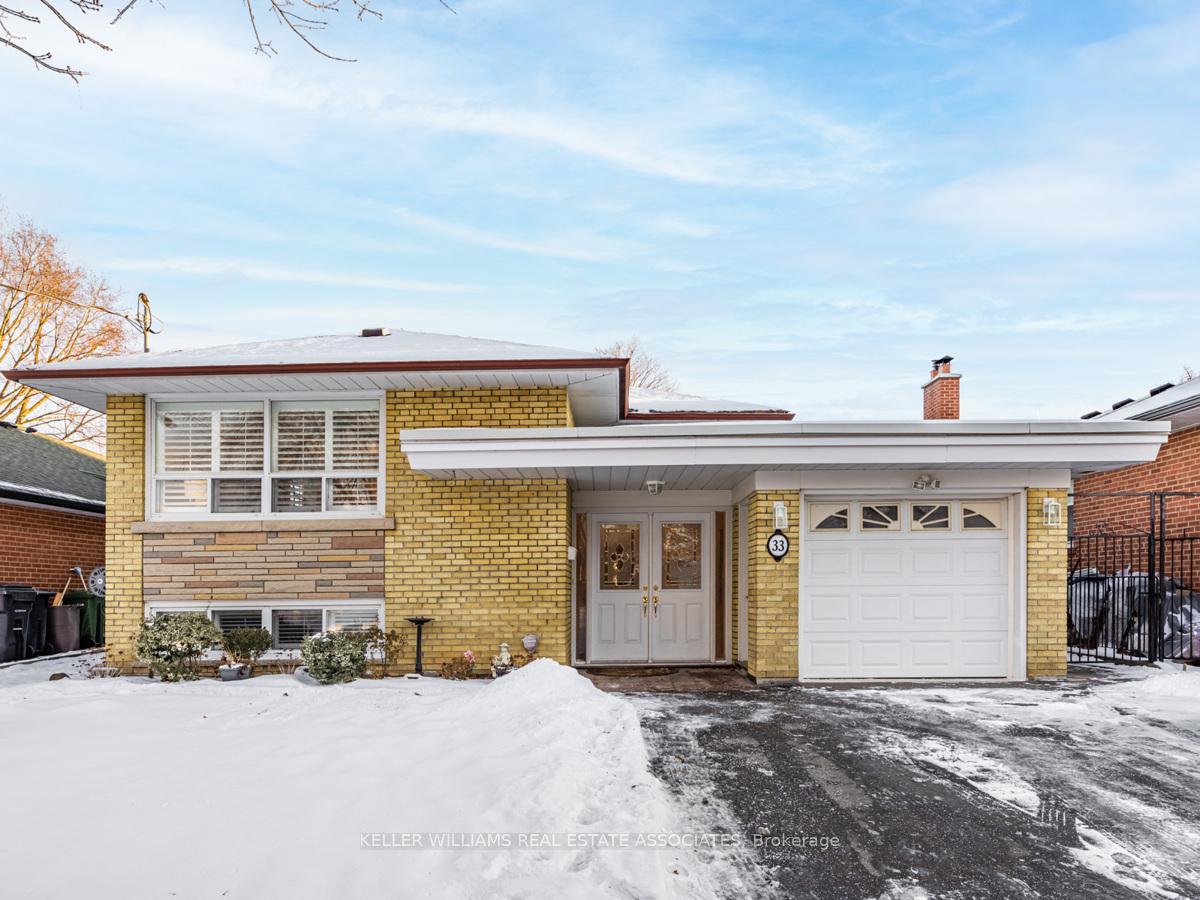



33 Winnipeg Road
Toronto W09, ON M9P 2E5
About This Property
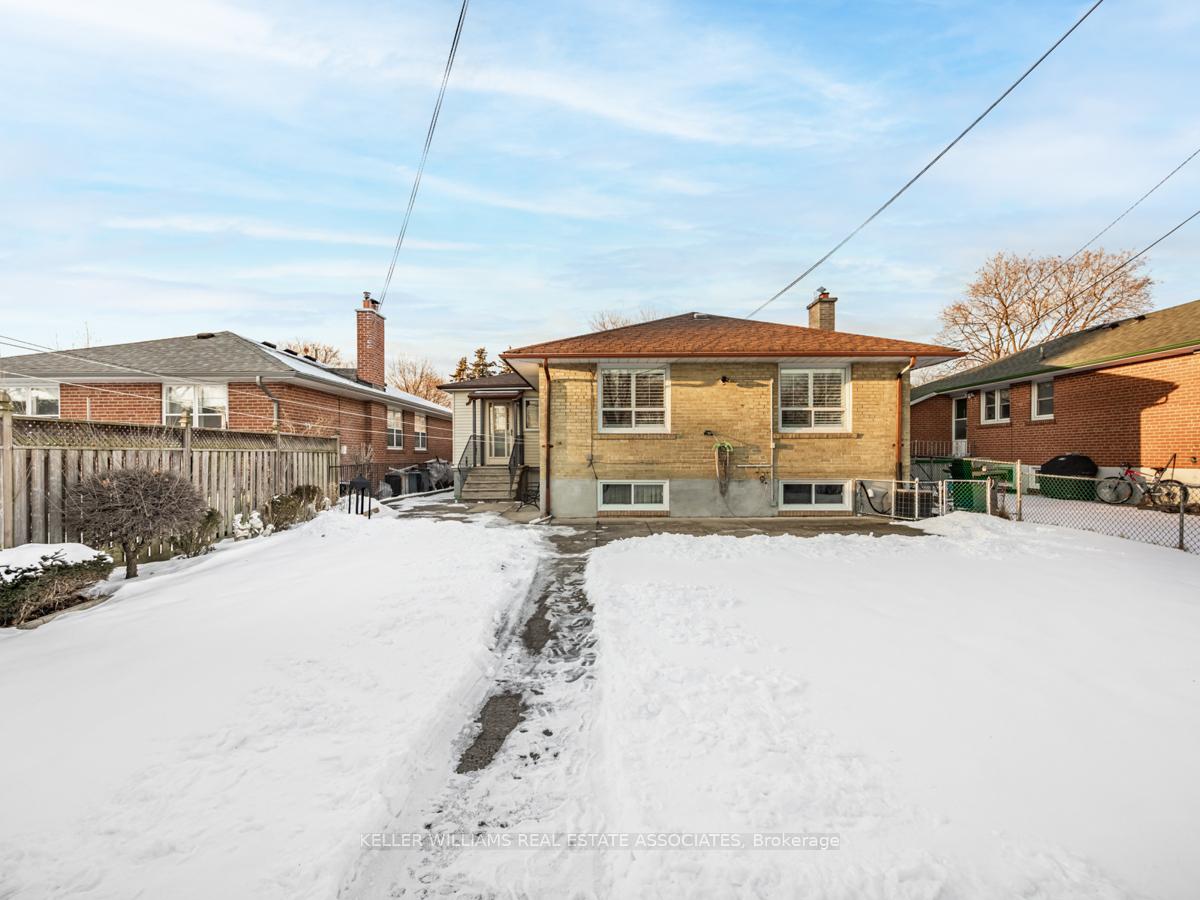
Welcome to 33 Winnipeg Road, a spacious Etobicoke bungalow, located in one of the most sought-after family neighbourhoods. This home boasts an open-concept living and dining area, bathed in natural sunlight, streaming through expansive windows, all beautifully accented with shutters. The generously sized kitchen is complemented by an additional dining room. This thoughtfully added extension enhances the home's square footage and offers a seamless walk-out to the backyard, perfect for effortless enjoyment and outdoor entertaining. The finished basement is complete with a second eat-in kitchen, large living and dinings spaces, a separate entrance and above grade windows. Whether you choose to enjoy the additional space as is, transform it into a separate income-generating suite, or use it for extended family living, you have incredible flexibility. See floor plan. This home shows true pride of ownership and has been impeccably maintained and updated along the way. It's ready for you to move in and call it home or add your personal touch. Don't miss this opportunity! Conveniently located walking distance to top rated schools, easy access ttc, GO, Up Express & major highways.
Property Details
Sign in for full listing history and the exact list date.
Features & Amenities
- View
- Fireplace
- Air Conditioning
- Basement
Thinking of selling in Etobicoke?
Filipe & Isabel Ferreira and the Team Filipe track every sale on this street. Get a free, no-obligation valuation and see what your home would list for today.
- Real estate agents in Etobicoke
- Real estate agents in Toronto
- Recently sold homes in Etobicoke
- What it costs to sell a house in Ontario
- How much are REALTOR® fees in Ontario?
TRREB MLS® Attribution
MLS® W11967185
Listed by KELLER WILLIAMS REAL ESTATE ASSOCIATES
The trademarks MLS®, Multiple Listing Service® and the associated logos are owned by The Canadian Real Estate Association (CREA) and identify the quality of services provided by real estate professionals who are members of CREA. The trademarks REALTOR®, REALTORS® and the REALTOR® logo are controlled by CREA and identify real estate professionals who are members of CREA. Listing data provided by the Toronto Regional Real Estate Board (TRREB). The information contained herein is from sources believed to be reliable but is not guaranteed. Information deemed reliable but not guaranteed accurate by TRREB or Team Filipe / RE/MAX.
Team Filipe · RE/MAX · (647) 210-6070
Listed By
KELLER WILLIAMS REAL ESTATE ASSOCIATES