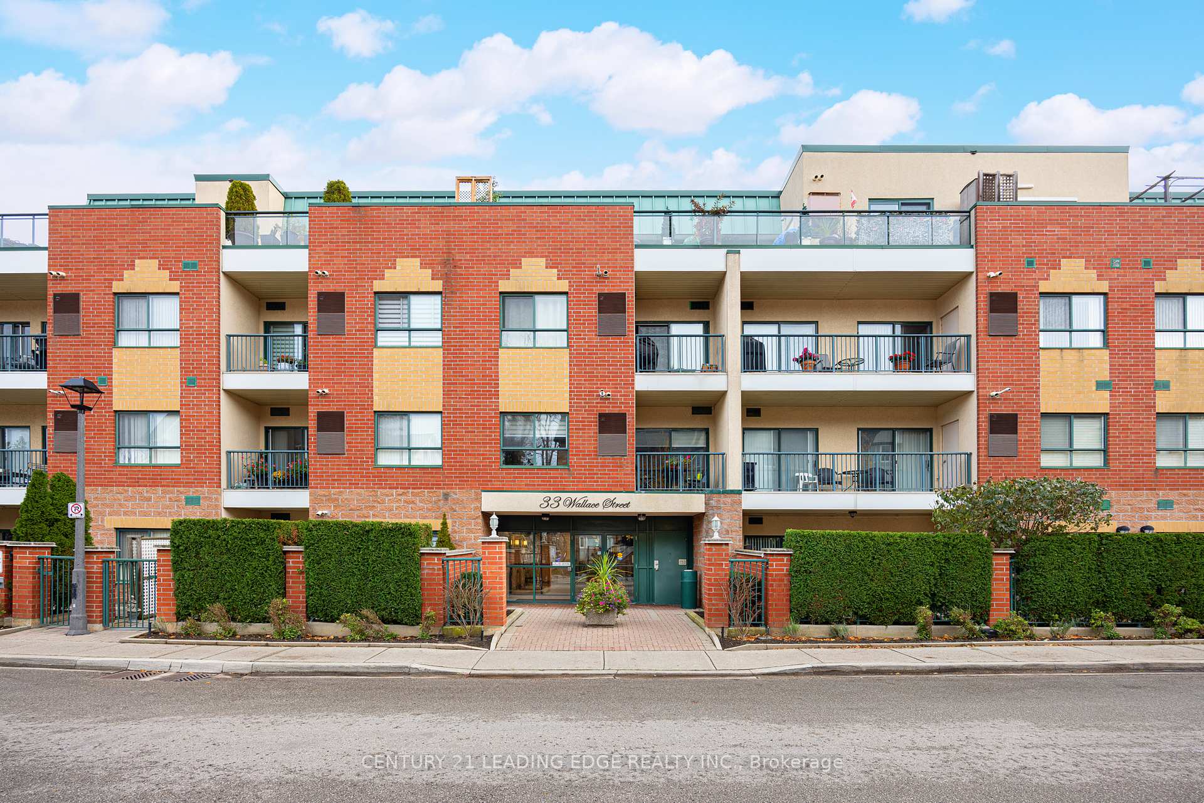
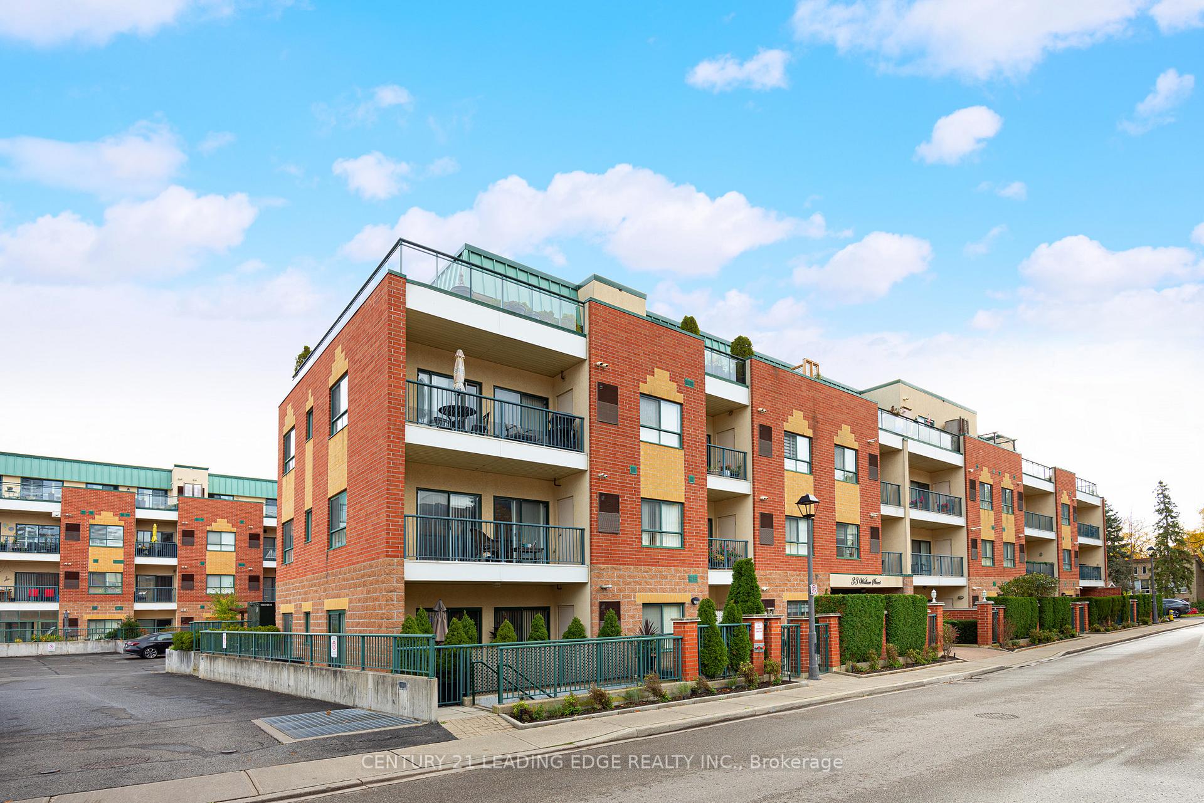
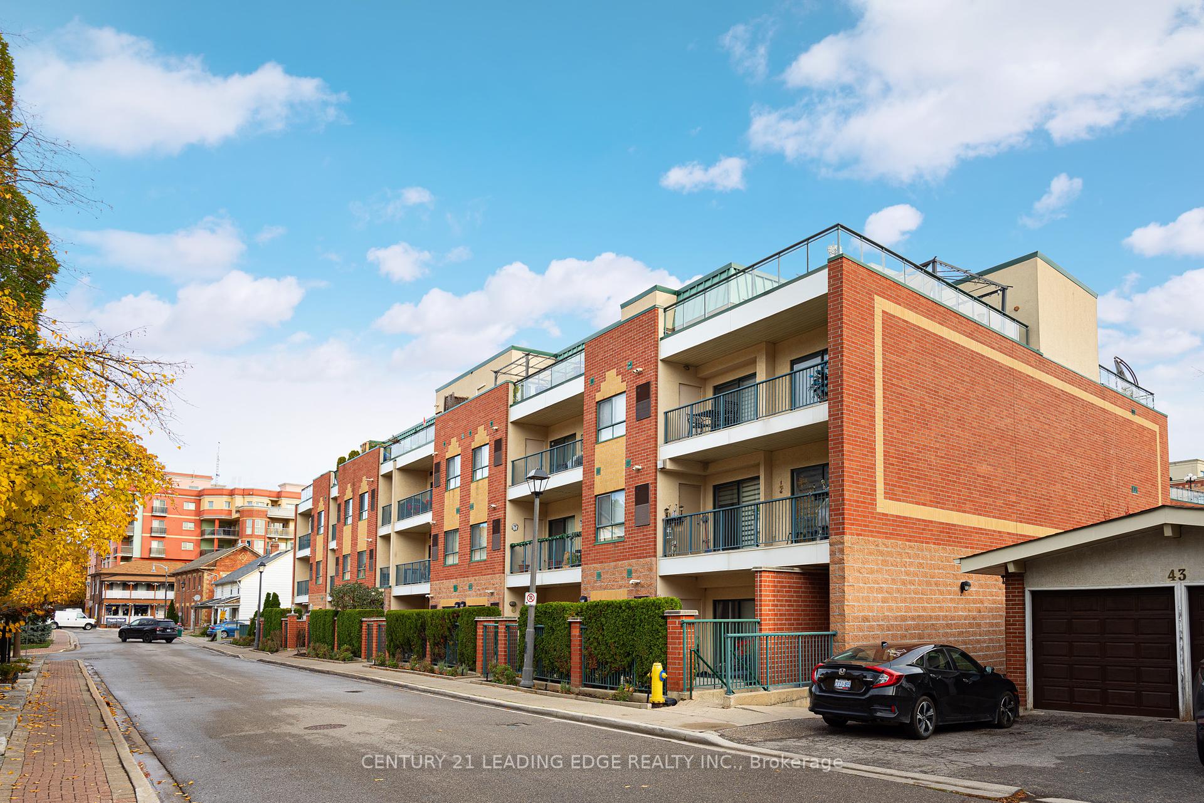
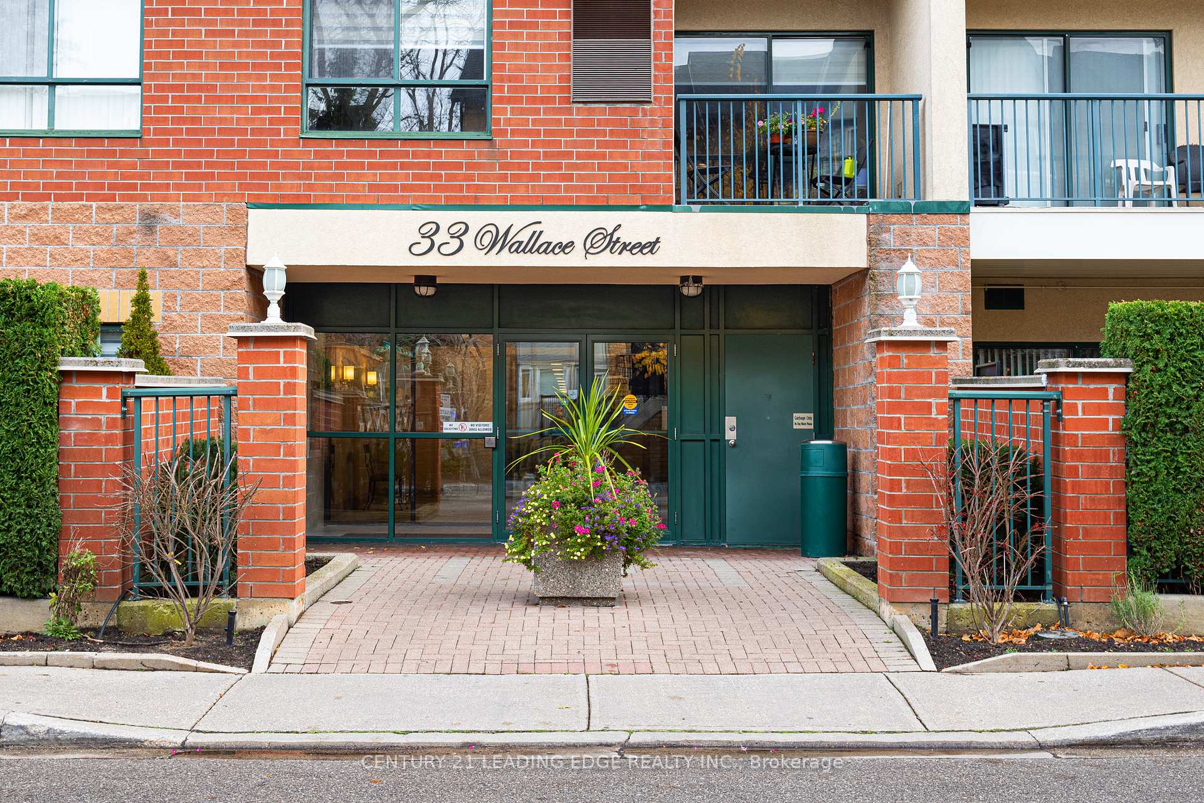

33 WALLACE Street Unit PH13
West Woodbridge / Vaughan, ON L4L 2P2
About This Property
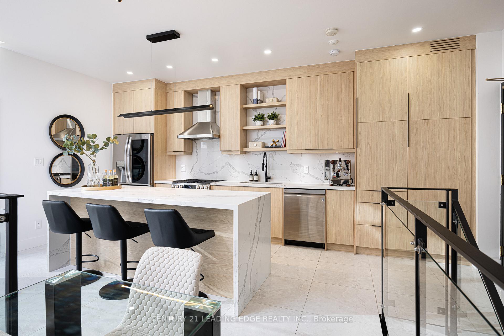
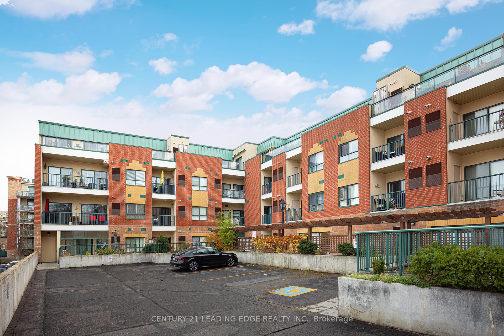
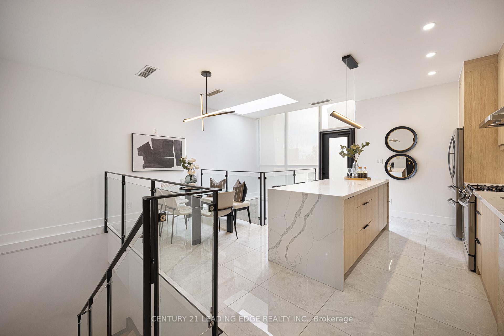
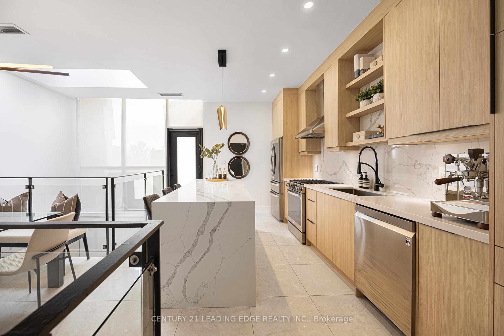
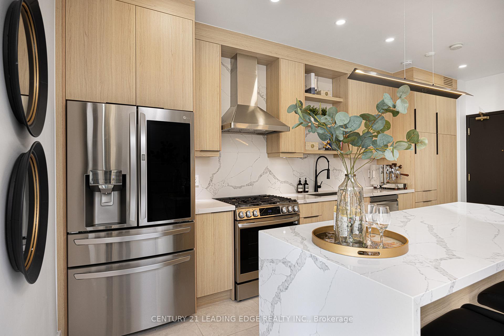
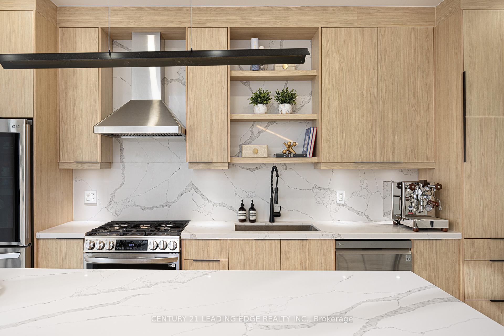
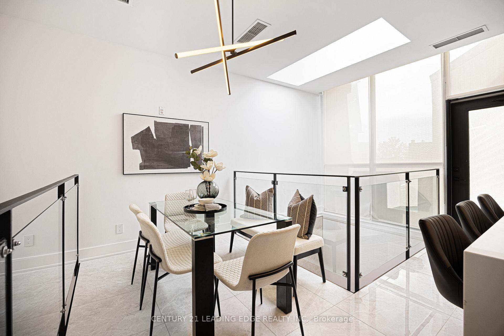
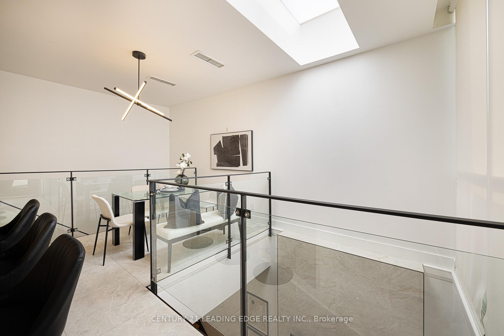
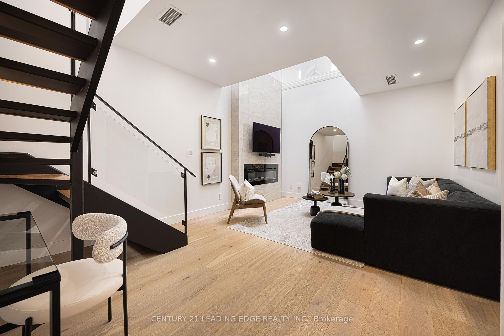
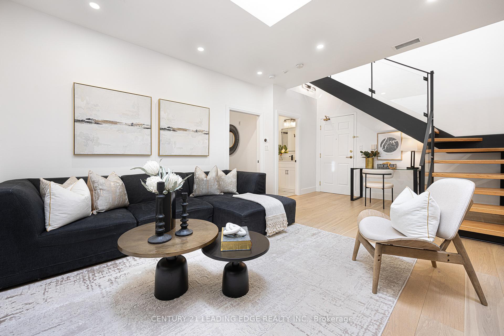
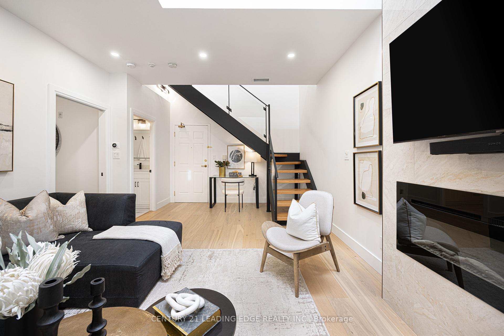
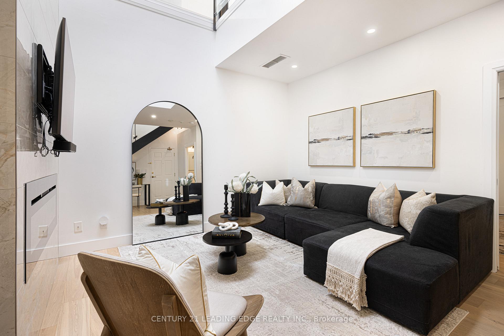
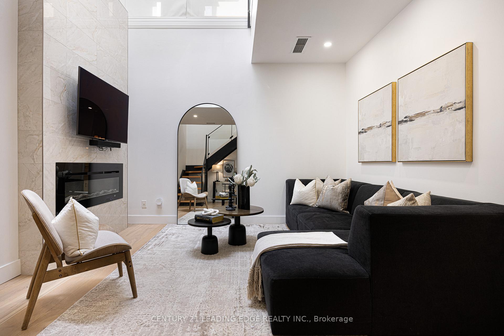
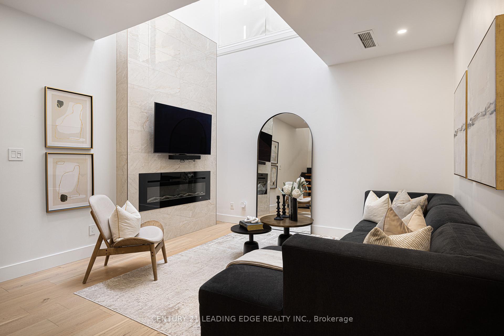
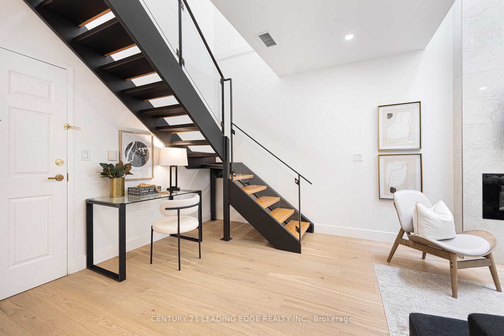
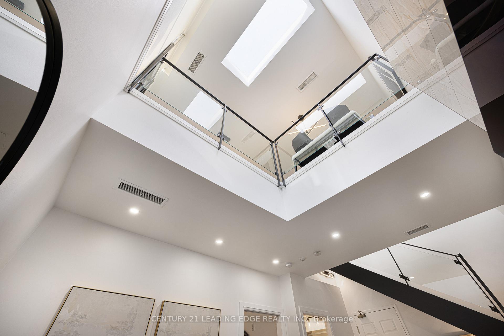
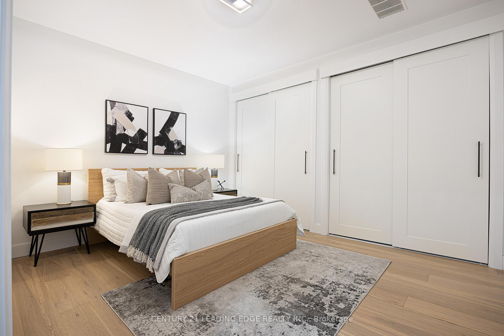
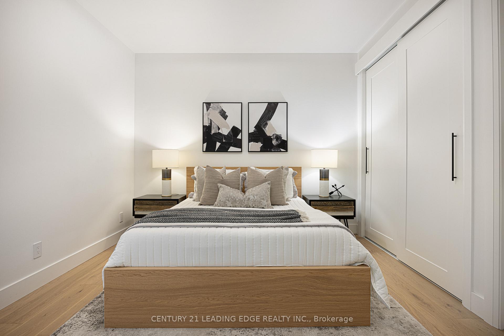
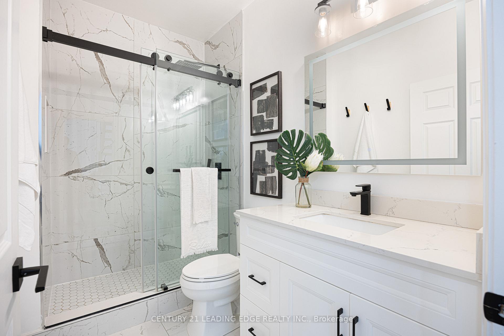
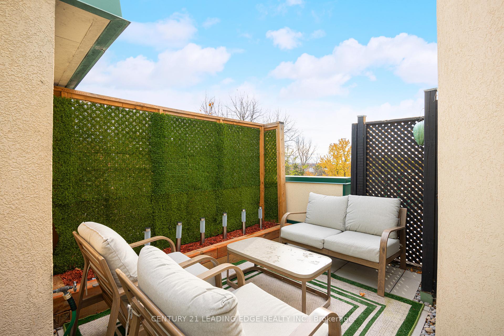
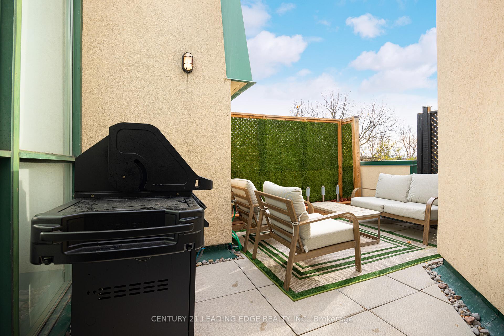
Welcome to this exquisite 2 level Penthouse situated in one of the most sought out neighbourhood in Woodbridge. This stunning penthouse features 20ft ceilings "Open to Above" living room, 9ft ceilings throughout, 2 parking spots, and a large locker. The gourmet kitchen is a chefs dream, featuring stainless Steel appliances, custom cabinetry, walkout to a large terrace overlooking the Humber River. The open-concept floor plan is perfect for entertaining, highlighted by elegant finishes and designer touches throughout. Luxurious finishes adorn every corner of this home, from high-end flooring to premium fixtures. The expansive windows provide abundant natural light, creating a warm and inviting atmosphere This home combines modern elegance with unparalleled comfort, making it the perfect retreat for discerning buyers.
Property Details
Sign in for full listing history and the exact list date.
Features & Amenities
- Fireplace
- Balcony
- Air Conditioning
- Locker
Thinking of selling in Vaughan?
Filipe & Isabel Ferreira and the Team Filipe track every sale on this street. Get a free, no-obligation valuation and see what your home would list for today.
- Real estate agents in Vaughan
- Recently sold homes in Vaughan
- What it costs to sell a house in Ontario
- How much are REALTOR® fees in Ontario?
TRREB MLS® Attribution
MLS® N10412851
Listed by CENTURY 21 LEADING EDGE REALTY INC.
The trademarks MLS®, Multiple Listing Service® and the associated logos are owned by The Canadian Real Estate Association (CREA) and identify the quality of services provided by real estate professionals who are members of CREA. The trademarks REALTOR®, REALTORS® and the REALTOR® logo are controlled by CREA and identify real estate professionals who are members of CREA. Listing data provided by the Toronto Regional Real Estate Board (TRREB). The information contained herein is from sources believed to be reliable but is not guaranteed. Information deemed reliable but not guaranteed accurate by TRREB or Team Filipe / RE/MAX.
Team Filipe · RE/MAX · (647) 210-6070
Listed By
CENTURY 21 LEADING EDGE REALTY INC.