





33 Rolliston Street
Selwyn, ON K0L 2H0
About This Property
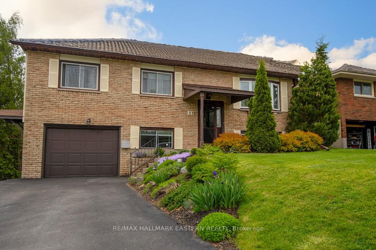
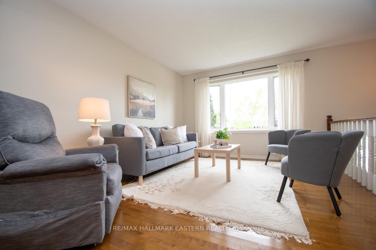
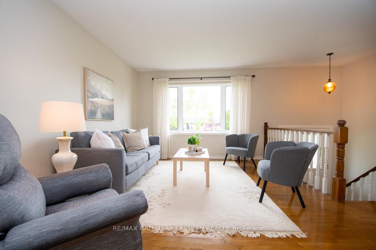
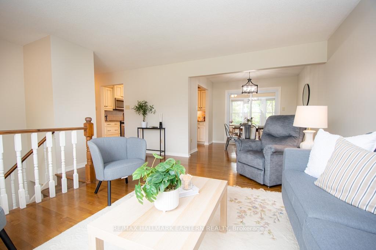
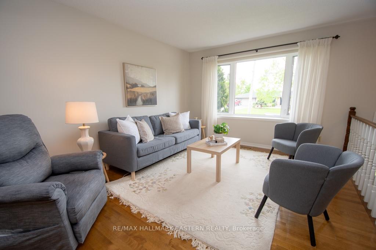
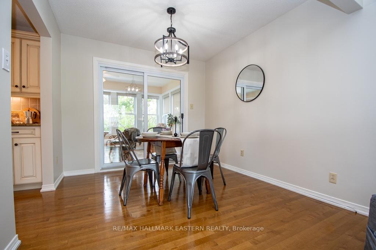
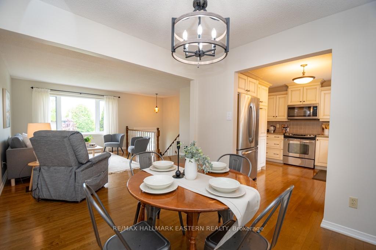
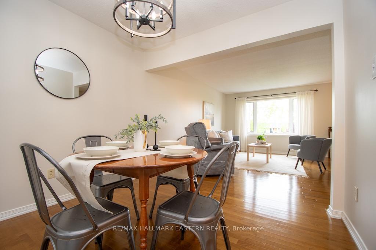
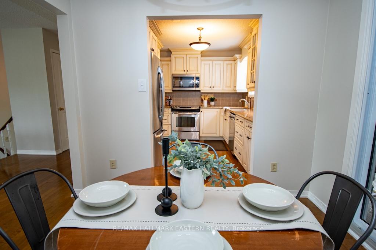
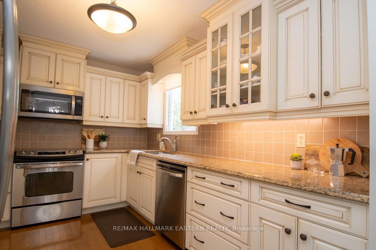
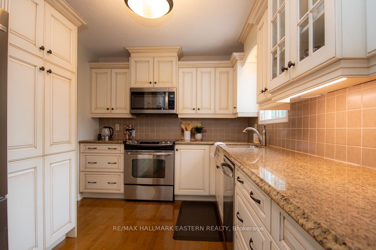
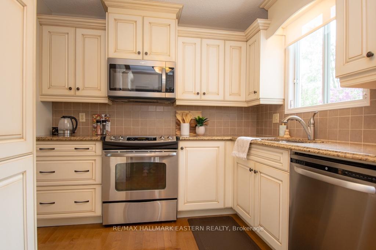
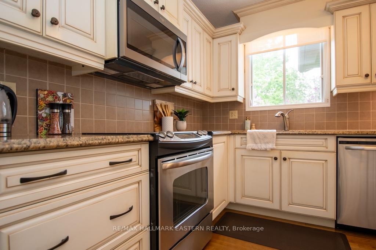
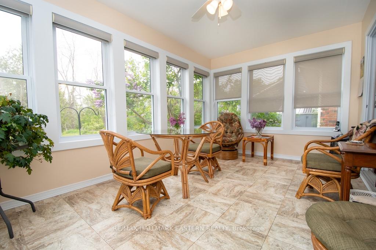
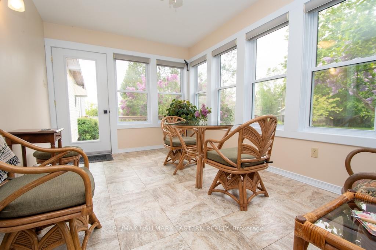
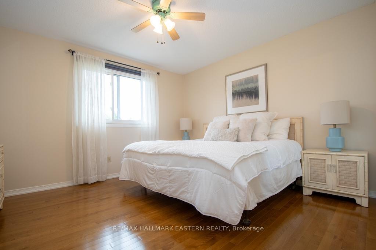
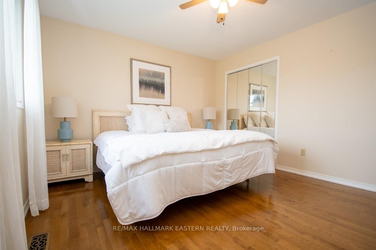
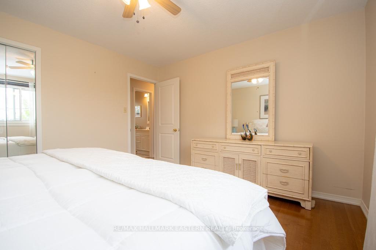
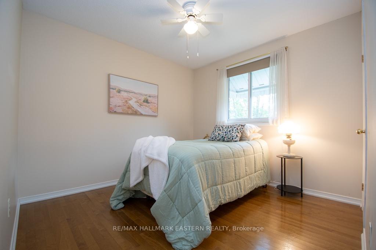
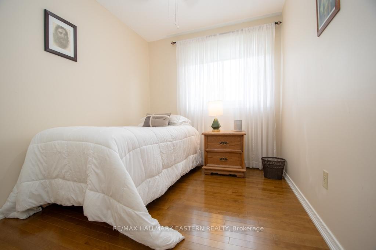
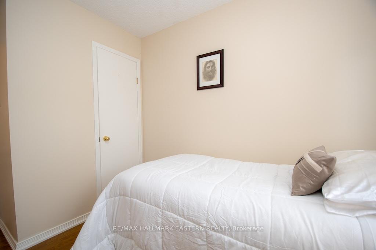
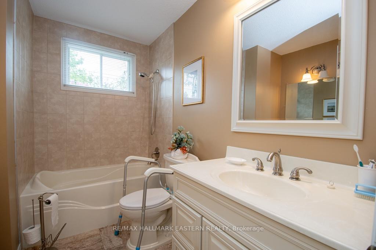
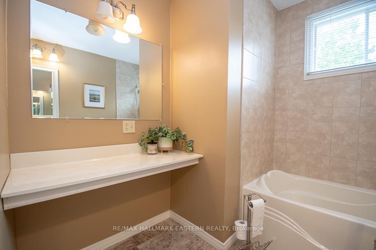
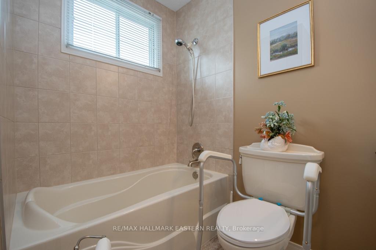
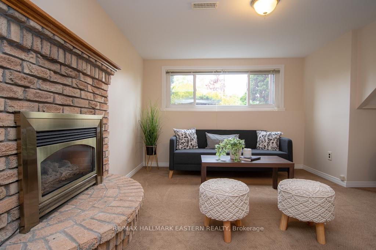
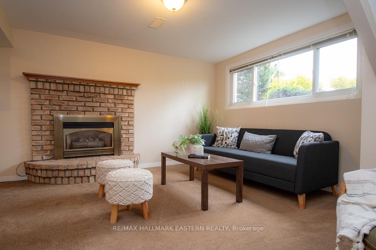
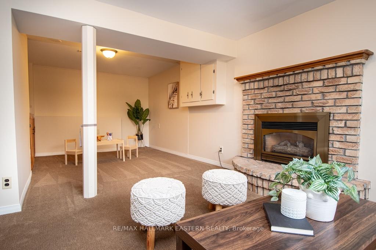
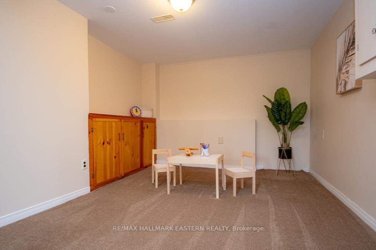
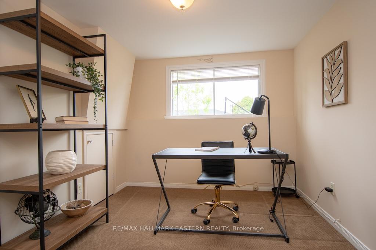
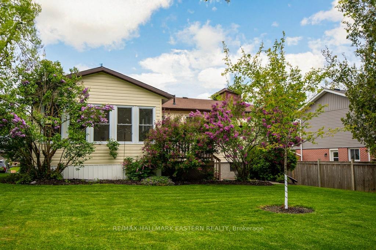
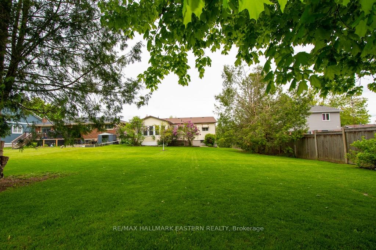
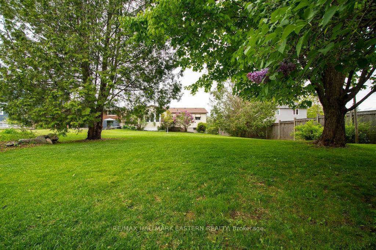
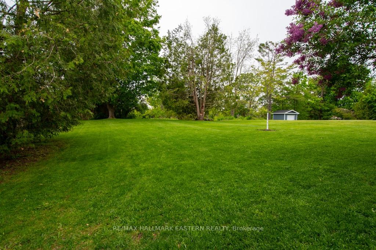
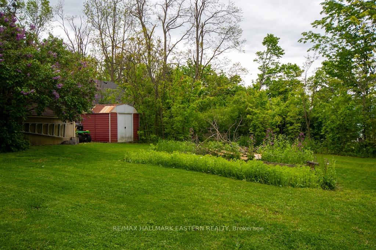
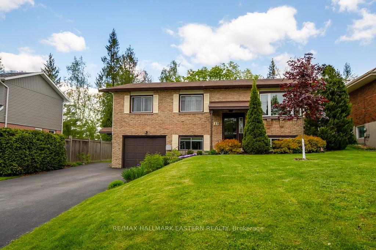
Welcome to 33 Rolliston Street - a picturesque home in the quaint village of Lakefield, nestled in the scenic Kawartha Lakes region. This charming property sits on a premium 61 x 241 ft lot, surrounded by mature trees in a peaceful, natural setting. Just moments from Lakefield Beach, the Trent-Severn Waterway, Otonabee River, walking trails, and the Lakefield Marina, it offers the perfect blend of comfort, charm, and location. It's also within walking distance to all the quaint shops, cafes, and amenities that make downtown Lakefield so special. The home features three spacious bedrooms and two full bathrooms, and has been lovingly maintained throughout. Recent updates include a new dishwasher and microwave hood fan. The kitchen is modern and functional, with stone countertops, ample cabinetry, and a large pantry-ideal for both everyday cooking and entertaining. The open-concept living and dining area provides a seamless layout for gatherings. A bright sunroom overlooks the beautifully landscaped, west-facing backyard, where you'll enjoy stunning sunsets in a private, park-like setting. The sunroom features new vinyl easy-clean windows, offering year-round comfort and low maintenance. The finished basement adds valuable living space with a cozy fireplace and a bright office nook perfect for work-from-home professionals or students. A 3-pc bathroom, ample storage, and a convenient laundry area complete the space. The front yard captures peaceful sunrises, while a walk-in garage entry leads to the lower level, accessible from a flat, oversized driveway with ample parking. A discreet, powered garden shed provides practical outdoor storage for tools, toys, or seasonal items. This well-cared-for home combines small-town charm with thoughtful upgrades and modern comforts, offering a tranquil lifestyle in one of the Kawarthas' most welcoming and walkable communities.
Property Details
Sign in for full listing history and the exact list date.
Features & Amenities
- View
- Fireplace
- Air Conditioning
- Basement
Thinking of selling in Selwyn?
Filipe & Isabel Ferreira and the Team Filipe track every sale on this street. Get a free, no-obligation valuation and see what your home would list for today.
- What it costs to sell a house in Ontario
- How much are REALTOR® fees in Ontario?
- Real estate agents in Toronto & the GTA
TRREB MLS® Attribution
MLS® X12173941
Listed by RE/MAX HALLMARK EASTERN REALTY
The trademarks MLS®, Multiple Listing Service® and the associated logos are owned by The Canadian Real Estate Association (CREA) and identify the quality of services provided by real estate professionals who are members of CREA. The trademarks REALTOR®, REALTORS® and the REALTOR® logo are controlled by CREA and identify real estate professionals who are members of CREA. Listing data provided by the Toronto Regional Real Estate Board (TRREB). The information contained herein is from sources believed to be reliable but is not guaranteed. Information deemed reliable but not guaranteed accurate by TRREB or Team Filipe / RE/MAX.
Team Filipe · RE/MAX · (647) 210-6070
Listed By
RE/MAX HALLMARK EASTERN REALTY