


33 Owen Boulevard
St. Andrew-Windfields / Toronto C12, ON M2P 1G2
About This Property
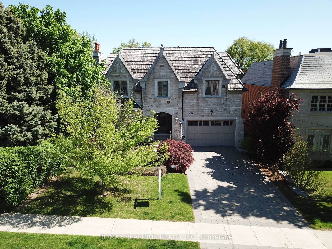
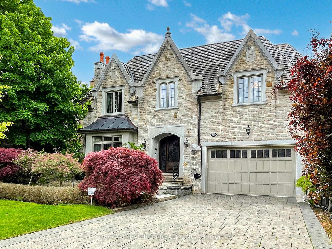
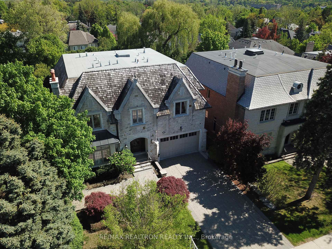
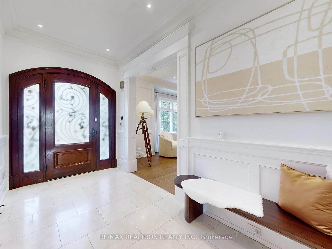
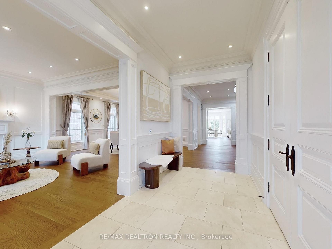
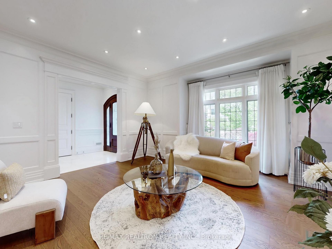
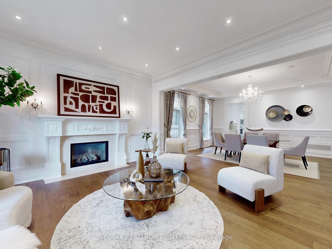

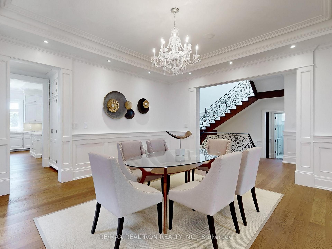
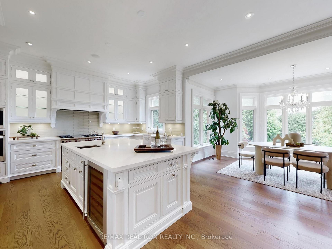
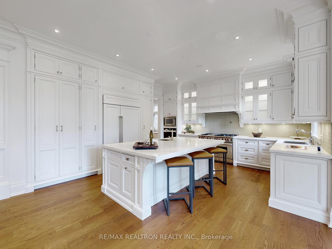
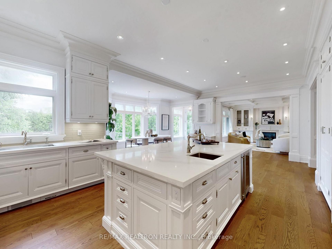
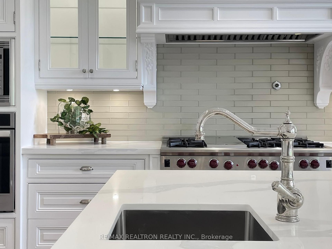
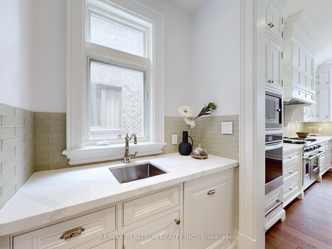
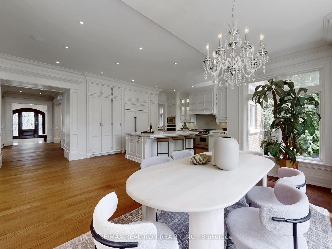
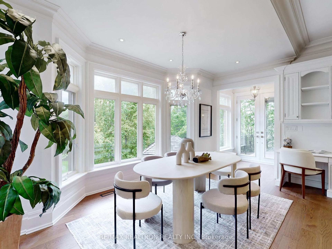
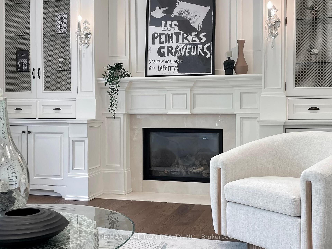
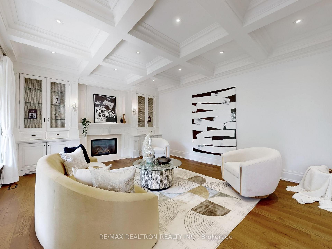
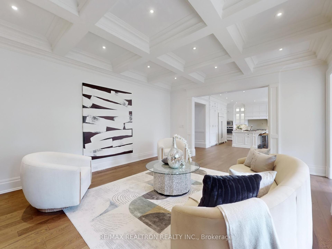
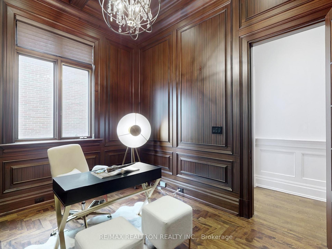
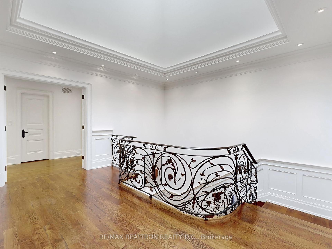
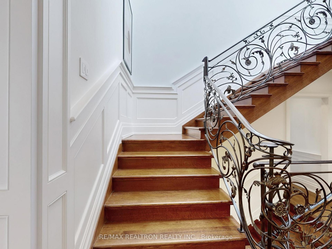
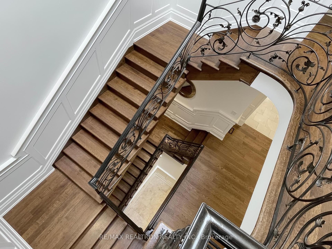
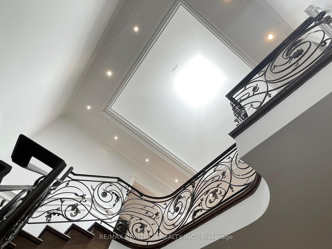
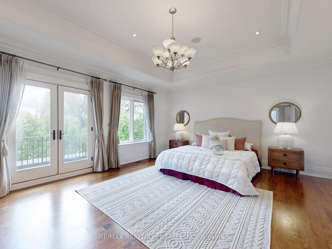
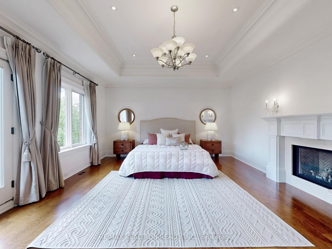
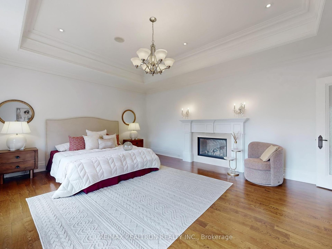
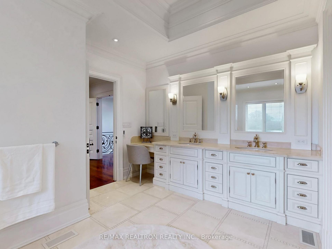
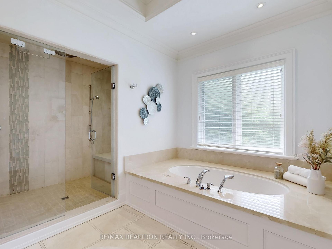
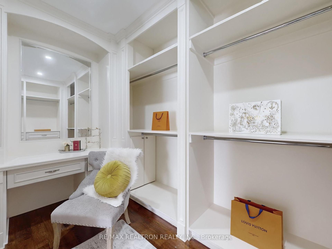
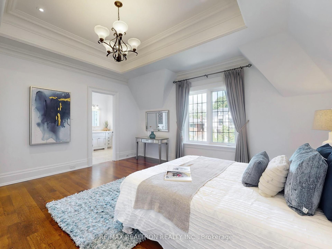
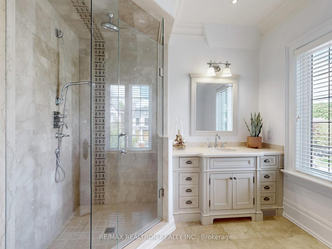
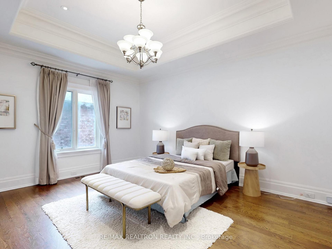
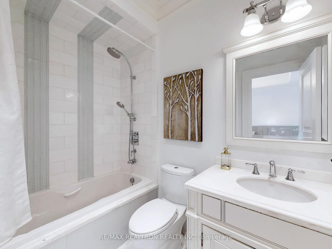
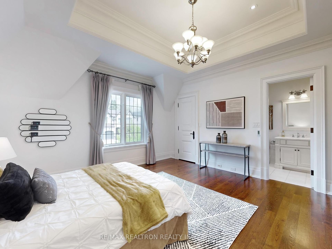
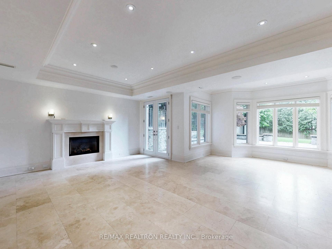
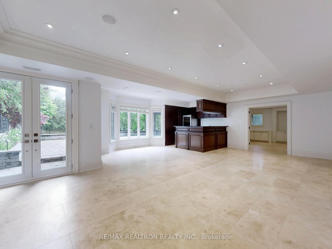
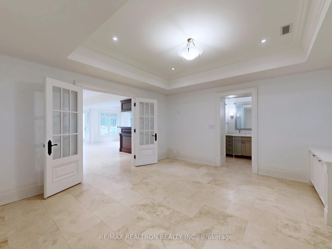
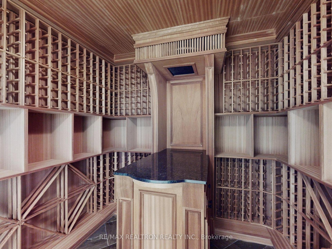
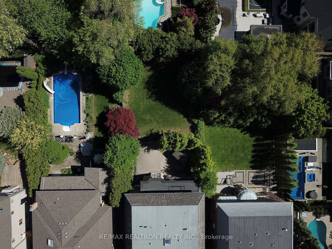
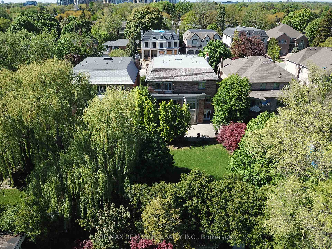
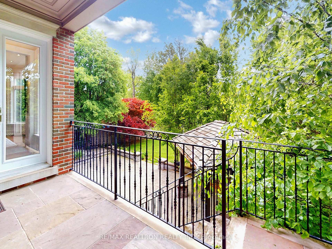
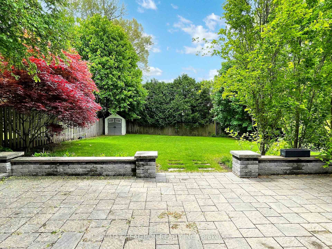
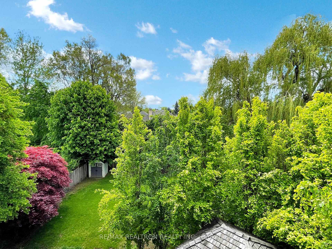
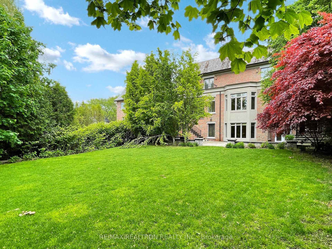
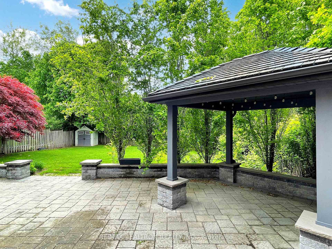
**60'x179' Deep lot**Brand new flooring on main floor* Freshly painted* Custom-Built Luxury Home on Prestigious Owen Blvd in the Heart of St. Andrew Windfields! Over 6,500 sqft of finished living space, 5039 sqft above grade plus 1500+ sqft in the fully finished walk-out basement. Thoughtfully designed for refined family living, with each bedroom featuring its own ensuite and a double car garage for everyday convenience. Exceptional curb appeal with a stone exterior, cedar shingles, copper eaves, and professionally landscaped grounds. The deep, mature lot creates a private backyard oasis peaceful escape from the city with lush greenery and space to unwind or entertain in comfort. Inside, enjoy 10-ft ceilings on the main floor, a dramatic open staircase, vaulted ceilings, and heated stone floors throughout. The chef-inspired kitchen features a massive centre island, top-tier appliances, butlers pantry, and a sun-drenched breakfast area with walk-out to a covered terrace overlooking the tranquil yard. The walk-out basement offers flexible living space with a media/recreation area, custom bar, nanny/in-law suite, and a double-door wine cellar. Modern conveniences include a Ring doorbell, alarm system, and mobile-connected thermostat. Zoned for York Mills Collegiate, St. Andrew Middle School, and Owen Public School, and just a short drive to UCC, Havergal, and The Bishop Strachan School. Conveniently located near Yonge Street, Hwy 401, TTC, and a quick drive to downtown Toronto. An extraordinary opportunity to own on one of Torontos most prestigious streets timeless design, exceptional space, and an unmatched location.
Property Details
Sign in for full listing history and the exact list date.
Features & Amenities
- View
- Fireplace
- Air Conditioning
- Basement
Thinking of selling in Toronto?
Filipe & Isabel Ferreira and the Team Filipe track every sale on this street. Get a free, no-obligation valuation and see what your home would list for today.
- Real estate agents in Toronto
- Recently sold homes in Toronto
- What it costs to sell a house in Ontario
- How much are REALTOR® fees in Ontario?
TRREB MLS® Attribution
MLS® C12179894
Listed by RE/MAX REALTRON REALTY INC.
The trademarks MLS®, Multiple Listing Service® and the associated logos are owned by The Canadian Real Estate Association (CREA) and identify the quality of services provided by real estate professionals who are members of CREA. The trademarks REALTOR®, REALTORS® and the REALTOR® logo are controlled by CREA and identify real estate professionals who are members of CREA. Listing data provided by the Toronto Regional Real Estate Board (TRREB). The information contained herein is from sources believed to be reliable but is not guaranteed. Information deemed reliable but not guaranteed accurate by TRREB or Team Filipe / RE/MAX.
Team Filipe · RE/MAX · (647) 210-6070
Listed By
RE/MAX REALTRON REALTY INC.