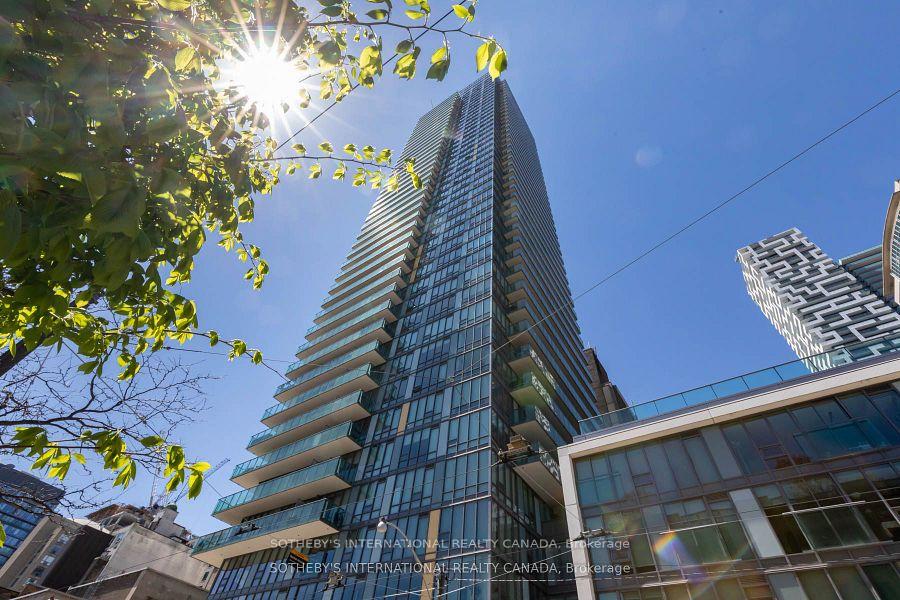


33 Lombard Street Unit 2509
Church-Yonge Corridor / Toronto C08, ON M5C 3H8
About This Property
Stunning south facing two bedroom suite at Spire...it's all about the views! South exposure with incredible views of the city skyline, Lake Ontario and St. James Cathedral & Park. Rare tandem parking space for two vehicles plus a private double bike rack for two bikes! Beautiful new white oak engineered floors throughout, efficient layout with preferred split bedroom plan, 9ft ceilings, floor to ceiling windows offers lots of natural light. Rare gas stove feature for cooking. The second bedroom features a full wall of windows plus closet. Amazing value, a must see!
Property Details
Sign in for full listing history and the exact list date.
Features & Amenities
- View
- Balcony
- Air Conditioning
- Basement
Thinking of selling in Toronto?
Filipe & Isabel Ferreira and the Team Filipe track every sale on this street. Get a free, no-obligation valuation and see what your home would list for today.
- Real estate agents in Toronto
- Recently sold homes in Toronto
- What it costs to sell a house in Ontario
- How much are REALTOR® fees in Ontario?
TRREB MLS® Attribution
MLS® C12239357
Listed by SOTHEBY'S INTERNATIONAL REALTY CANADA
The trademarks MLS®, Multiple Listing Service® and the associated logos are owned by The Canadian Real Estate Association (CREA) and identify the quality of services provided by real estate professionals who are members of CREA. The trademarks REALTOR®, REALTORS® and the REALTOR® logo are controlled by CREA and identify real estate professionals who are members of CREA. Listing data provided by the Toronto Regional Real Estate Board (TRREB). The information contained herein is from sources believed to be reliable but is not guaranteed. Information deemed reliable but not guaranteed accurate by TRREB or Team Filipe / RE/MAX.
Team Filipe · RE/MAX · (647) 210-6070
Listed By
SOTHEBY'S INTERNATIONAL REALTY CANADA