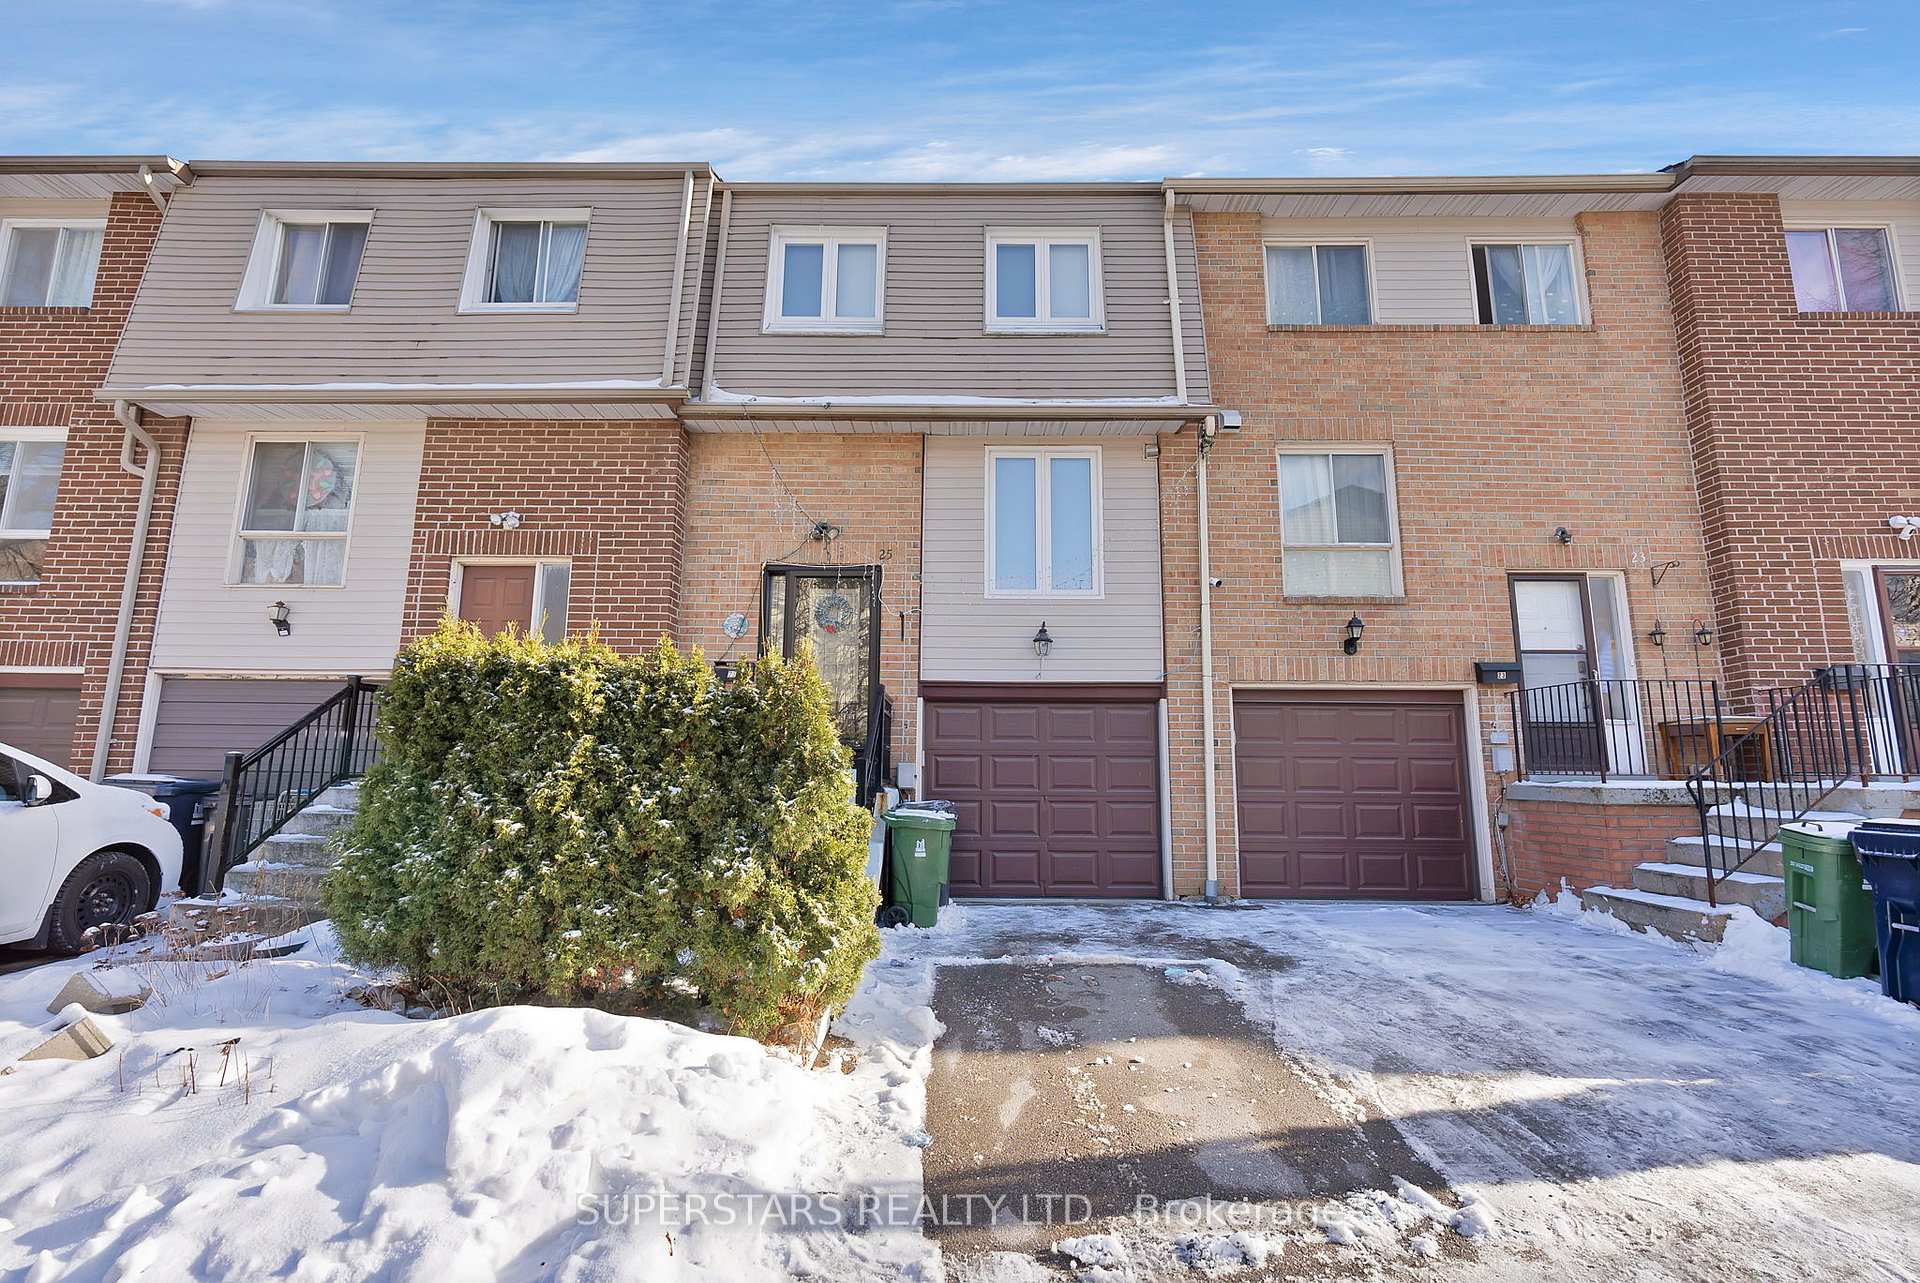



33 Dundalk Drive Unit 25
Toronto E04, ON M1P 4X6
About This Property

Calling all renovators, first time home buyers or anyone looking to design their own space at an affordable price in Toronto! A prime location, full of potential! Big ticket items already updated for your peace of mind: furnace (2018), AC (2017), windows & front door (2018) and it just needs your finishing touches! This two-storey townhome is bright and spacious and comes with a W-A-L-K-O-U-T finished basement to your own private backyard and direct access to your garage. Conveniently located in the family friendly townhouse complex in Dorset Park neighbourhood. Located next to Kennedy Commons plaza with all your shopping needs, grocery (Metro), various restaurants, LA Fitness, Cafes, LCBO, and much more! Quick access to 401 (3 mins), Scarborough Town Centre (5 mins), Costco (4 mins), Agincourt GO stn (5 mins), Kennedy Stn (7 mins), Centennial & Seneca College (8 mins), U of T Scarborough Campus (10 mins), Hospital (10 mins), Elementary school (2 mins) and High School (8 mins). **EXTRAS** All chattels & fixtures being sold "as is, where is": Fridge, stove, rangehood, washer & dryer, all existing light fixtures, all existing window coverings
Property Details
Sign in for full listing history and the exact list date.
Features & Amenities
- View
- Balcony
- Air Conditioning
- Basement
Thinking of selling in Toronto?
Filipe & Isabel Ferreira and the Team Filipe track every sale on this street. Get a free, no-obligation valuation and see what your home would list for today.
- Real estate agents in Toronto
- Recently sold homes in Toronto
- What it costs to sell a house in Ontario
- How much are REALTOR® fees in Ontario?
TRREB MLS® Attribution
MLS® E11959628
Listed by SUPERSTARS REALTY LTD.
The trademarks MLS®, Multiple Listing Service® and the associated logos are owned by The Canadian Real Estate Association (CREA) and identify the quality of services provided by real estate professionals who are members of CREA. The trademarks REALTOR®, REALTORS® and the REALTOR® logo are controlled by CREA and identify real estate professionals who are members of CREA. Listing data provided by the Toronto Regional Real Estate Board (TRREB). The information contained herein is from sources believed to be reliable but is not guaranteed. Information deemed reliable but not guaranteed accurate by TRREB or Team Filipe / RE/MAX.
Team Filipe · RE/MAX · (647) 210-6070
Listed By
SUPERSTARS REALTY LTD.