

329 Sidney Street
Quinte West, ON K8V 2V1
About This Property
















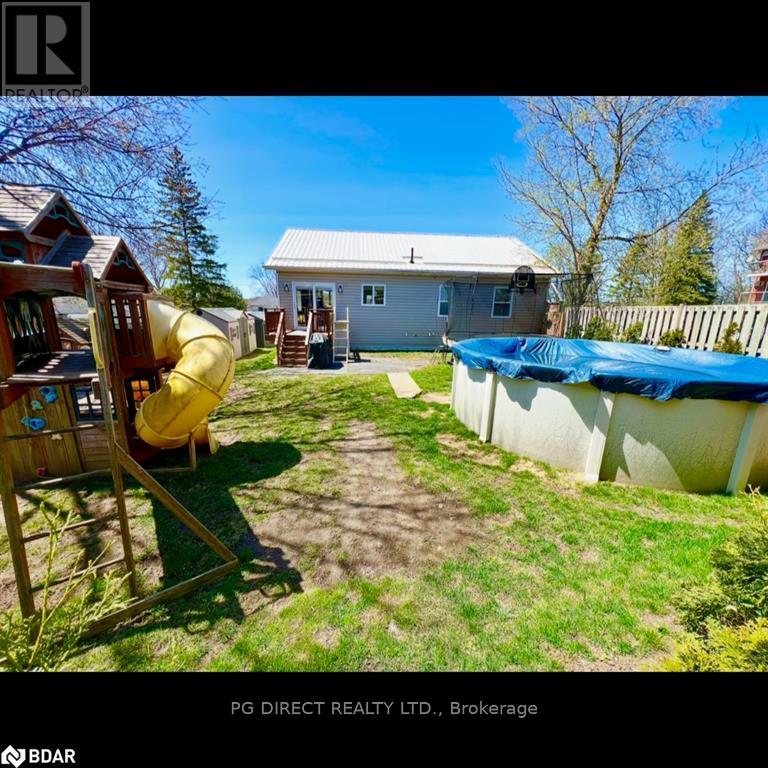
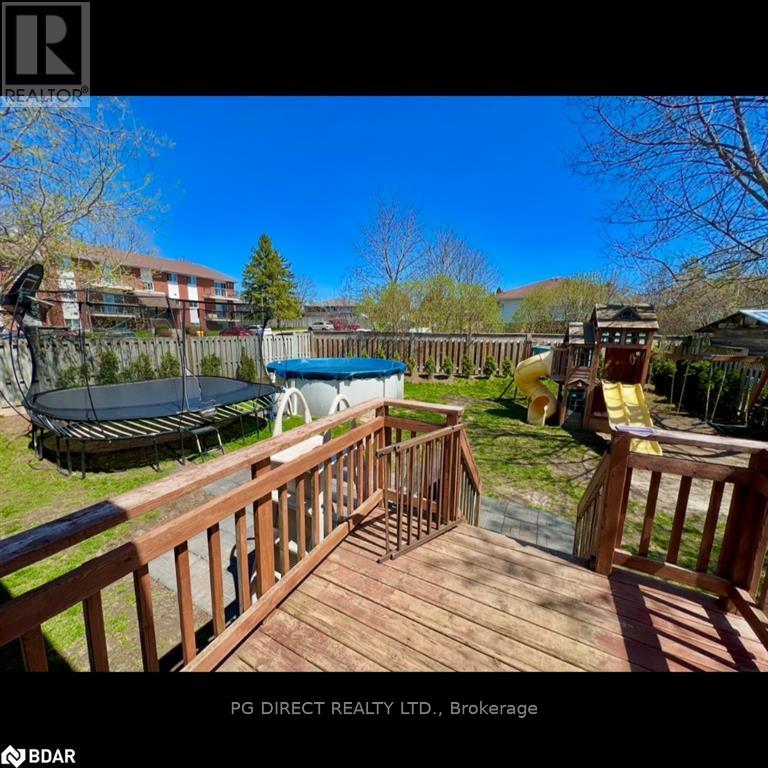
Visit the REALTOR website for additional information. Discover this bright and spacious, fully constructed ICF home with a steel roof and a double-wide paved driveway featuring a turnaround, located near downtown Trenton and Highway 401, offering convenience and comfort in a prime location. This open concept 4 bedroom, 2 office home features two 5-piece bathrooms, both equipped with washer and dryer hook-ups (with options for gas and electric dryers). The property also boasts a fully fenced yard with an above-ground pool as well as two lifetime sheds for ample outdoor storage. Inside, you will find a newer installed kitchen complete with granite countertops, backsplash and stainless steel appliances along with a pantry. The basement offers in-law suite or rental potential , with kitchen hook-ups already in place as well as a pantry, making it ideal for extended family or rental income. This basement could easily be turned into 4 bedrooms with added windows. Owned gas hot water tank (2019), furnace (2021), and HRV (2021) which were inspected March 2025.
Property Details
Sign in for full listing history and the exact list date.
Features & Amenities
- View
- Fireplace
- Air Conditioning
- Basement
Thinking of selling in Quinte West?
Filipe & Isabel Ferreira and the Team Filipe track every sale on this street. Get a free, no-obligation valuation and see what your home would list for today.
- What it costs to sell a house in Ontario
- How much are REALTOR® fees in Ontario?
- Real estate agents in Toronto & the GTA
TRREB MLS® Attribution
MLS® X11974722
Listed by PG DIRECT REALTY LTD.
The trademarks MLS®, Multiple Listing Service® and the associated logos are owned by The Canadian Real Estate Association (CREA) and identify the quality of services provided by real estate professionals who are members of CREA. The trademarks REALTOR®, REALTORS® and the REALTOR® logo are controlled by CREA and identify real estate professionals who are members of CREA. Listing data provided by the Toronto Regional Real Estate Board (TRREB). The information contained herein is from sources believed to be reliable but is not guaranteed. Information deemed reliable but not guaranteed accurate by TRREB or Team Filipe / RE/MAX.
Team Filipe · RE/MAX · (647) 210-6070
Listed By
PG DIRECT REALTY LTD.