




327 Caroline Street
Durand / Hamilton, ON L8P 3M2
About This Property
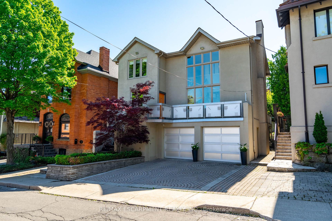
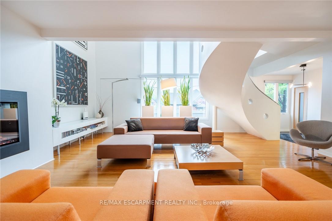
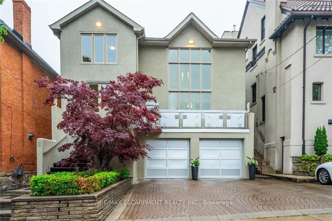
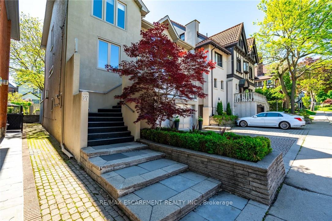
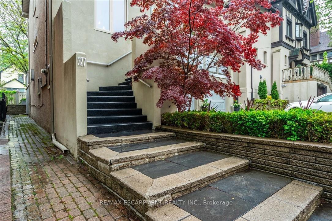
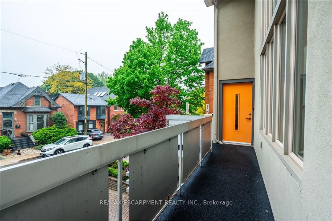
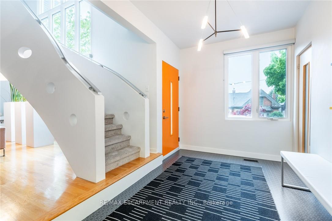
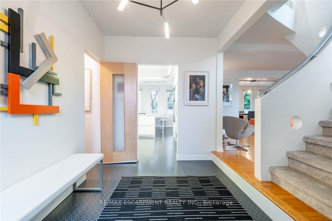
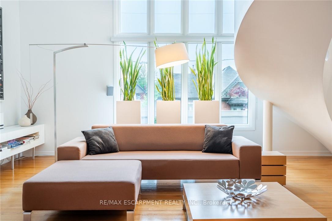
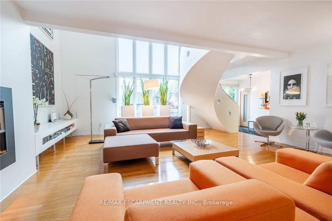
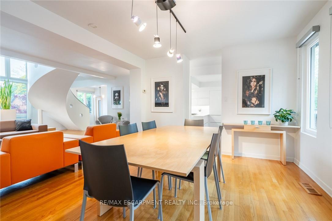
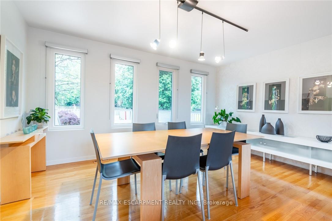
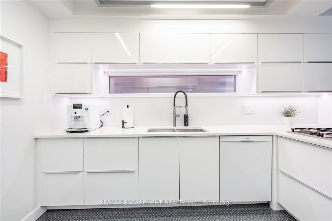
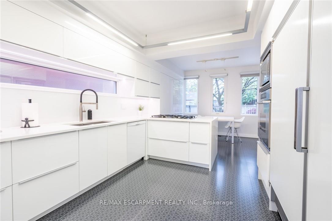
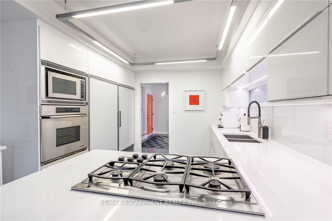
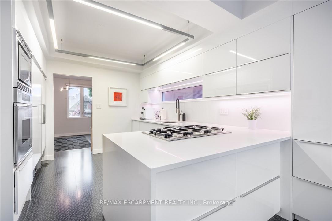
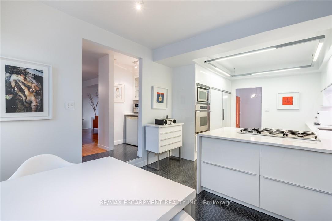
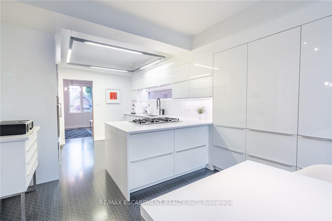
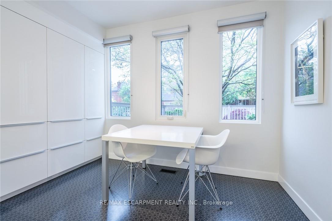
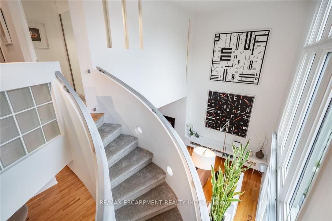
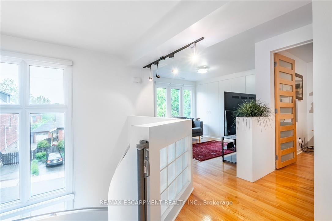
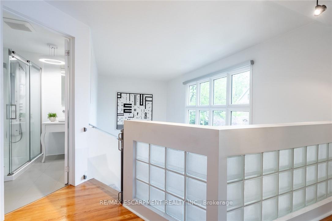
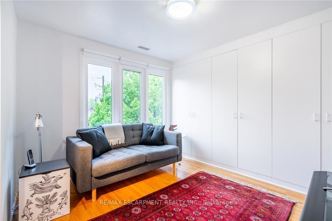
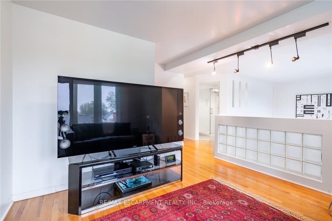
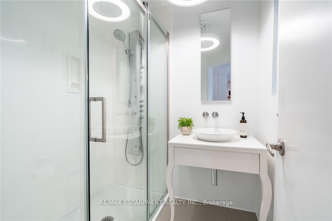
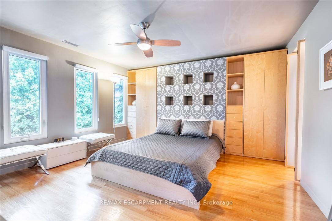
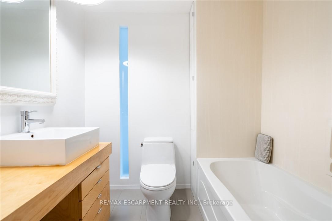
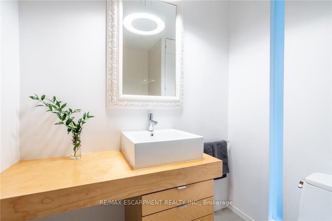
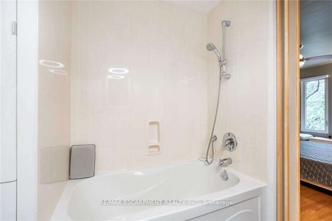
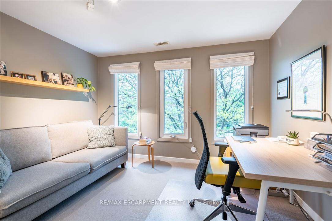
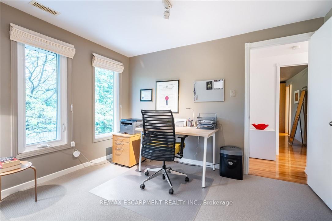
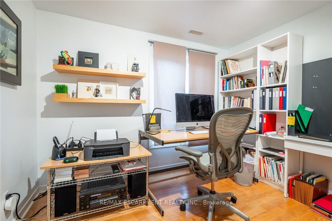
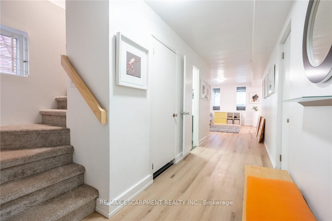
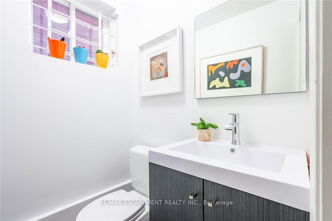
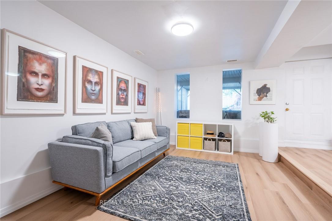
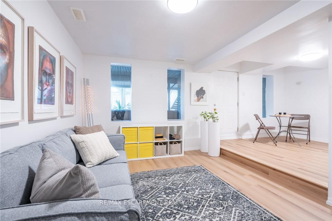
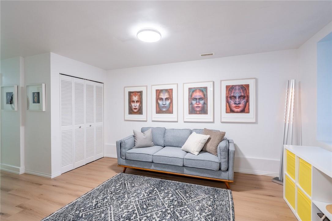
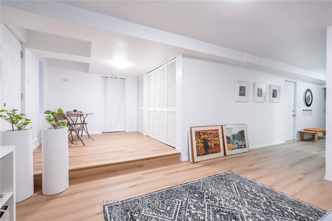
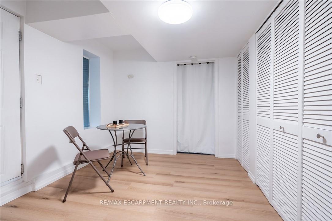
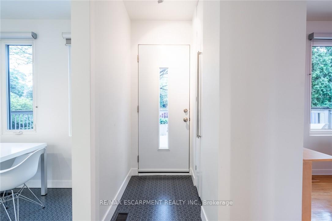
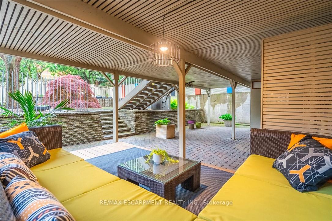
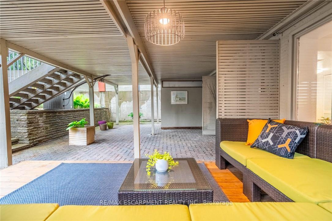
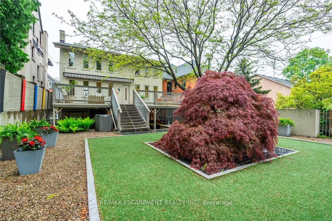
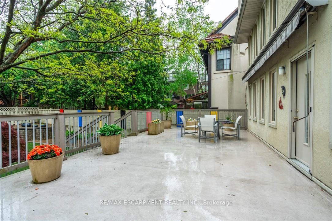
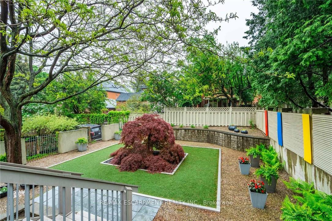
Step into a one-of-a-kind home unlike anything else in the neighborhood. Spread over approx. 2,300 sqft, this architecturally distinct residence blends modern design with artistic flair. With 3 bedrooms on the top level and a 4th currently setup as a loft/TV room, that can easily convert back into a 4th bedroom if desired. The primary bedroom features an en-suite bath, and the home includes 2.5 bathrooms in total. A curved staircase, minimalist finishes, and contemporary fixtures give the interior the vibe of a modern art gallery. A large back deck, accessible between the kitchen and dining areas, covered with Duradek (waterproof vinyl decking) steps down to a landscaped two-level yard adorned with a striking Japanese Maple. The finished lower level includes a powder room, laundry, studio, and walkout to the yard. A two-car garage is also accessed at the basement level. Located in the historic Durand neighborhood, and just a short distance from parks, schools, transit, and shopping, this home is uniquely modern in a classic setting.
Property Details
Sign in for full listing history and the exact list date.
Features & Amenities
- View
- Fireplace
- Air Conditioning
- Basement
Thinking of selling in Hamilton?
Filipe & Isabel Ferreira and the Team Filipe track every sale on this street. Get a free, no-obligation valuation and see what your home would list for today.
- Real estate agents in Hamilton
- Recently sold homes in Hamilton
- What it costs to sell a house in Ontario
- How much are REALTOR® fees in Ontario?
TRREB MLS® Attribution
MLS® X12182736
Listed by RE/MAX ESCARPMENT REALTY INC.
The trademarks MLS®, Multiple Listing Service® and the associated logos are owned by The Canadian Real Estate Association (CREA) and identify the quality of services provided by real estate professionals who are members of CREA. The trademarks REALTOR®, REALTORS® and the REALTOR® logo are controlled by CREA and identify real estate professionals who are members of CREA. Listing data provided by the Toronto Regional Real Estate Board (TRREB). The information contained herein is from sources believed to be reliable but is not guaranteed. Information deemed reliable but not guaranteed accurate by TRREB or Team Filipe / RE/MAX.
Team Filipe · RE/MAX · (647) 210-6070
Listed By
RE/MAX ESCARPMENT REALTY INC.