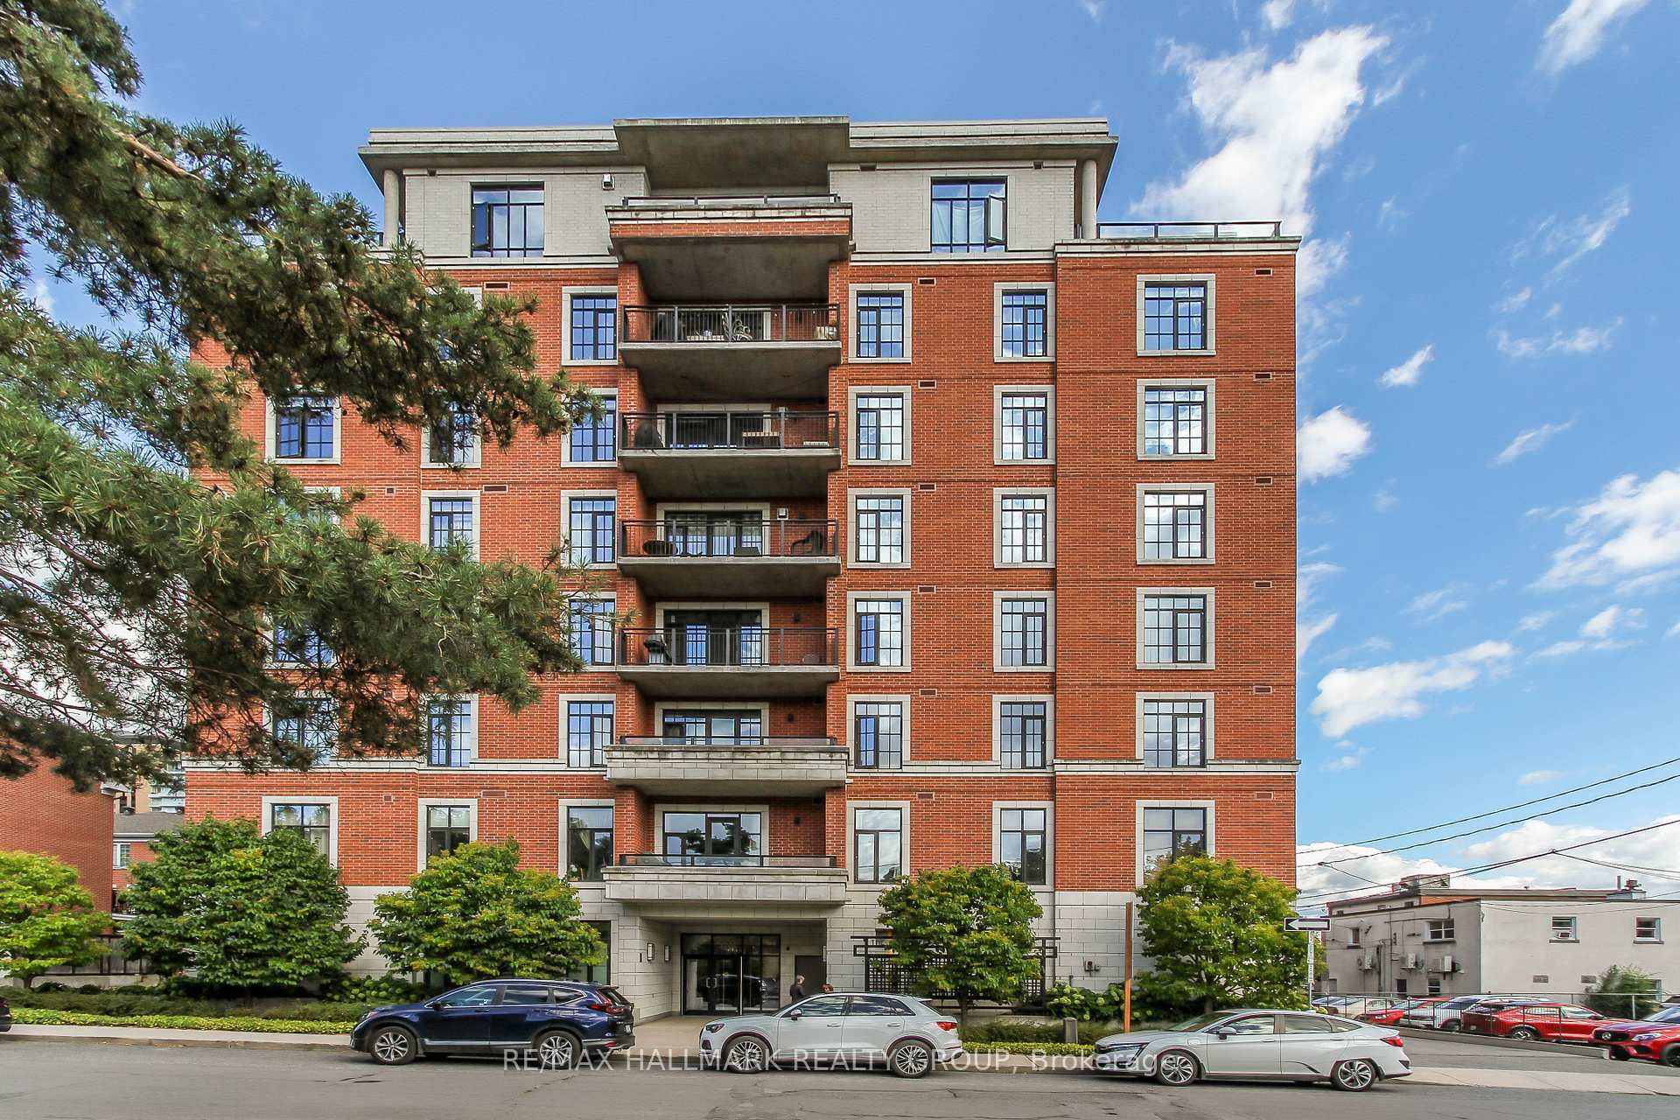

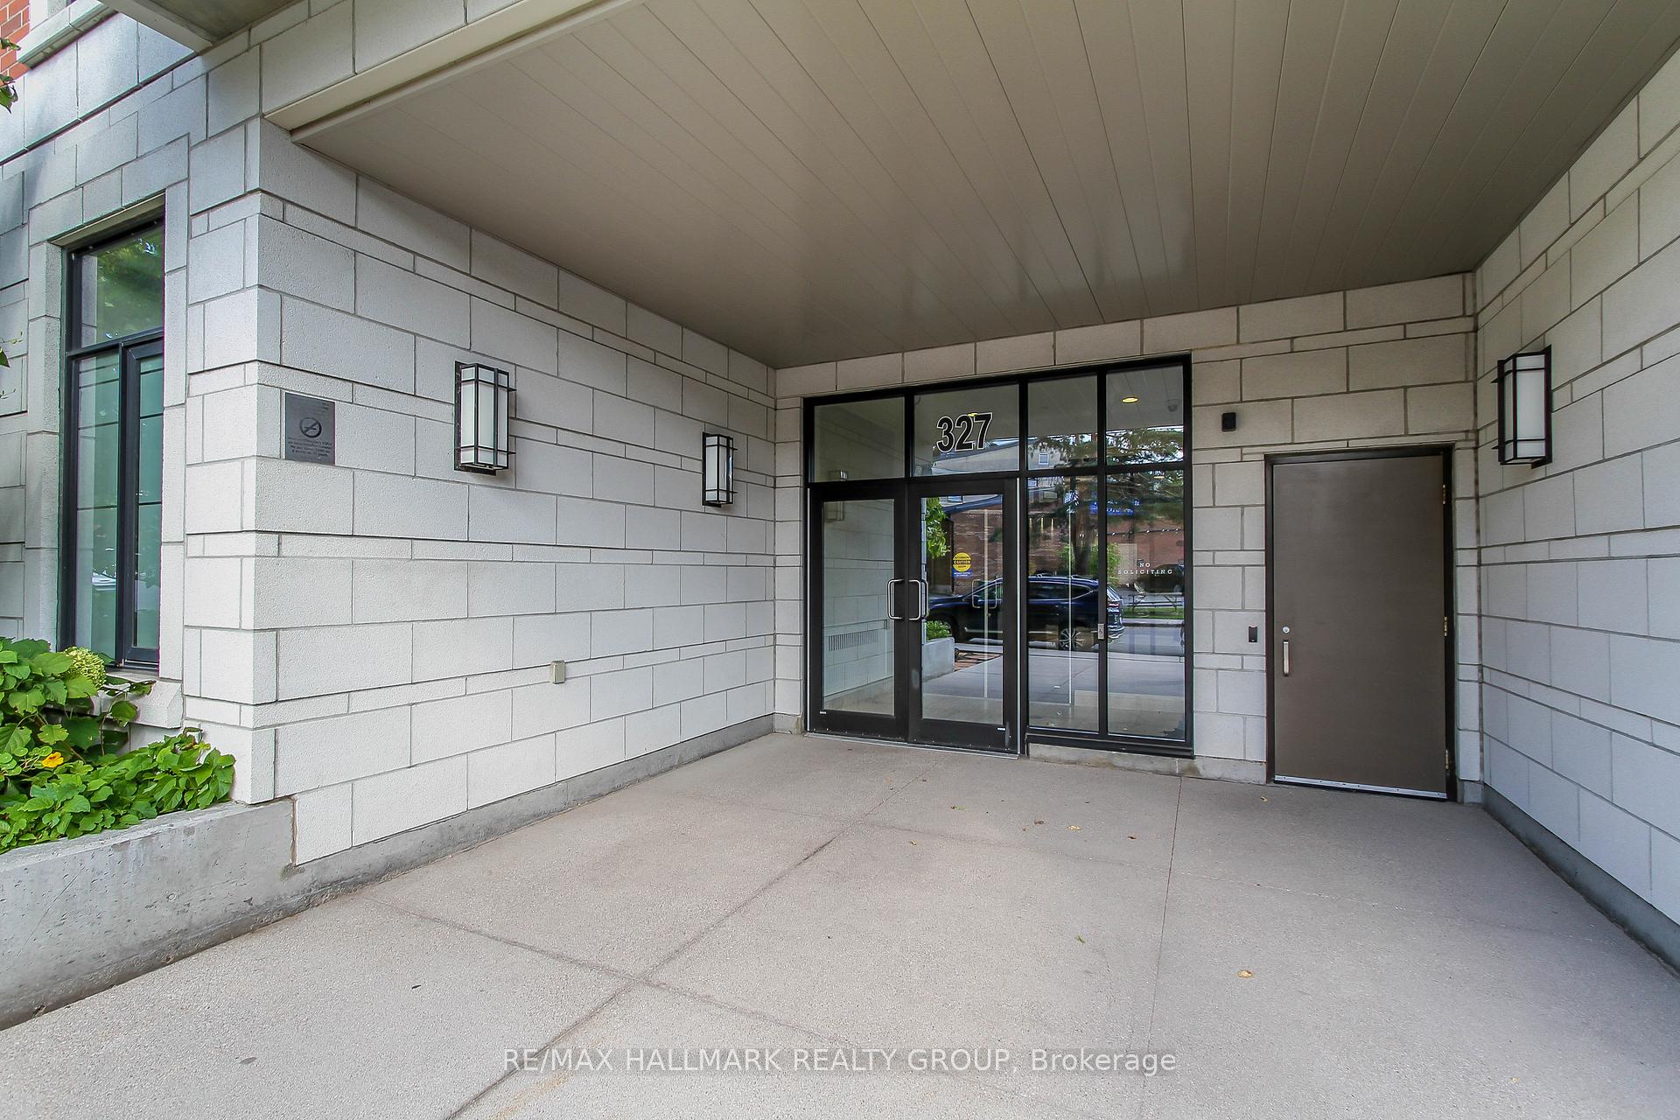

327 Breezehill Avenue Unit 702
4503 - West Centre Town / Dows Lake - Civic Hospital and Area, ON K1Y 1R6
About This Property
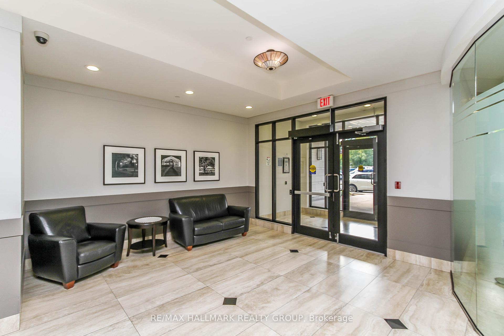
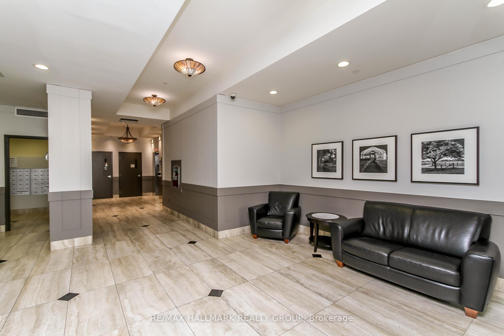
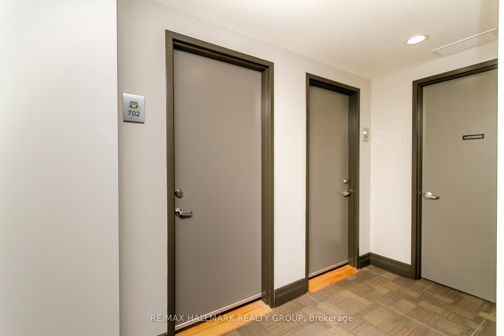
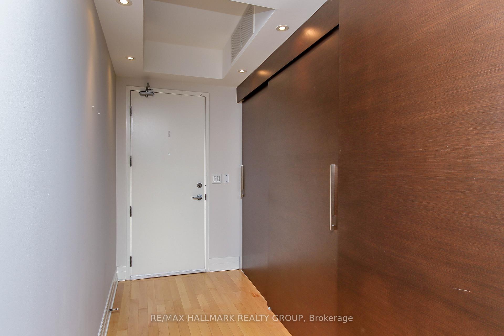
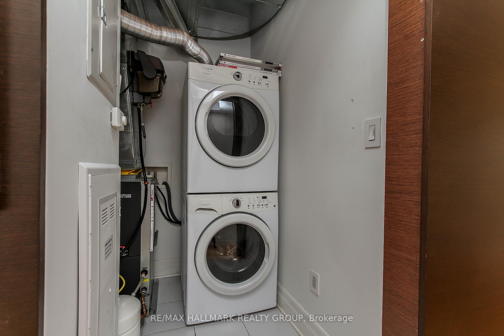
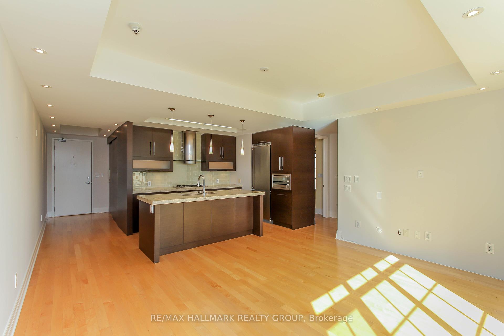
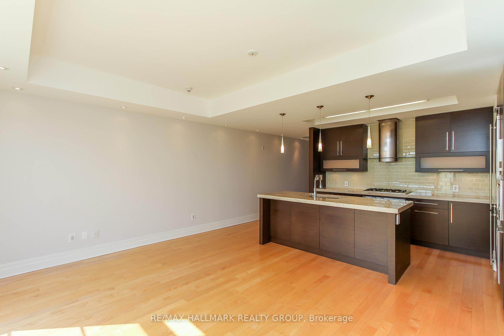
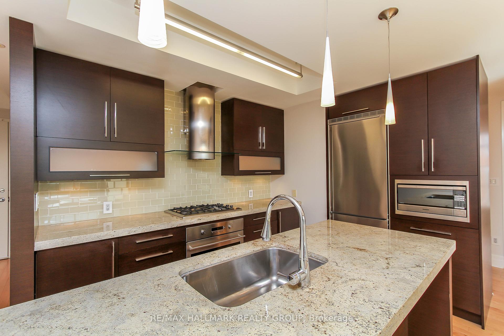
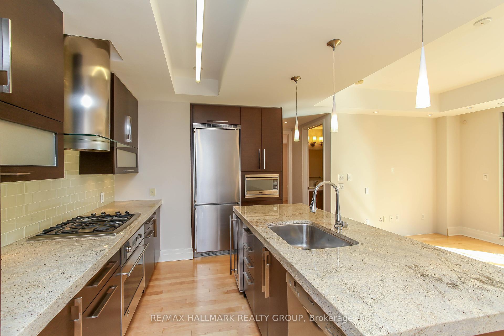
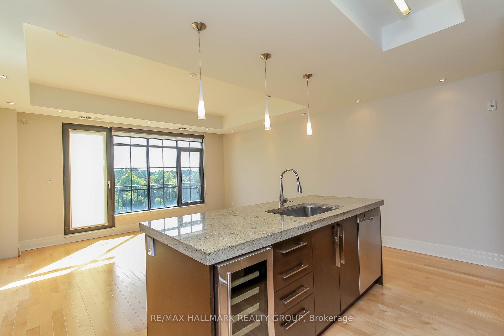
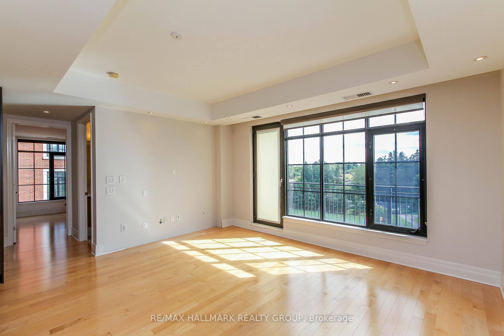
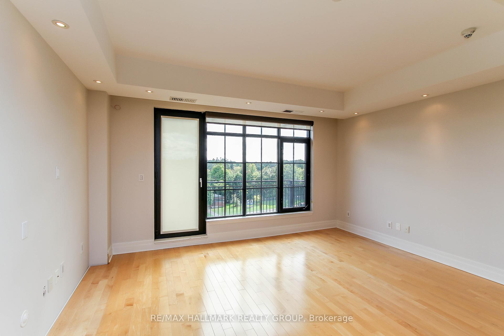
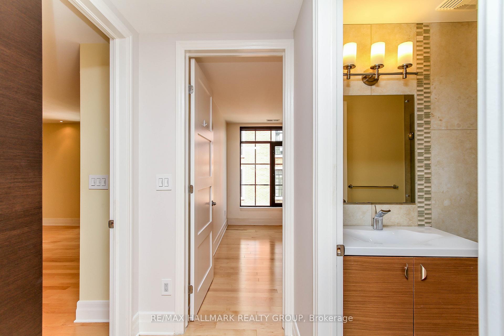
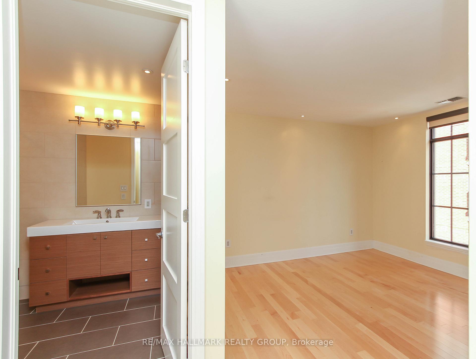
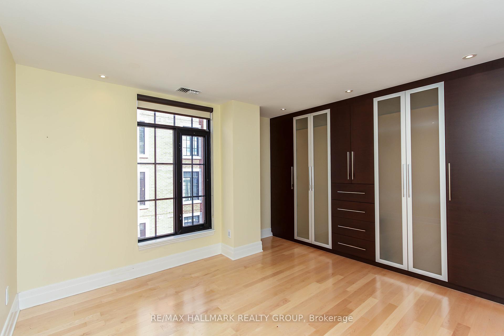
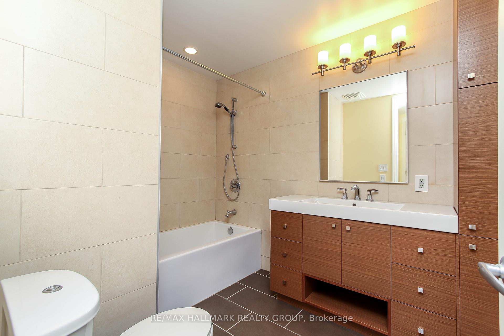
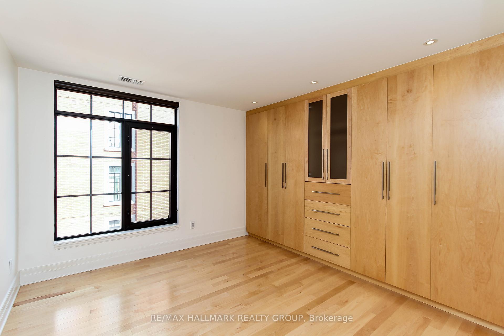
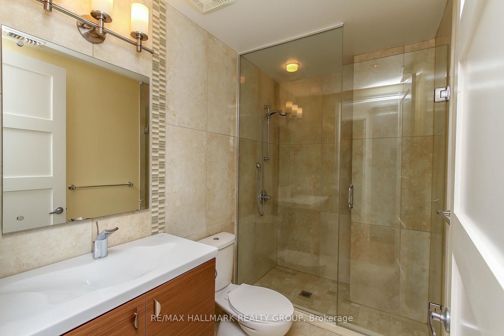
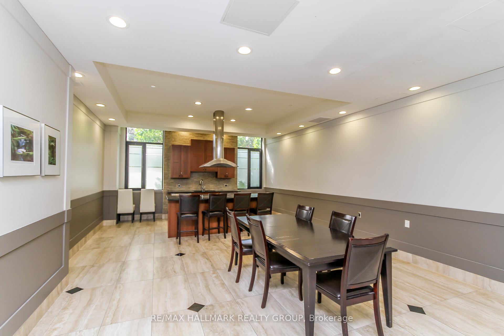
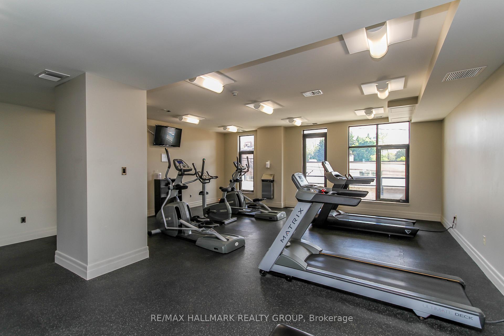
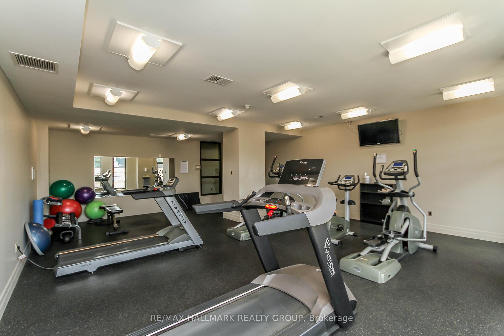
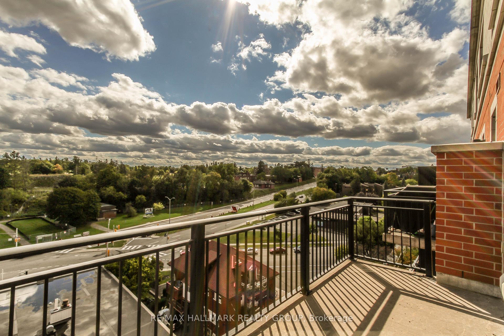
Prime location! Situated walking distance to the Ottawa Hospital - Civic Campus, Dow's Lake, Experimental Farm, and Preston St, 327 Breezehill Ave S is a 2bed/2bath unit you won't want to miss. Unit features hardwood floors throughout. Loads of natural light with south-east facing balcony. Kitchen with granite counters, island with breakfast bar, pendant lighting as well as under-cabinet lighting. Appliances included: stainless-steel refrigerator, nat-gas cooktop, built-in oven, built-in microwave, wine fridge, dishwasher + in-unit washer/dryer. Potlights throughout living/dining area. Primary bedroom with gorgeous 4pc ensuite and large wall-unit closet organizer. Good-sized 2nd bedroom with closet organizer. Main 3pc bathroom with stand-up shower. All windows have rollershades. Locker #7D located just outside the unit (7th floor). Comes with one underground parking space G18. Building has wide hallways with the following amenities: gym, bike storage, meeting room. Tenant pays heat and hydro. Call today!
Property Details
Sign in for full listing history and the exact list date.
Features & Amenities
- Balcony
- Air Conditioning
- Locker
Thinking of selling in Dows Lake - Civic Hospital and Area?
Filipe & Isabel Ferreira and the Team Filipe track every sale on this street. Get a free, no-obligation valuation and see what your home would list for today.
- What it costs to sell a house in Ontario
- How much are REALTOR® fees in Ontario?
- Real estate agents in Toronto & the GTA
TRREB MLS® Attribution
MLS® X11884253
Listed by RE/MAX HALLMARK REALTY GROUP
The trademarks MLS®, Multiple Listing Service® and the associated logos are owned by The Canadian Real Estate Association (CREA) and identify the quality of services provided by real estate professionals who are members of CREA. The trademarks REALTOR®, REALTORS® and the REALTOR® logo are controlled by CREA and identify real estate professionals who are members of CREA. Listing data provided by the Toronto Regional Real Estate Board (TRREB). The information contained herein is from sources believed to be reliable but is not guaranteed. Information deemed reliable but not guaranteed accurate by TRREB or Team Filipe / RE/MAX.
Team Filipe · RE/MAX · (647) 210-6070
Listed By
RE/MAX HALLMARK REALTY GROUP