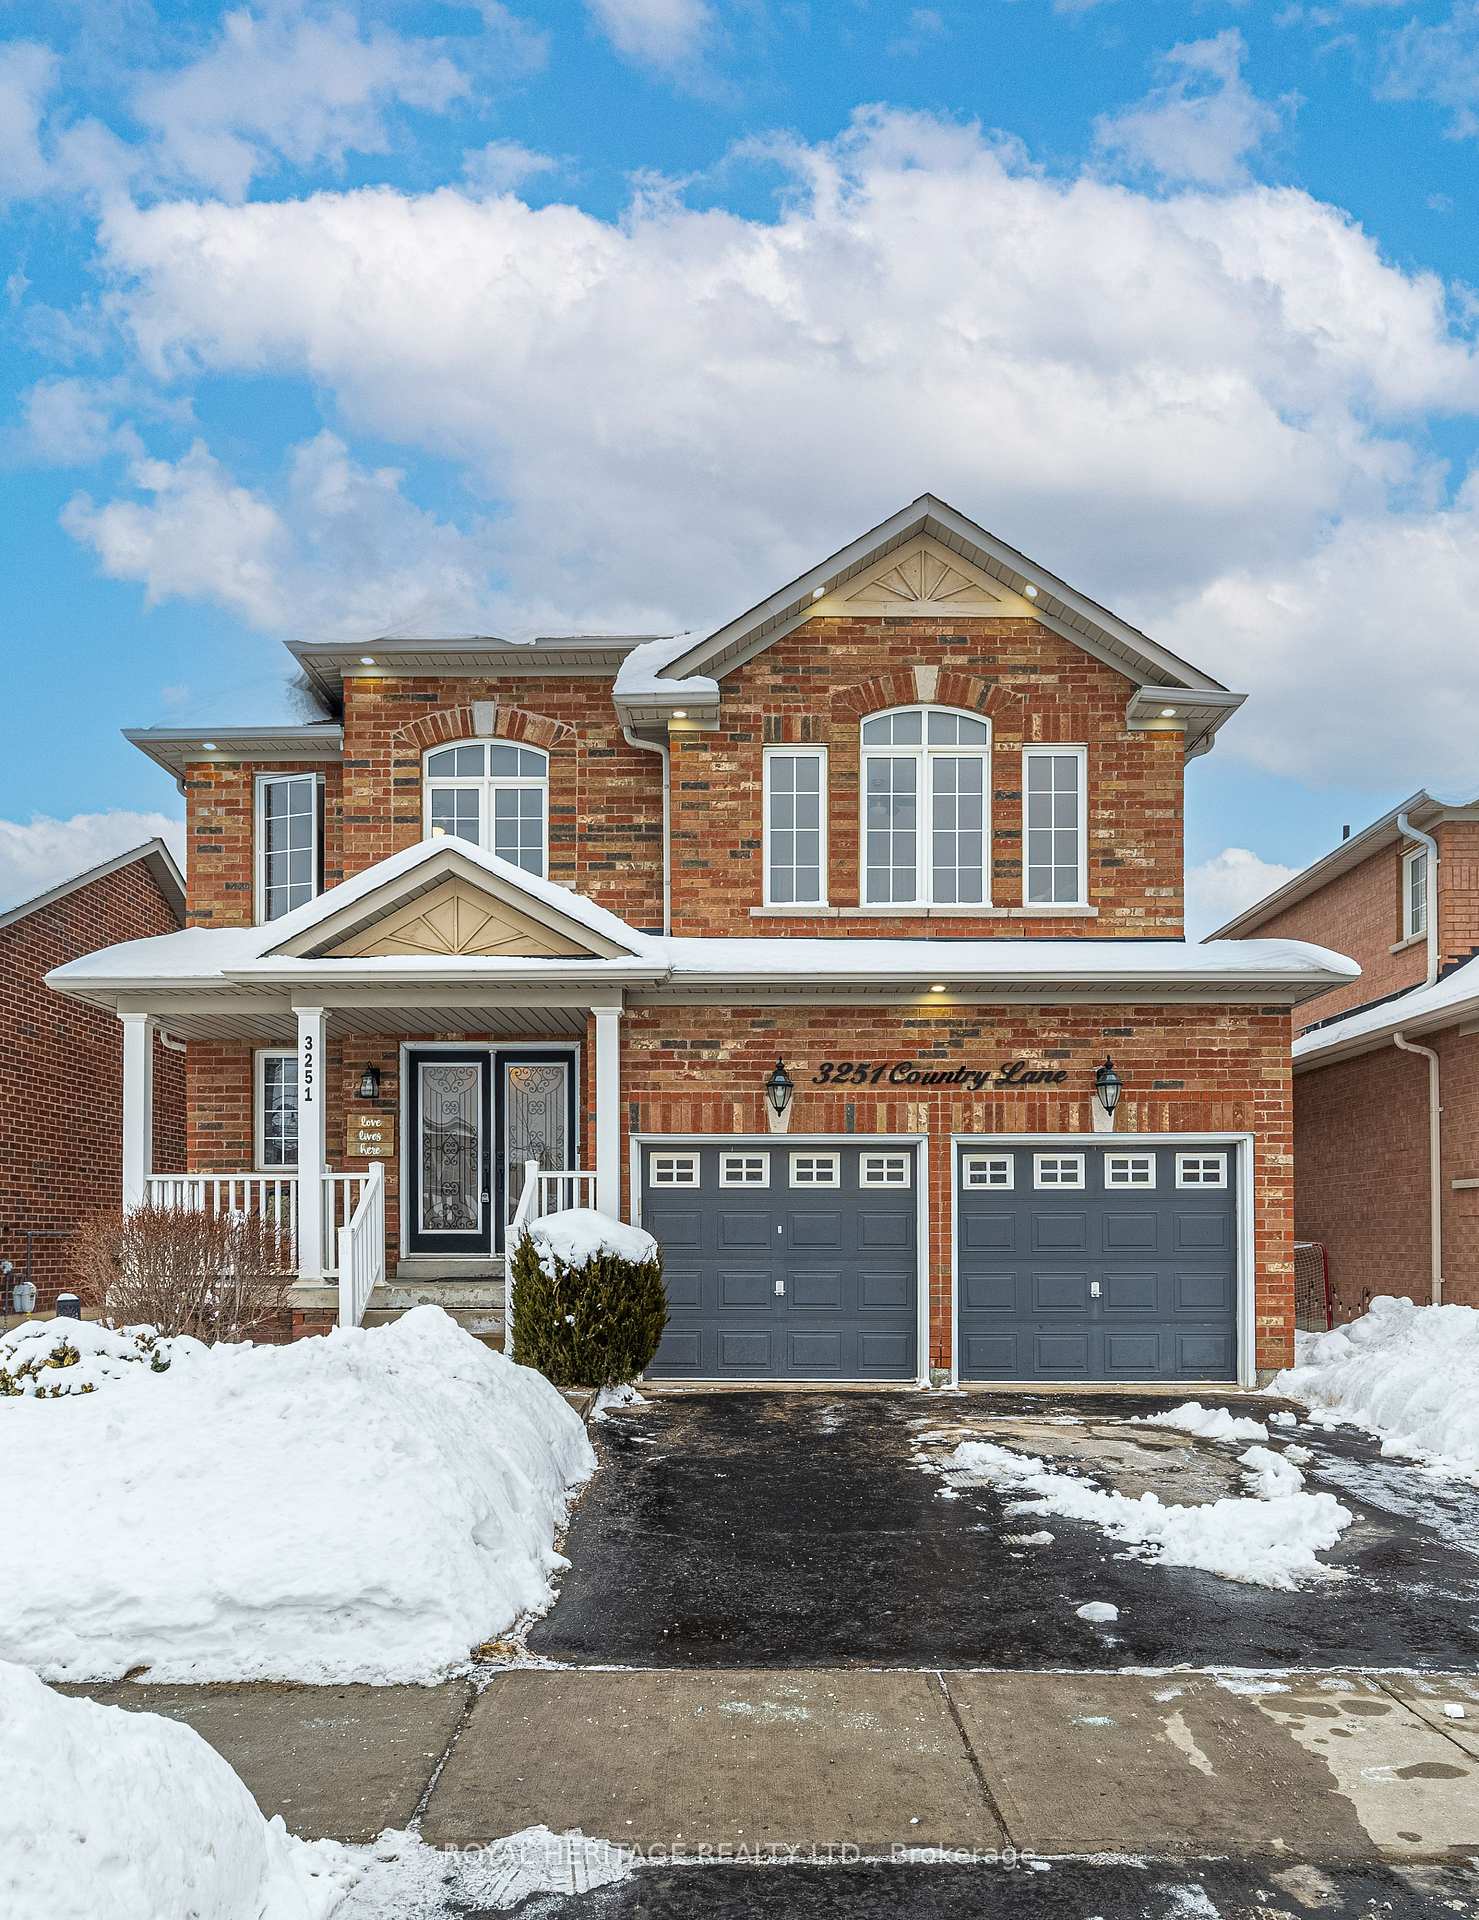




3251 Country Lane
Williamsburg / Whitby, ON L1P 1T5
About This Property


Sophistication and stunning features welcomes you in this expansive executive all brick 4 bedroom home nestled in the highly desired 'Williamsburg' community of Whitby. Lets explore the over 3000 tastefully decorated sqft beginning with the blonde, wide plank flooring; a wonderful selection to showcase the modern staircase with iron spindles and natural stained oak treads that form an impressive architectural feature enjoyed from most every space throughout the home. This is rivalled only by the expansive eat in, chef's kitchen that is definitely the heart of this home. Stainless steel appliances with subzero fridge, rustic oak cabinetry with stone top and classic backsplash plus ample storage with bookend pantries all encases the modern, granite island that sets the perfect stage for welcoming guests and family gatherings. The bright, open to above great room with fireplace and window wall, the pillared arched separate living room and dining room and the generous foyer complete the main floor. Heading up the magnificent sweeping staircase leads to the double door primary bedroom; a wonderful retreat with 5 piece ensuite and walk in closet as well as the generously sized additional bedrooms. There is so much to appreciate from the mezzanine office landing, landscaped garden with garden shed, covered front porch, soffit and garden lighting, heater in garage, main floor laundry and unspoiled full basement. Located within minutes of the luxury Therma Spa and the exceptional walking trails of Heber Down, the 412-407 connection as well as local sports center, convenient amenities and shopping, walk to top schools and parks. From start to finish this home is truly impressive but we will let you be the judge. Take the virtual tour we think you will agree...It's time to come home.
Property Details
Sign in for full listing history and the exact list date.
Features & Amenities
- View
- Fireplace
- Air Conditioning
- Basement
Thinking of selling in Whitby?
Filipe & Isabel Ferreira and the Team Filipe track every sale on this street. Get a free, no-obligation valuation and see what your home would list for today.
- What it costs to sell a house in Ontario
- How much are REALTOR® fees in Ontario?
- Real estate agents in Toronto & the GTA
TRREB MLS® Attribution
MLS® E11980399
Listed by ROYAL HERITAGE REALTY LTD.
The trademarks MLS®, Multiple Listing Service® and the associated logos are owned by The Canadian Real Estate Association (CREA) and identify the quality of services provided by real estate professionals who are members of CREA. The trademarks REALTOR®, REALTORS® and the REALTOR® logo are controlled by CREA and identify real estate professionals who are members of CREA. Listing data provided by the Toronto Regional Real Estate Board (TRREB). The information contained herein is from sources believed to be reliable but is not guaranteed. Information deemed reliable but not guaranteed accurate by TRREB or Team Filipe / RE/MAX.
Team Filipe · RE/MAX · (647) 210-6070
Listed By
ROYAL HERITAGE REALTY LTD.