
3240 William Coltson Avenue Unit 305
1010 - JM Joshua Meadows / Oakville, ON L6H 0X1
About This Property
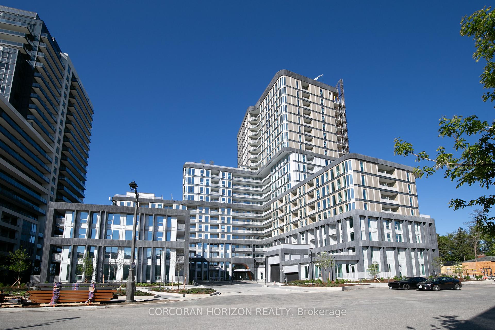
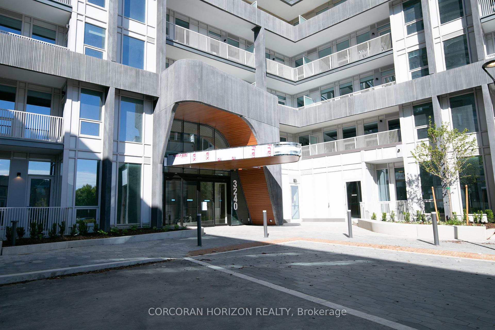
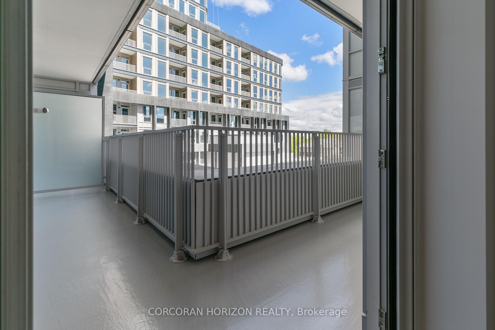
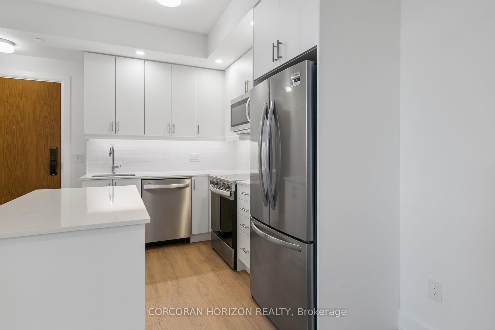
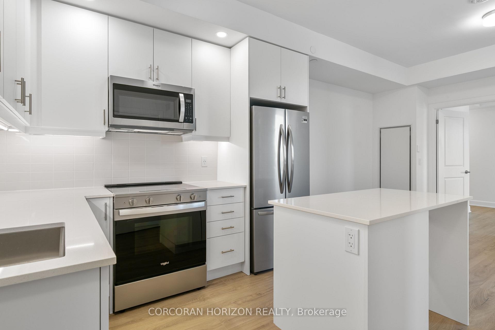
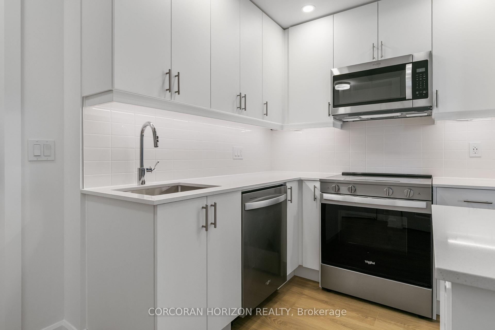
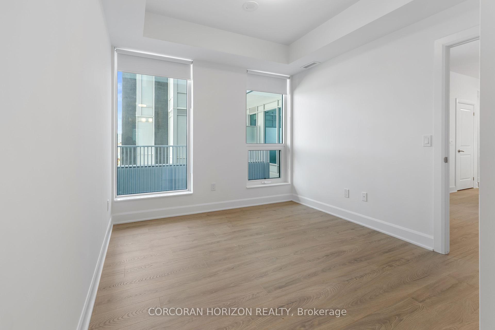
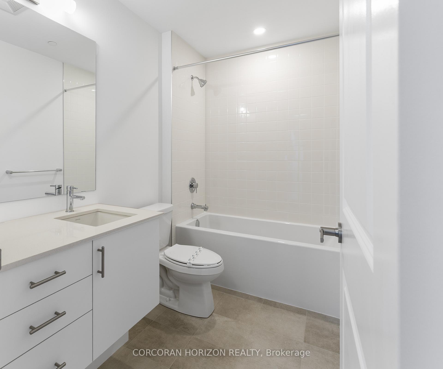
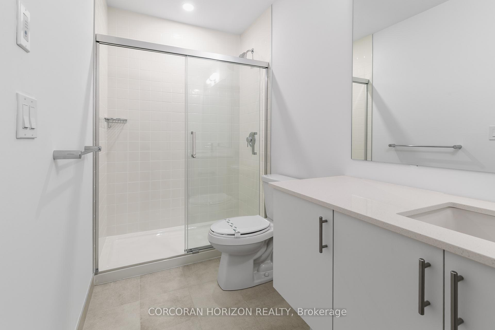
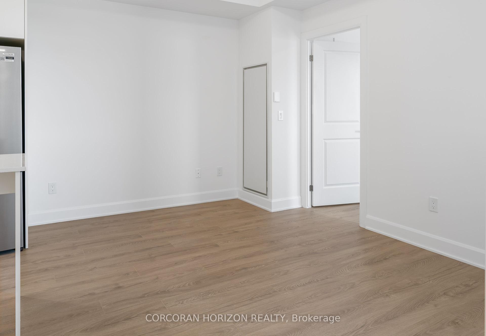
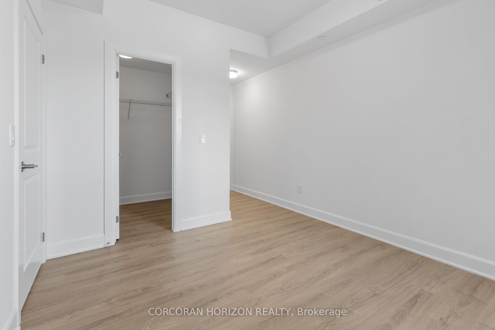
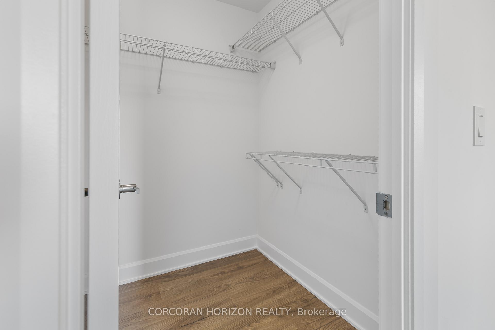
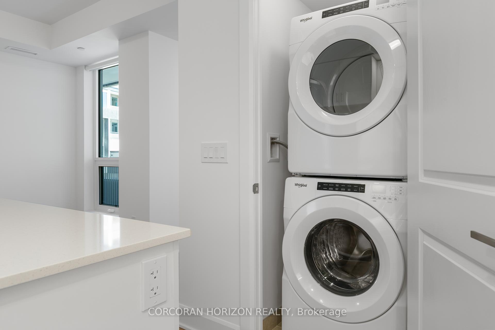
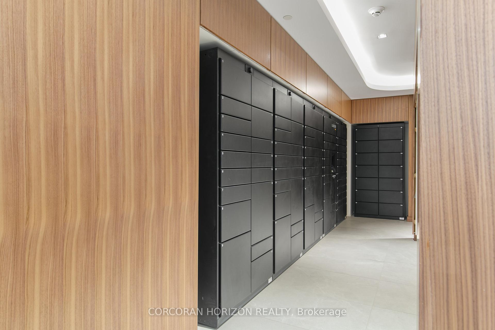
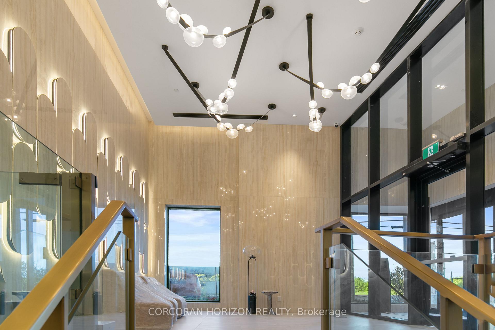
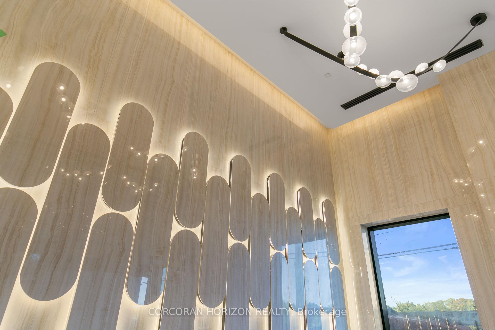
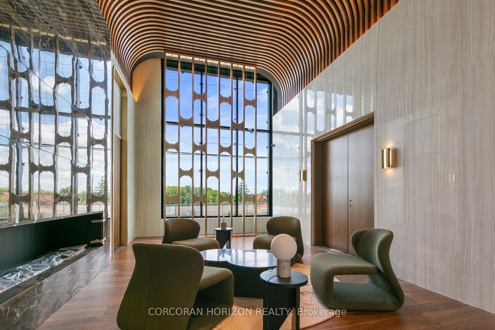
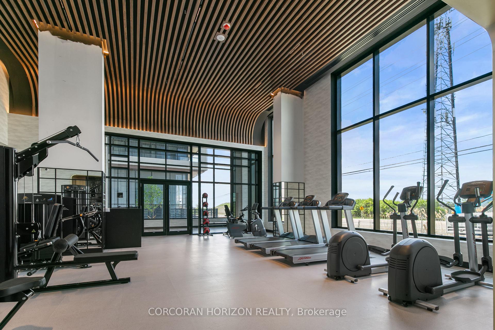
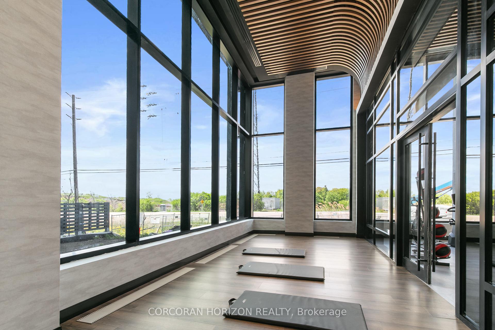

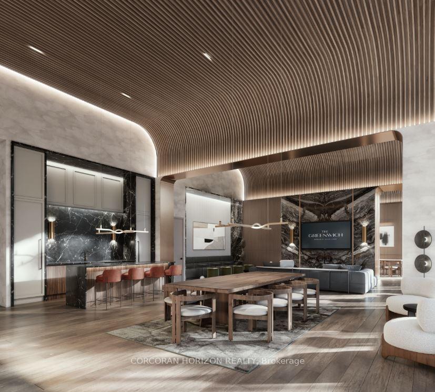
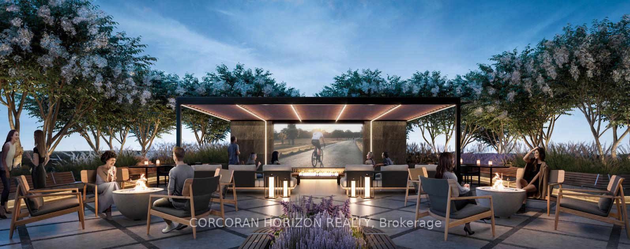
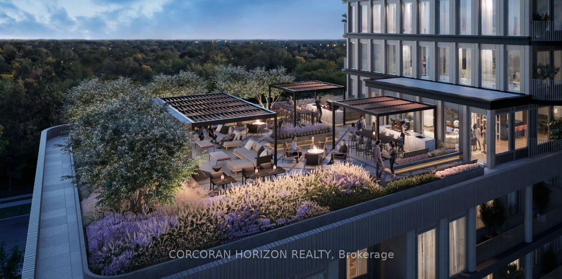
Welcome to Urban Living reimagined at The Greenwich by Branthaven. This 800 sq.ft. "Sullivan Model" offers a smart, open-concept layout with two bright bedrooms, two bathrooms and contemporary finishes throughout. Step inside to find 9' ceilings, wide-plank flooring, and a sleek kitchen with quartz counter, modern cabinetry, and stainless steel appliances. The living and dining room areas are designed for easy entertaining and daily comfort, flowing out to a private balcony-ideal for morning coffee or evening wind-downs. Both bedrooms are well-proportioned, with large windows and generous closet space. Primary has a walk-in closet and 3 piece ensuite. Another bathroom for the second bedroom is a stylish 4 piece bathroom and in-suite laundry add everyday convivence. Beautiful amenities of gym, yoga studio, social media room, meeting room and roof top terrace. Located in Oakville's Uptown core, you're steps from shopping, dining, trails, and transit-with easy access to highways and the GO. Enjoy boutique luxury condo living with all the amenities you need and a vibrant community at your doorstep. Perfect for professionals, or those looking to downsize in style.
Property Details
Sign in for full listing history and the exact list date.
Features & Amenities
- View
- Balcony
- Air Conditioning
- Basement
- Locker
Thinking of selling in Oakville?
Filipe & Isabel Ferreira and the Team Filipe track every sale on this street. Get a free, no-obligation valuation and see what your home would list for today.
- What it costs to sell a house in Ontario
- How much are REALTOR® fees in Ontario?
- Real estate agents in Toronto & the GTA
TRREB MLS® Attribution
MLS® W12174007
Listed by CORCORAN HORIZON REALTY
The trademarks MLS®, Multiple Listing Service® and the associated logos are owned by The Canadian Real Estate Association (CREA) and identify the quality of services provided by real estate professionals who are members of CREA. The trademarks REALTOR®, REALTORS® and the REALTOR® logo are controlled by CREA and identify real estate professionals who are members of CREA. Listing data provided by the Toronto Regional Real Estate Board (TRREB). The information contained herein is from sources believed to be reliable but is not guaranteed. Information deemed reliable but not guaranteed accurate by TRREB or Team Filipe / RE/MAX.
Team Filipe · RE/MAX · (647) 210-6070
Listed By
CORCORAN HORIZON REALTY