

3240 Southgate Road Unit 41
3805 - South Keys / Hunt Club - South Keys and Area, ON K1V 8W7
About This Property
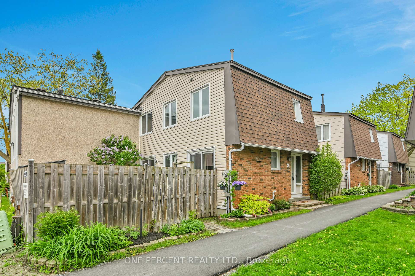
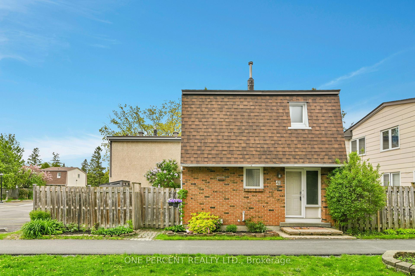
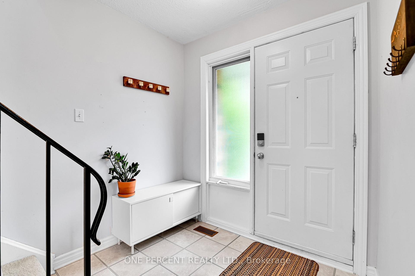
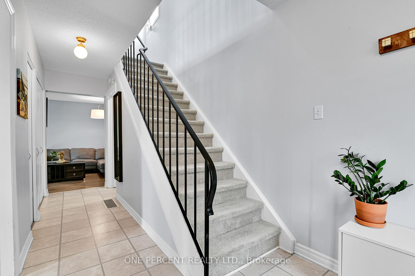
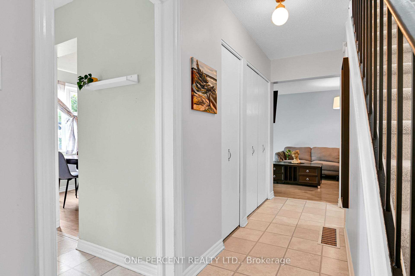
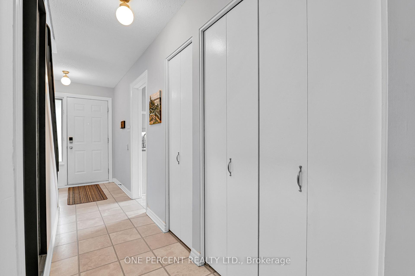
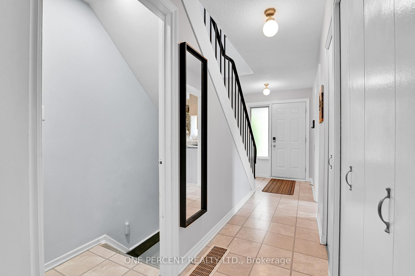
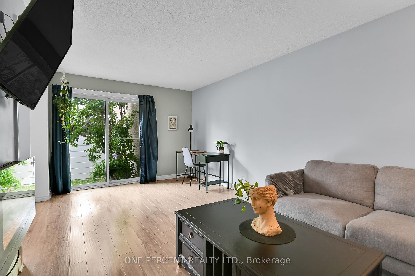
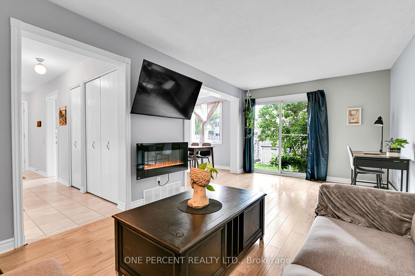
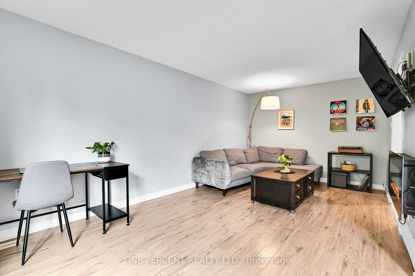
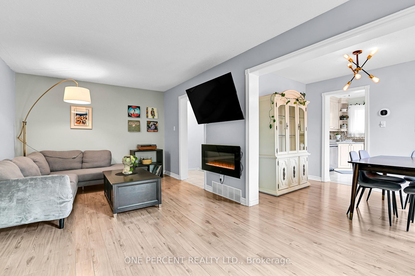
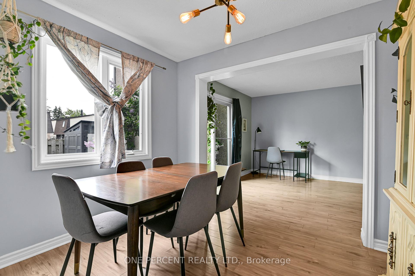
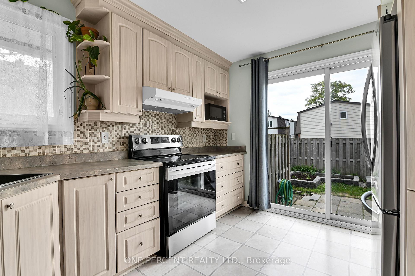
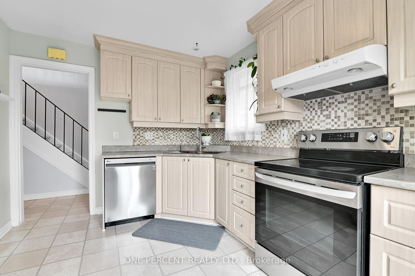
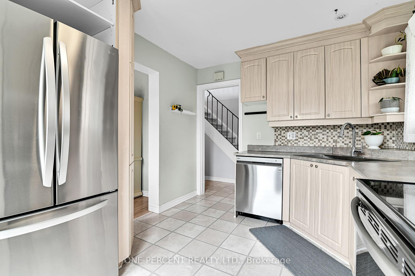
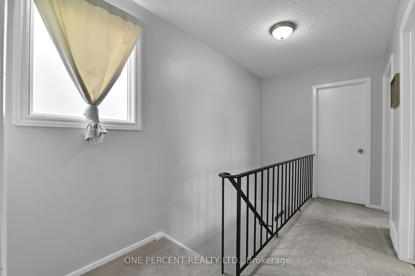
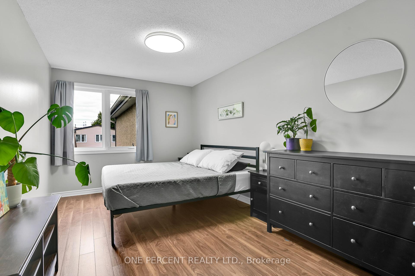
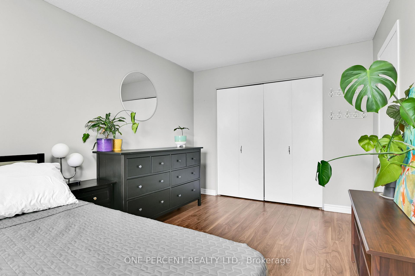


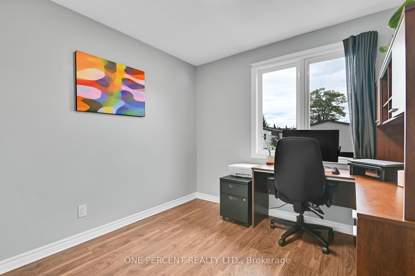
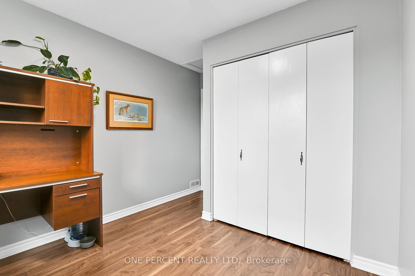
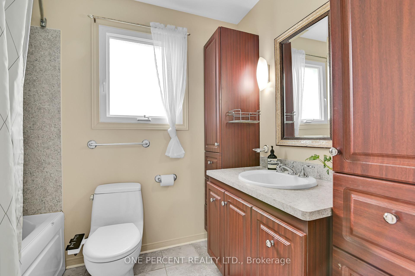
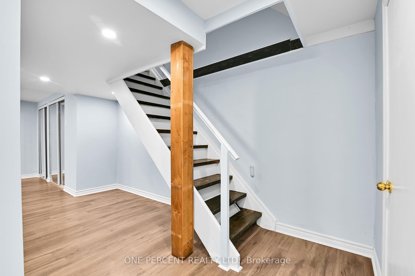
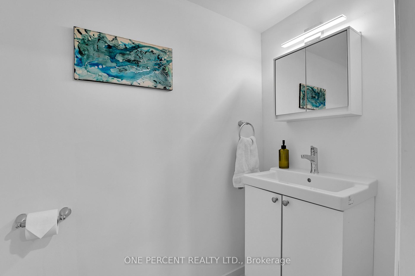
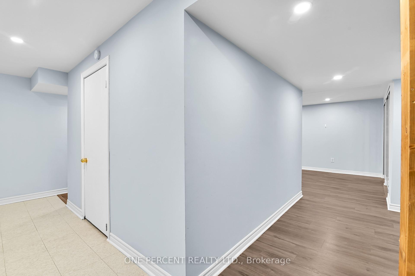
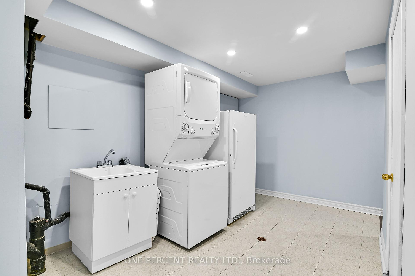
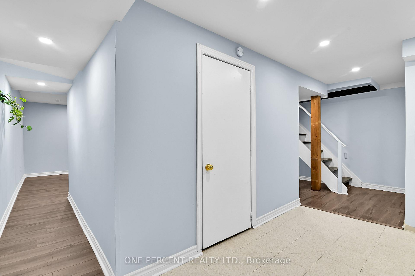

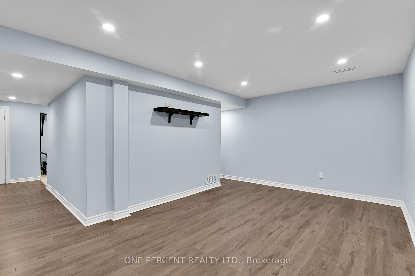
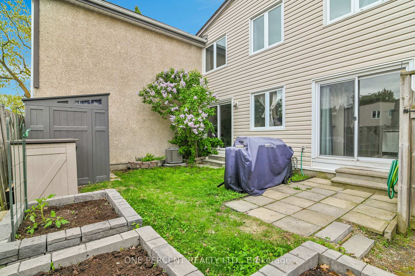
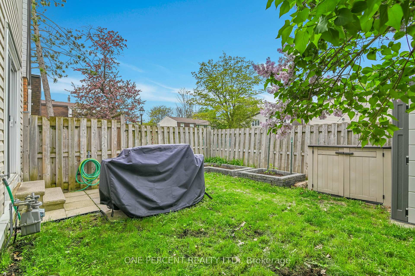
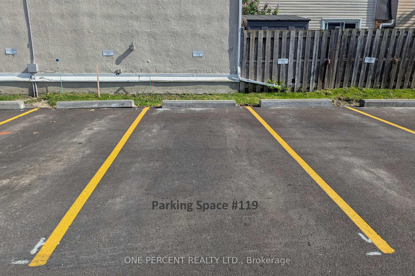
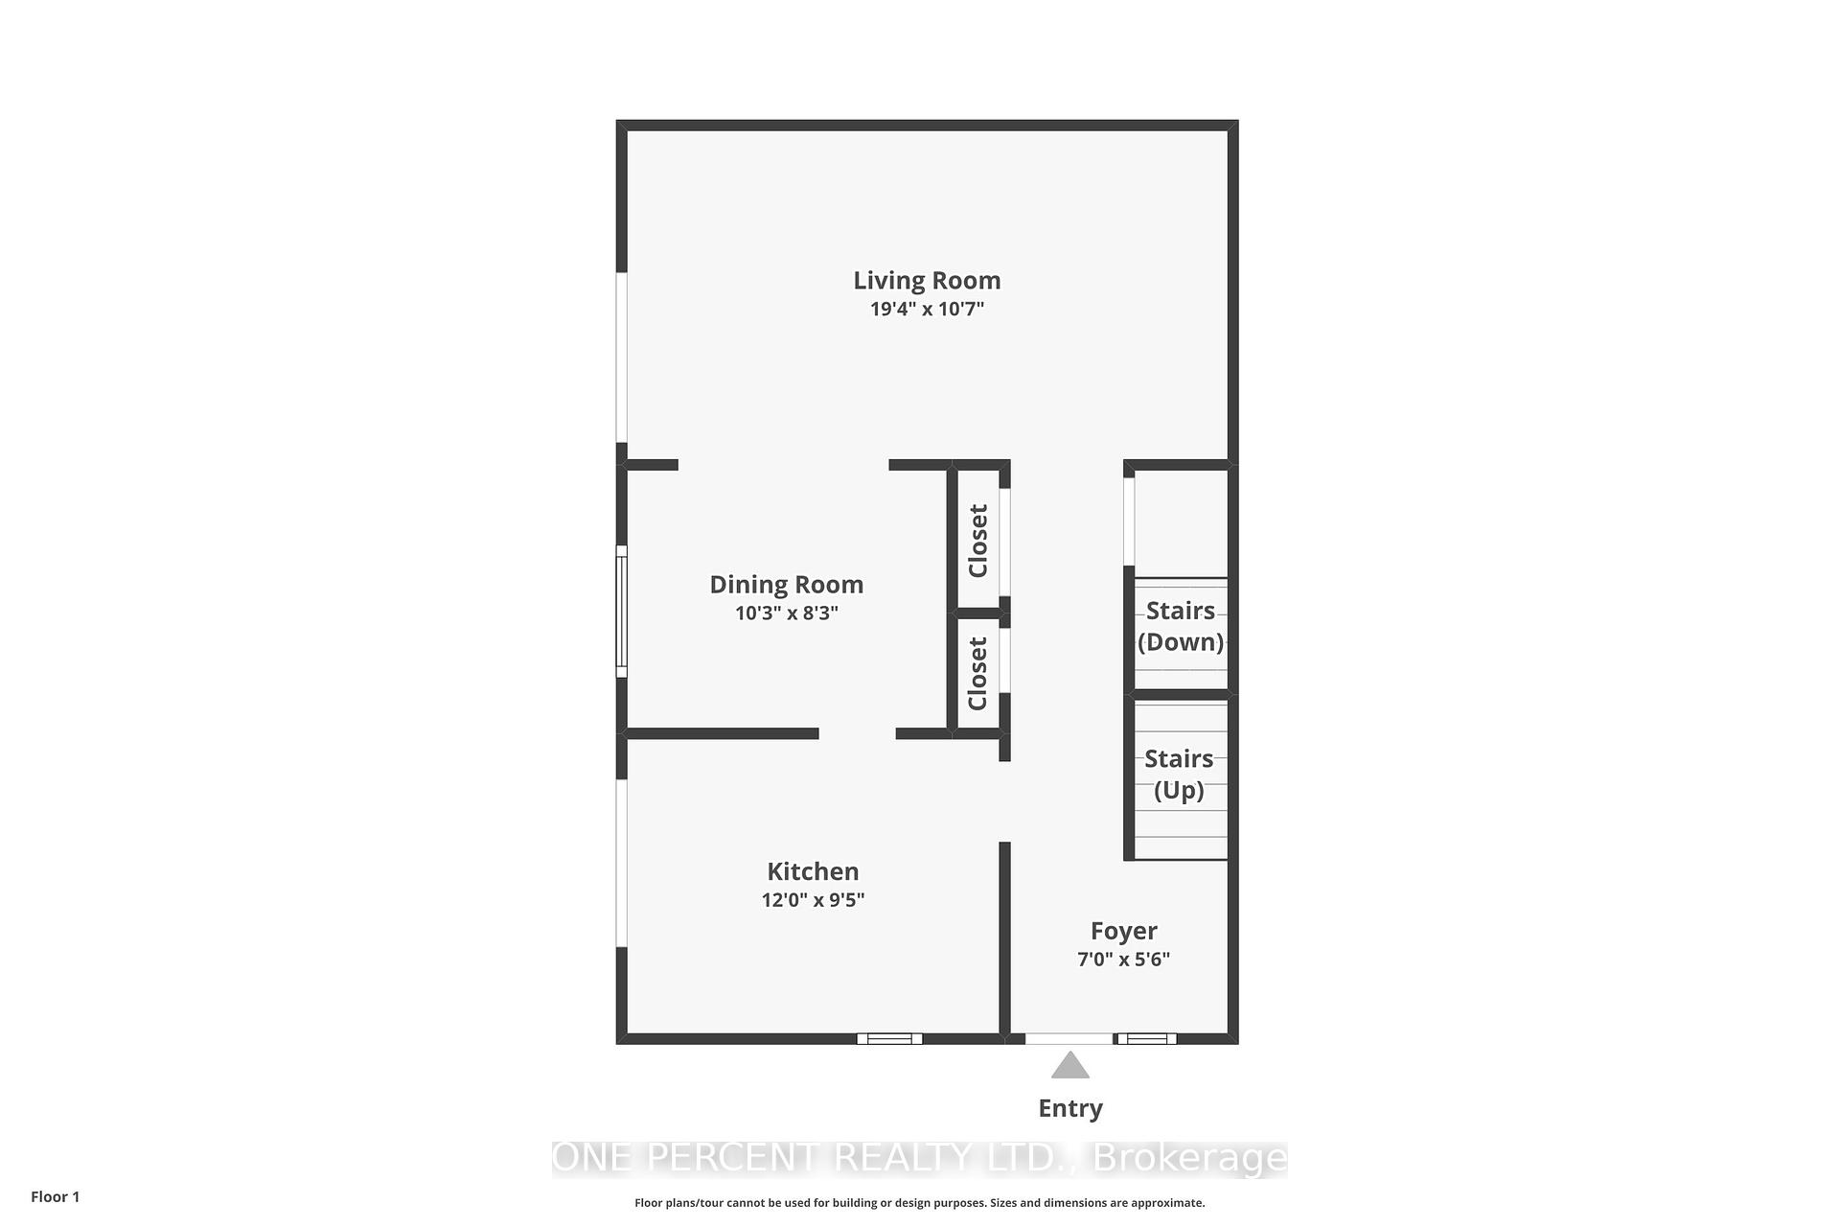
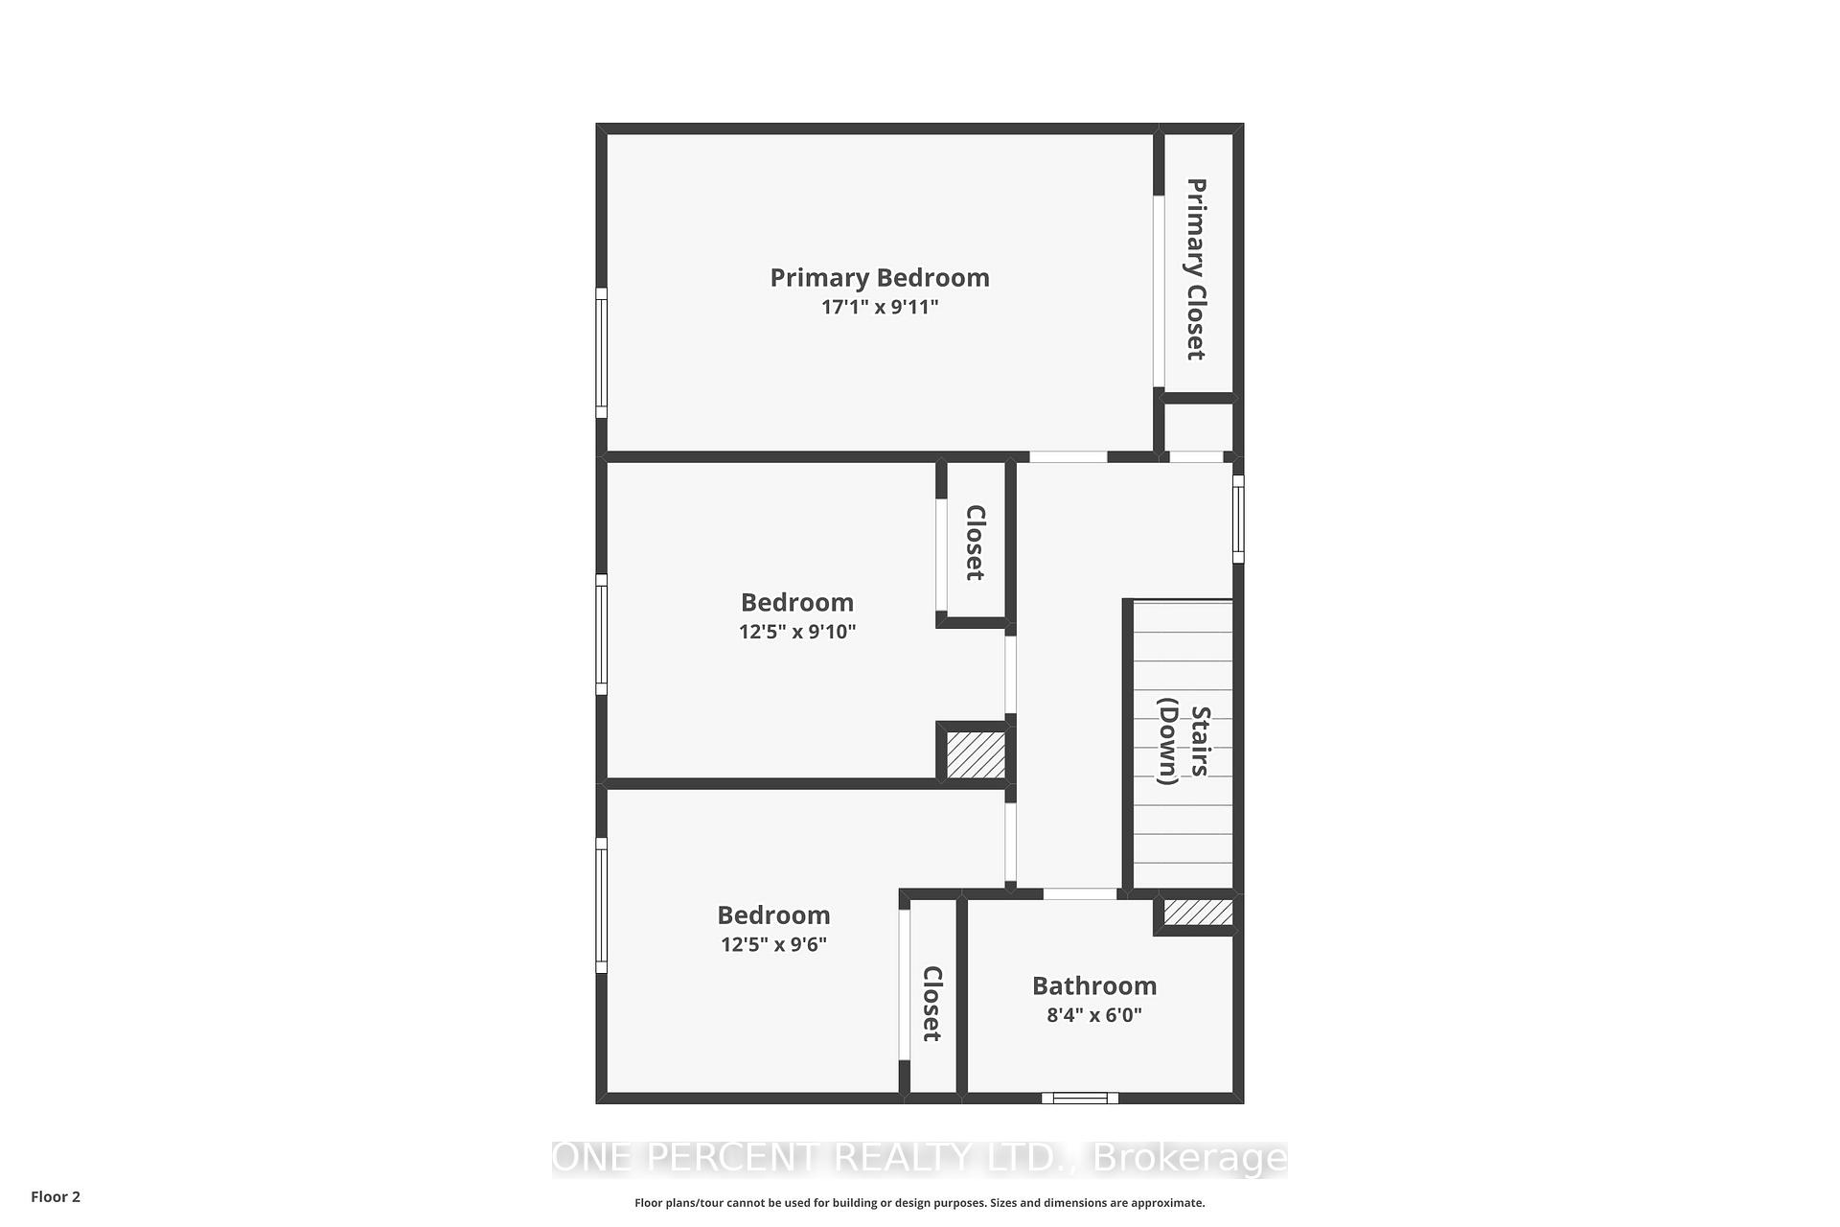
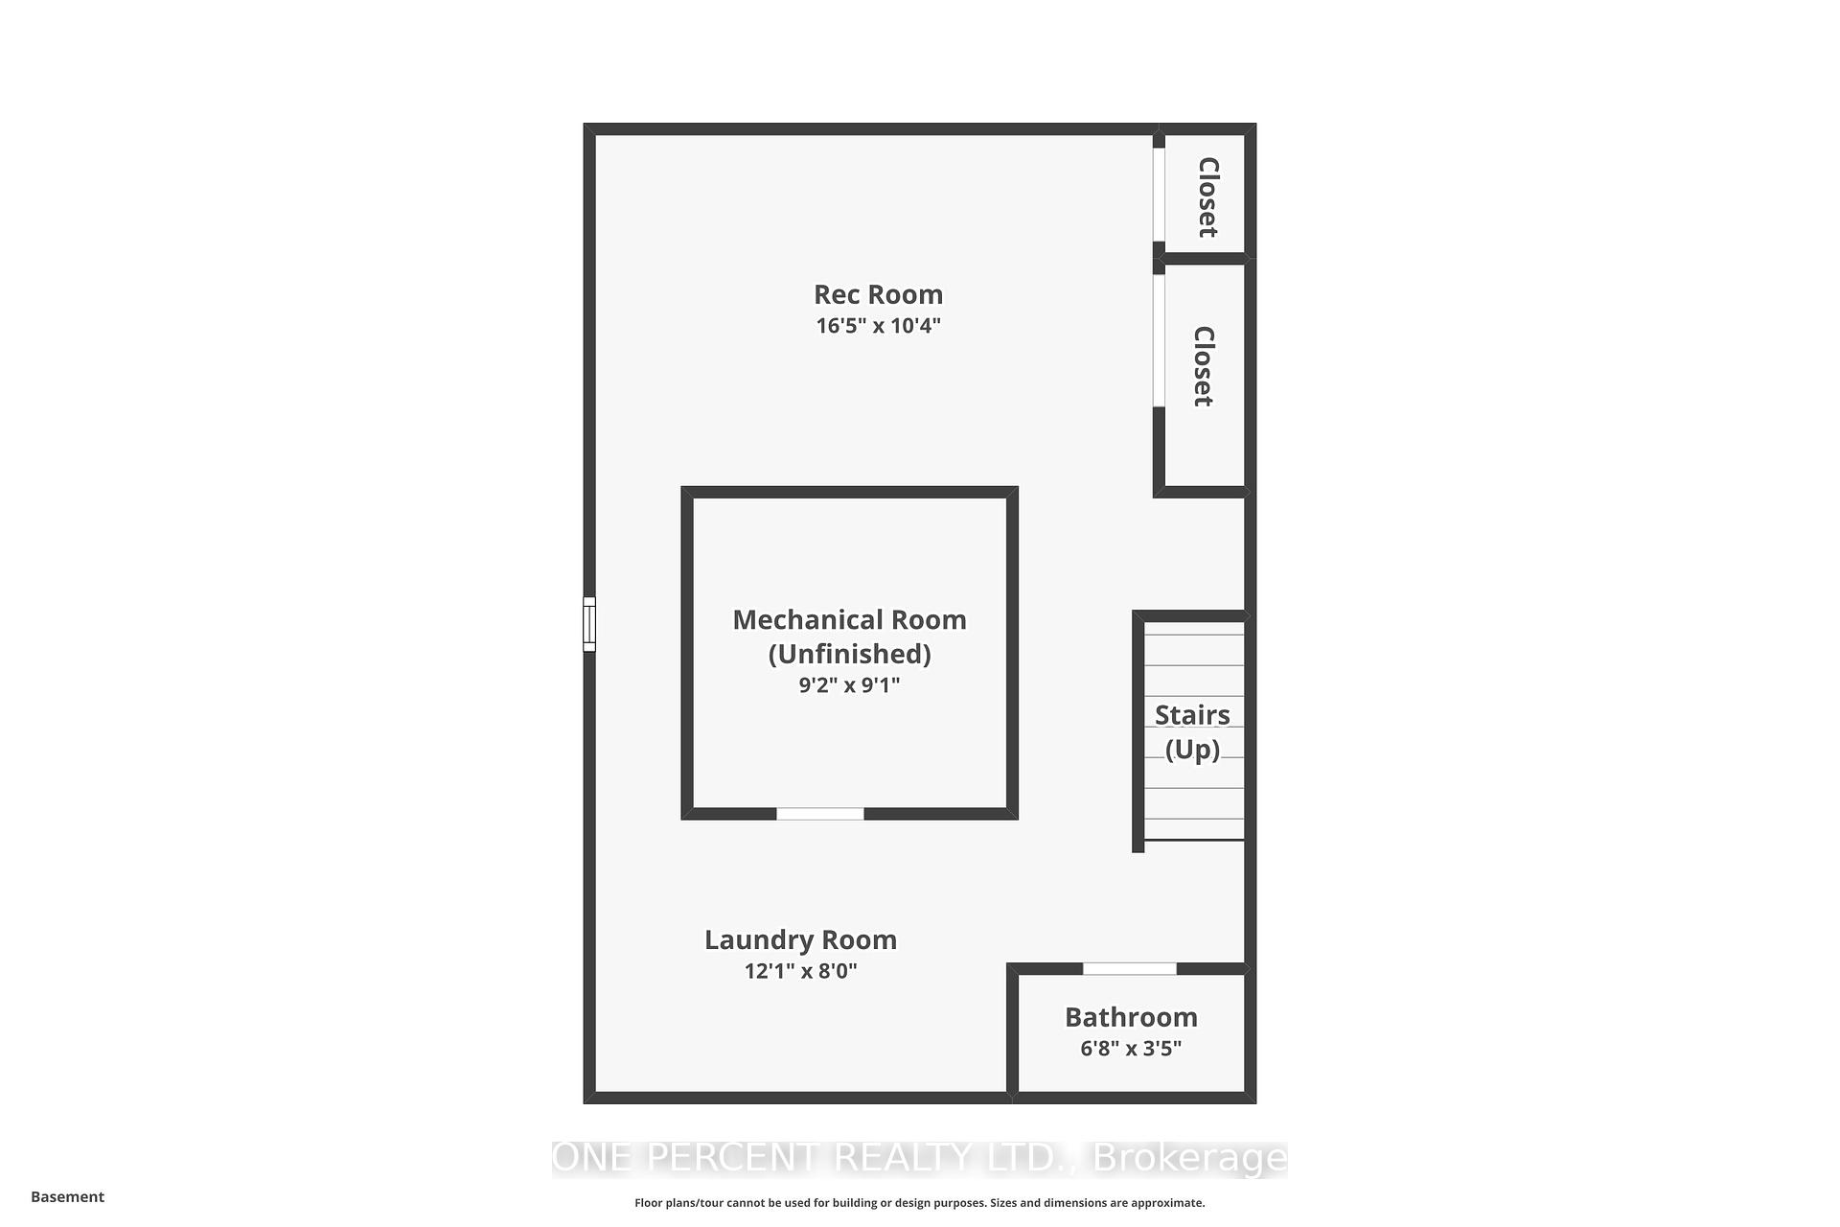
Welcome to this spacious 2-storey condo townhouse with a finished basement, ideally located just steps from Greenboro LRT Station, grocery stores, restaurants, parks, and more! The main floor features a welcoming foyer, a bright kitchen with stainless steel appliances and patio doors leading to a fully fenced, private backyard, as well as a dining room and a comfortable living room with a second set of patio doors perfect for easy outdoor access and natural light. Upstairs, you'll find a generously sized primary bedroom, a full bathroom, and two additional bedrooms. The finished basement offers a versatile rec room that can easily function as a fourth bedroom, along with a convenient powder room and dedicated laundry room. This home also includes one parking space (#119), visitor parking, and two storage sheds for added convenience. Enjoy low condo fees that include roof, windows, water charges and access to a private outdoor pool in the summer! Don't forget to check out the 3D TOUR and FLOOR PLAN. This one won't last long! Book a showing today! Status Certificate Available.
Property Details
Sign in for full listing history and the exact list date.
Features & Amenities
- View
- Balcony
- Air Conditioning
- Basement
Thinking of selling in Hunt Club - South Keys and Area?
Filipe & Isabel Ferreira and the Team Filipe track every sale on this street. Get a free, no-obligation valuation and see what your home would list for today.
- What it costs to sell a house in Ontario
- How much are REALTOR® fees in Ontario?
- Real estate agents in Toronto & the GTA
TRREB MLS® Attribution
MLS® X12164616
Listed by ONE PERCENT REALTY LTD.
The trademarks MLS®, Multiple Listing Service® and the associated logos are owned by The Canadian Real Estate Association (CREA) and identify the quality of services provided by real estate professionals who are members of CREA. The trademarks REALTOR®, REALTORS® and the REALTOR® logo are controlled by CREA and identify real estate professionals who are members of CREA. Listing data provided by the Toronto Regional Real Estate Board (TRREB). The information contained herein is from sources believed to be reliable but is not guaranteed. Information deemed reliable but not guaranteed accurate by TRREB or Team Filipe / RE/MAX.
Team Filipe · RE/MAX · (647) 210-6070
Listed By
ONE PERCENT REALTY LTD.