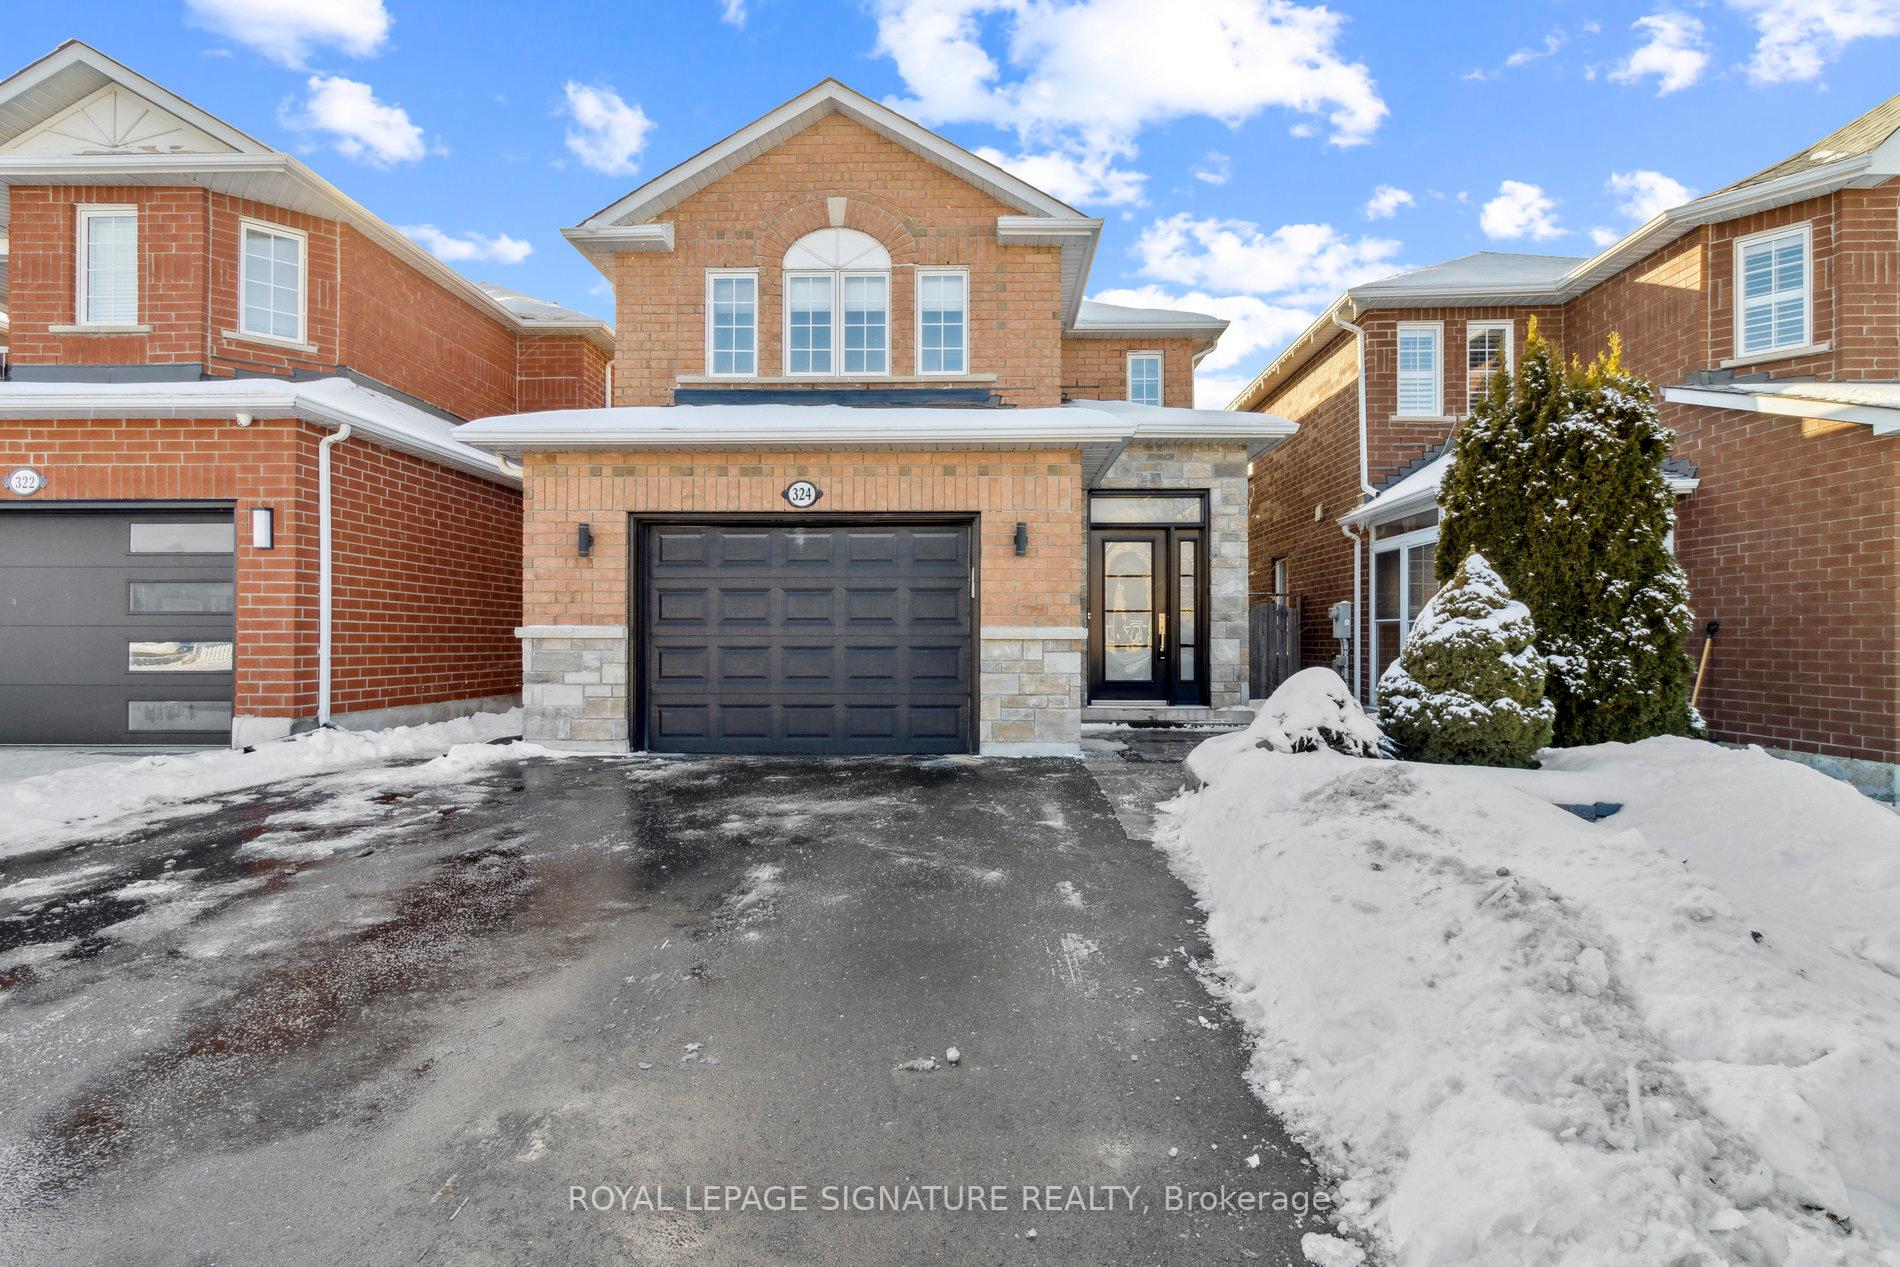



324 St Joan Of Arc Avenue
Maple / Vaughan, ON L6A 3N1
About This Property
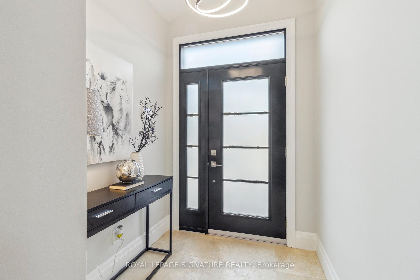
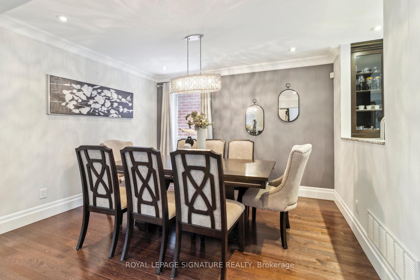
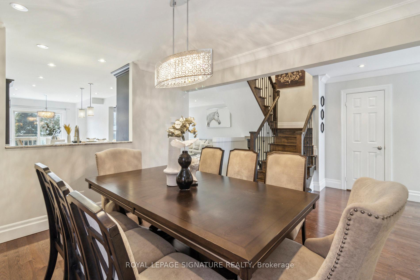
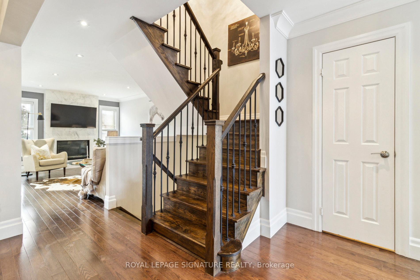
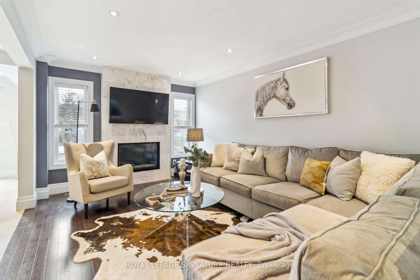
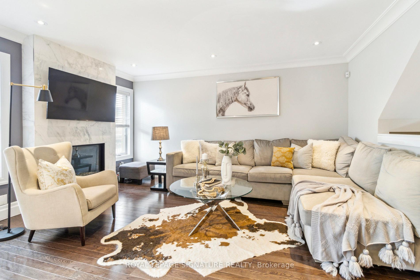
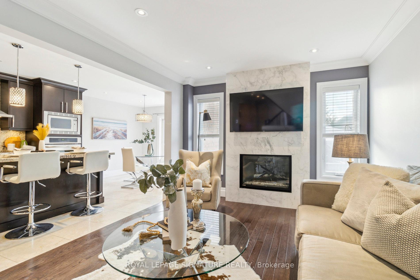
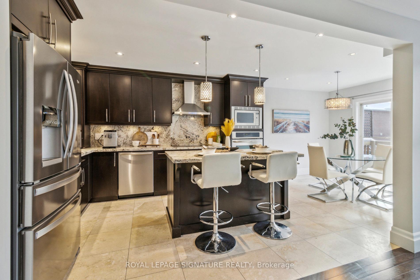
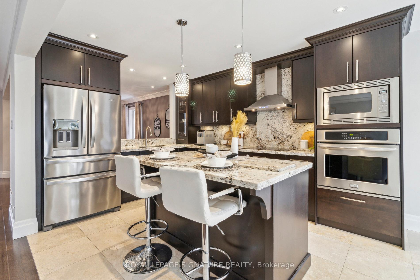
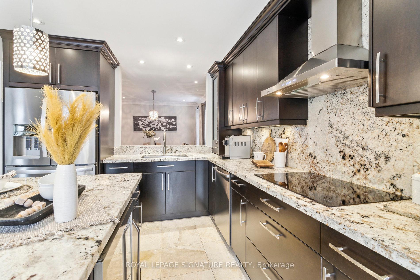
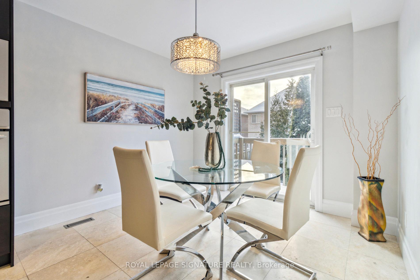
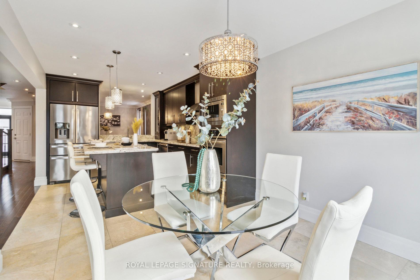
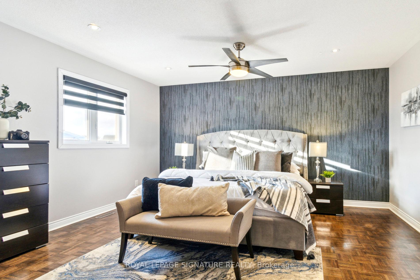
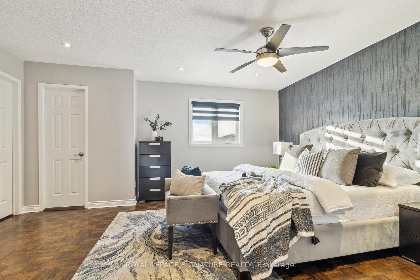
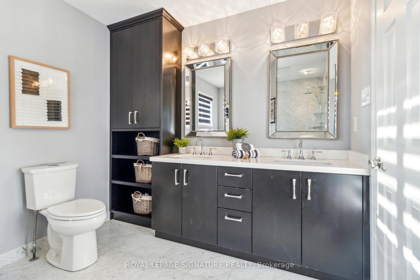
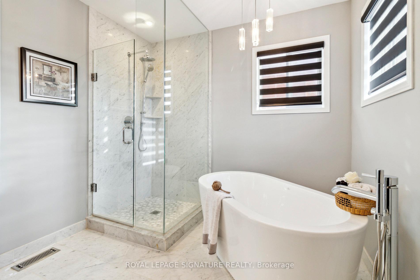
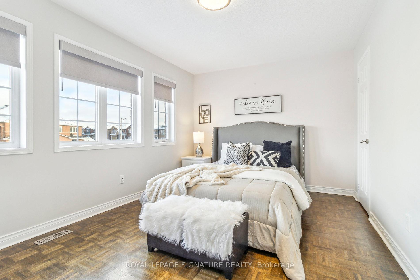
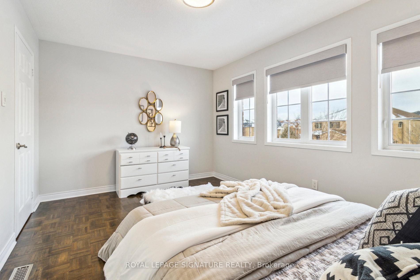
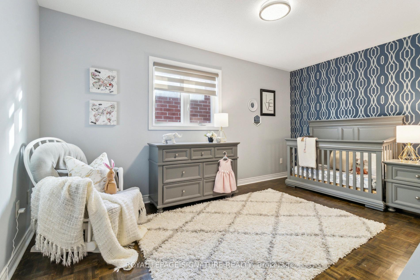
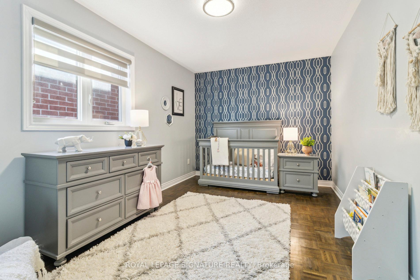
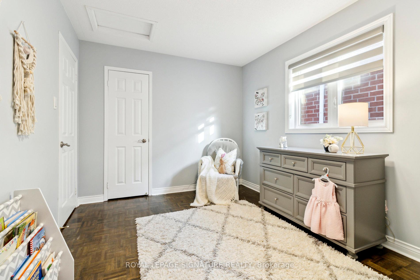
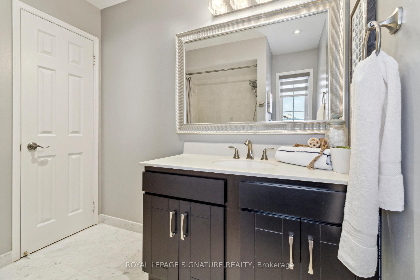
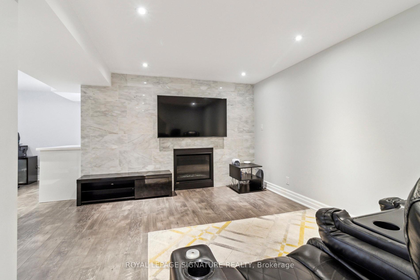
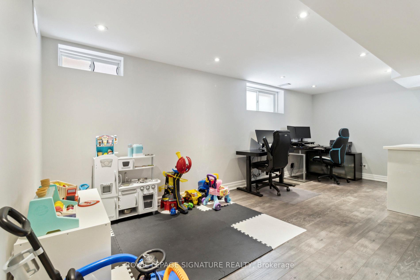
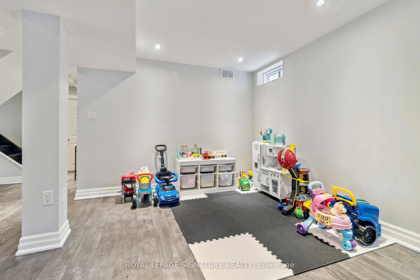
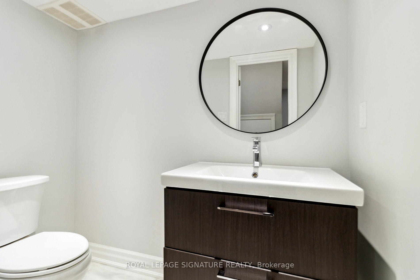
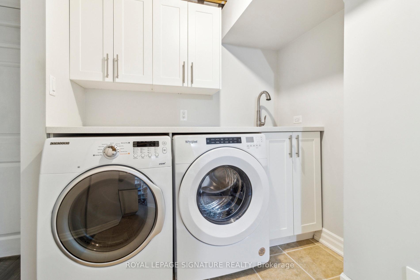
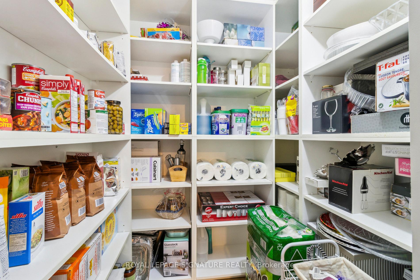
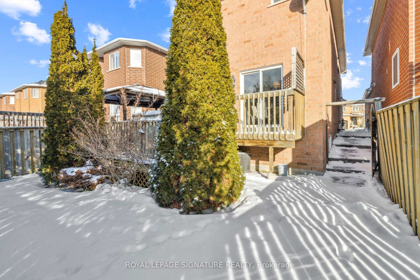
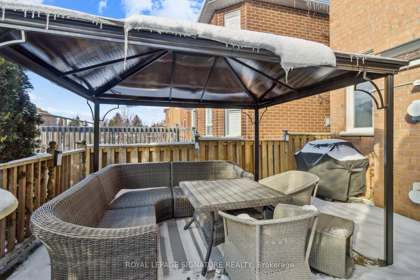
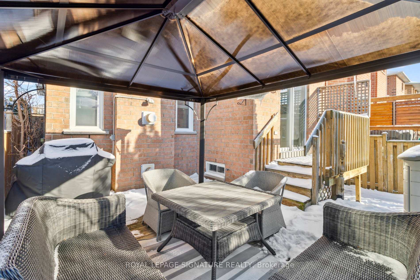
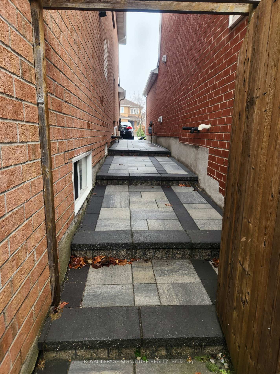
Welcome to this unique and meticulously designed home that offers the perfect blend of style,comfort, and functionality. This beautifully crafted 3-bedroom property boasts an array of custom finishes and upgrades that make it truly one of a kind.Upon entry, you'll be greeted by heated limestone floors in the foyer, adding warmth and elegance to the space. The heart of the home is the open-concept kitchen, featuring stunning granite countertops and backsplash, custom cabinetry, built-in oven, induction cooktop, & more.The adjacent living area is highlighted by a striking marble feature wall with gas fireplace,creating a cozy ambiance for any occasion.The spacious primary bedroom offers a luxurious 5-piece ensuite, creating the perfect retreat with ample space, marble floors, and a spa-like atmosphere. His & Hers closets. Two additional well-appointed bedrooms provide comfort and versatility for family or guests.The fully finished basement extends your living space with an open concept layout, including adry bar for entertaining, a spacious laundry room, and plenty of storage. Custom cabinetry anda walk-in pantry add to the convenience and style of the home.Step outside to your private outdoor oasis, complete with deck and a new gazebo perfect for relaxing or entertaining. The new interlock stone pathways at both the front entryway and side of the house lead you to the backyard, adding a polished and inviting touch to the exterior. This home is truly a gem, offering high-end finishes, custom touches, and ample space for modern living. Don't miss your chance to make this exceptional property yours! Additional property info attached. See 3D Matterport & Website!
Property Details
Sign in for full listing history and the exact list date.
Features & Amenities
- Fireplace
- Air Conditioning
- Basement
Thinking of selling in Vaughan?
Filipe & Isabel Ferreira and the Team Filipe track every sale on this street. Get a free, no-obligation valuation and see what your home would list for today.
- Real estate agents in Vaughan
- Recently sold homes in Vaughan
- What it costs to sell a house in Ontario
- How much are REALTOR® fees in Ontario?
TRREB MLS® Attribution
MLS® N11957804
Listed by ROYAL LEPAGE SIGNATURE REALTY
The trademarks MLS®, Multiple Listing Service® and the associated logos are owned by The Canadian Real Estate Association (CREA) and identify the quality of services provided by real estate professionals who are members of CREA. The trademarks REALTOR®, REALTORS® and the REALTOR® logo are controlled by CREA and identify real estate professionals who are members of CREA. Listing data provided by the Toronto Regional Real Estate Board (TRREB). The information contained herein is from sources believed to be reliable but is not guaranteed. Information deemed reliable but not guaranteed accurate by TRREB or Team Filipe / RE/MAX.
Team Filipe · RE/MAX · (647) 210-6070
Listed By
ROYAL LEPAGE SIGNATURE REALTY