

324 Cheapside Street
East B / London East, ON N6A 2A6
About This Property
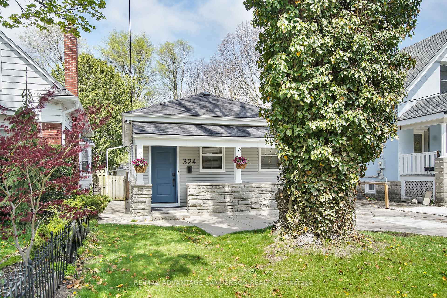
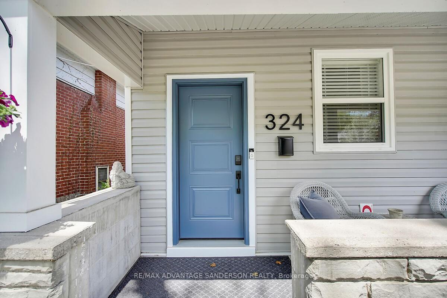
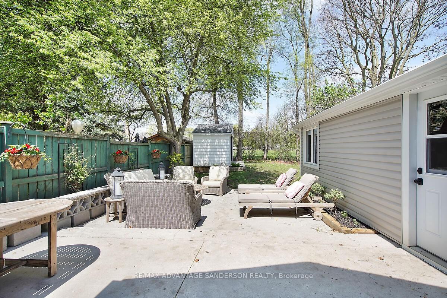
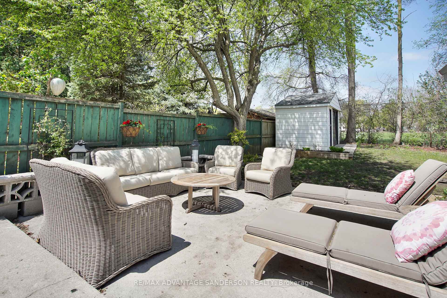
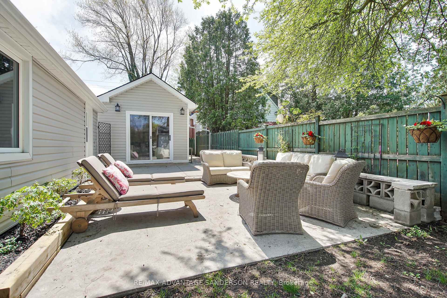
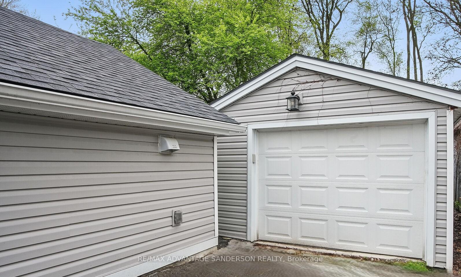
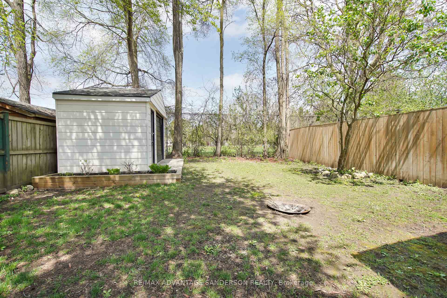
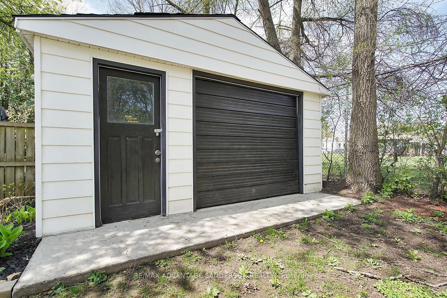
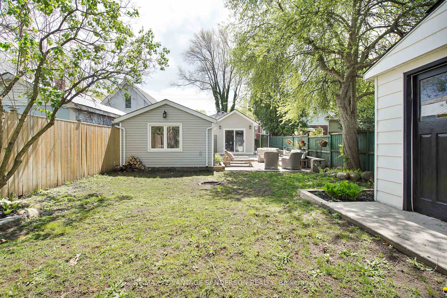
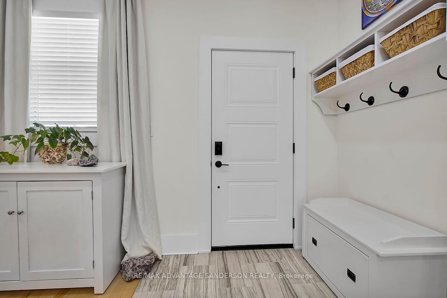
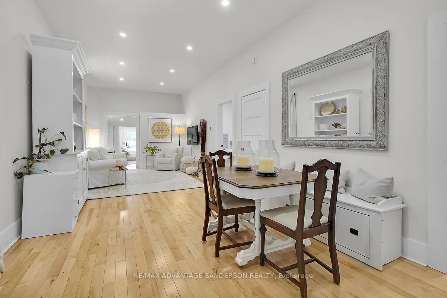
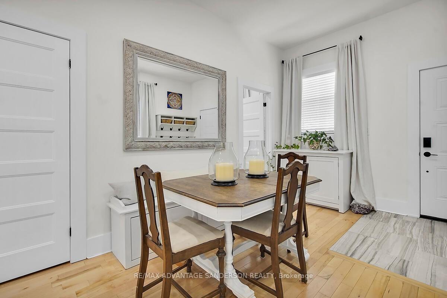
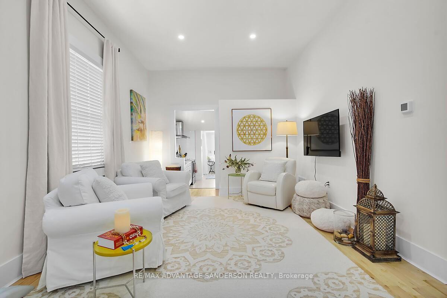
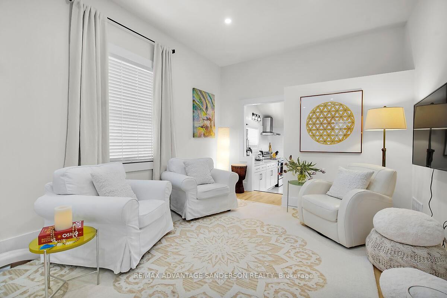
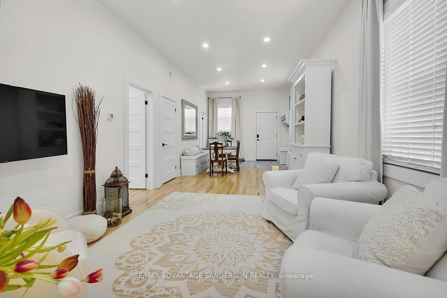
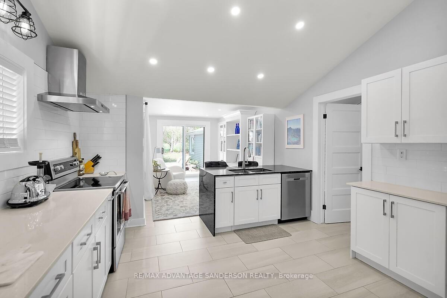
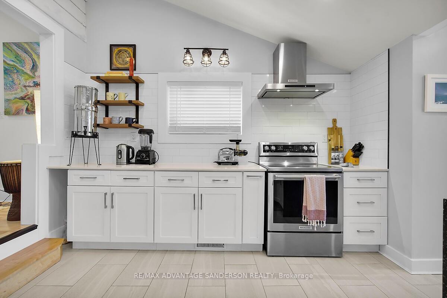
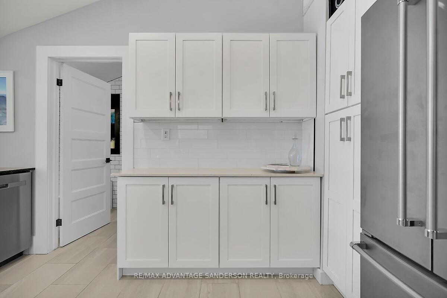
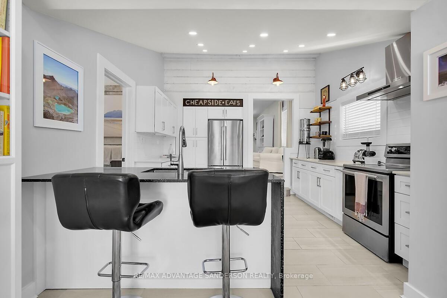
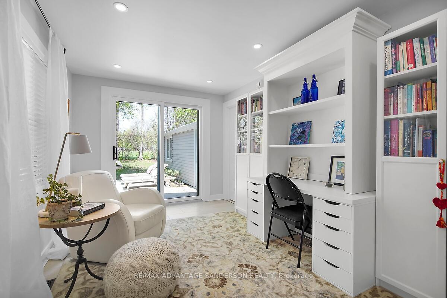
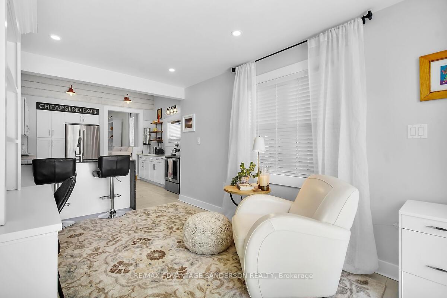
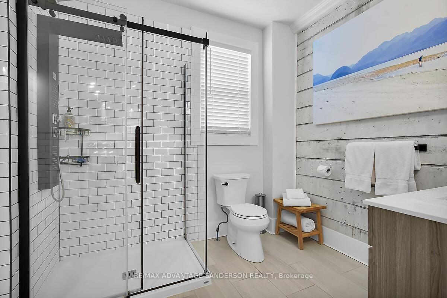
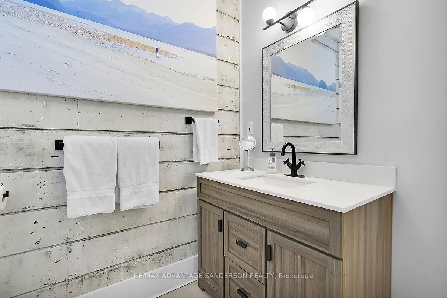
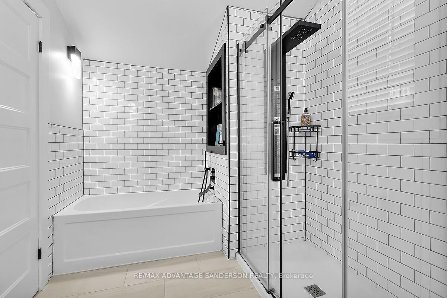
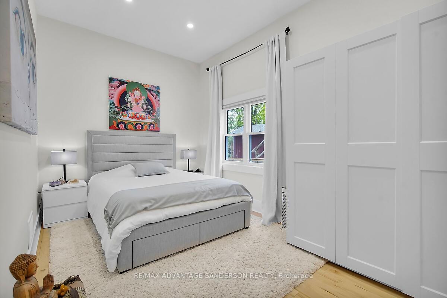
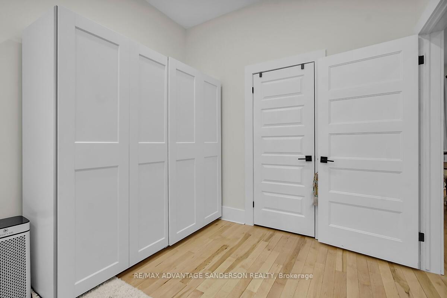
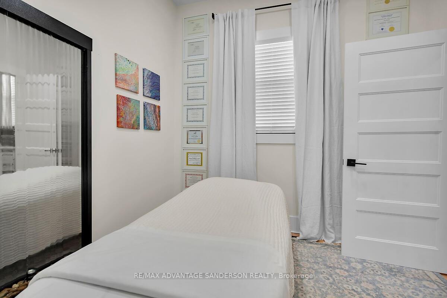
Modern Luxury in historic Old North backing onto green space. Step into style, comfort, and convenience in this thoroughly updated and modernized 2-bedroom gem, ideally located in one of the citys most sought-after neighbourhoods. Backing onto green space and a school, and just minutes from Western University, major hospitals, downtown, and parks, this home offers the rare combination of tranquility, lifestyle, and urban accessibility. Thoughtfully designed for both everyday living and long-term value, this open-concept home has been thoroughly updated inside and out with premium finishes and essential system upgrades: New North Star windows (2024) in the primary bedroom and living room for energy efficiency and enhanced natural light, new front and patio doors (2025), new shingles (2025), whole-home air purification system with UV light (2024), premium window treatments (2024) including Linen drapes and quality faux wood blinds. A chef-inspired kitchen with quartz countertops, modern cabinetry, and abundant natural light, elegant hardwood and tile flooring throughout for a seamless, polished look, professionally upgraded water pressure system (2024), water and sewer hookups (2024) to the garage, recently replaced water tank element (2025) ensures consistent, reliable hot water performance. The detached garage includes 60-amp service and utility hookups, offering excellent potential for a workshop, studio, multigenerational living space, or income-producing ADU (accessory dwelling unit). With London's updated zoning laws encouraging multi-unit housing, this is a rare future-forward opportunity to expand your investment and adapt to changing needs. This home delivers the turn-key lifestyle, location, and flexibility that todays buyers are looking for. Homes like this are rarely available in Old North. Schedule your private tour today and experience refined living in one of London's most desirable communities.
Property Details
Sign in for full listing history and the exact list date.
Features & Amenities
- View
- Air Conditioning
- Basement
Thinking of selling in London East?
Filipe & Isabel Ferreira and the Team Filipe track every sale on this street. Get a free, no-obligation valuation and see what your home would list for today.
- What it costs to sell a house in Ontario
- How much are REALTOR® fees in Ontario?
- Real estate agents in Toronto & the GTA
TRREB MLS® Attribution
MLS® X12133774
Listed by RE/MAX ADVANTAGE SANDERSON REALTY
The trademarks MLS®, Multiple Listing Service® and the associated logos are owned by The Canadian Real Estate Association (CREA) and identify the quality of services provided by real estate professionals who are members of CREA. The trademarks REALTOR®, REALTORS® and the REALTOR® logo are controlled by CREA and identify real estate professionals who are members of CREA. Listing data provided by the Toronto Regional Real Estate Board (TRREB). The information contained herein is from sources believed to be reliable but is not guaranteed. Information deemed reliable but not guaranteed accurate by TRREB or Team Filipe / RE/MAX.
Team Filipe · RE/MAX · (647) 210-6070
Listed By
RE/MAX ADVANTAGE SANDERSON REALTY