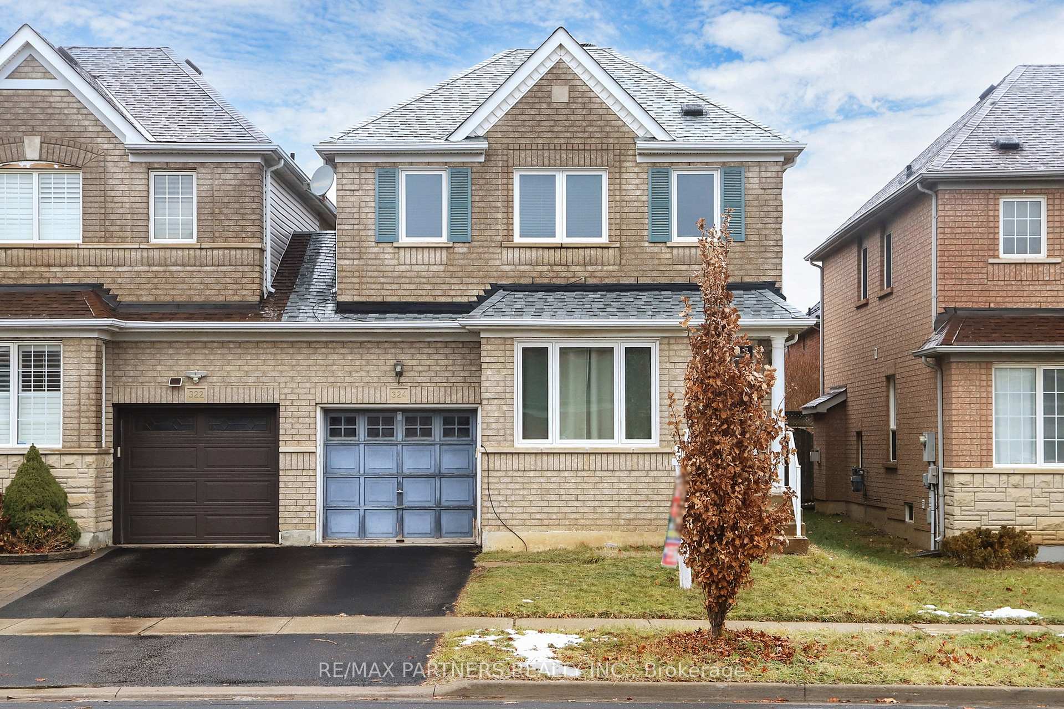
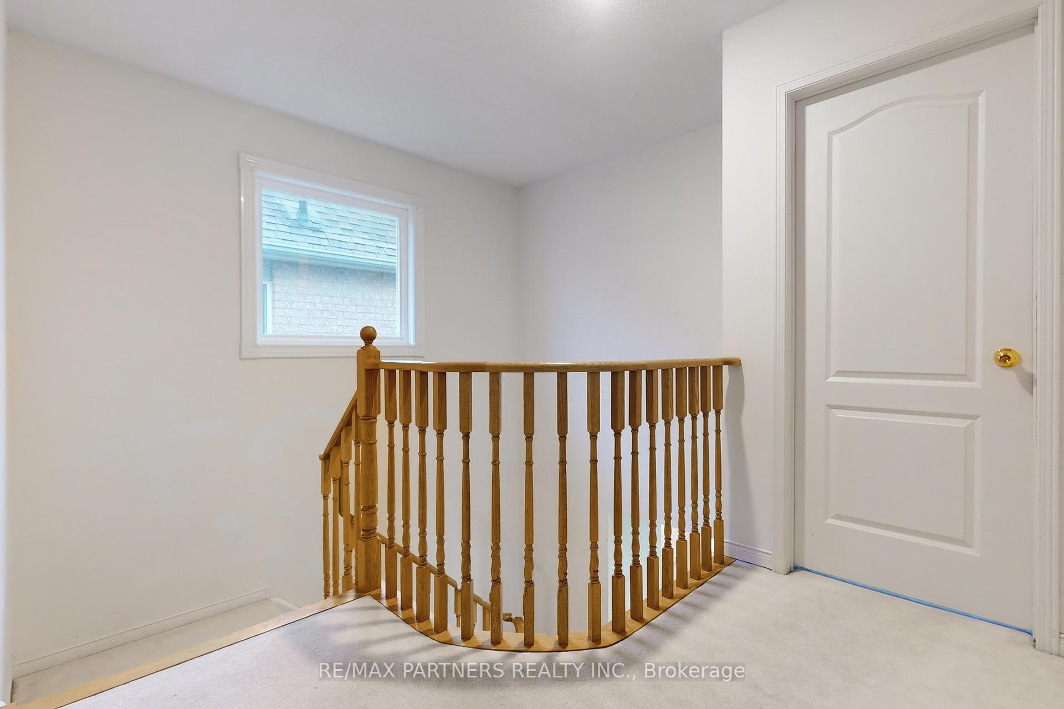
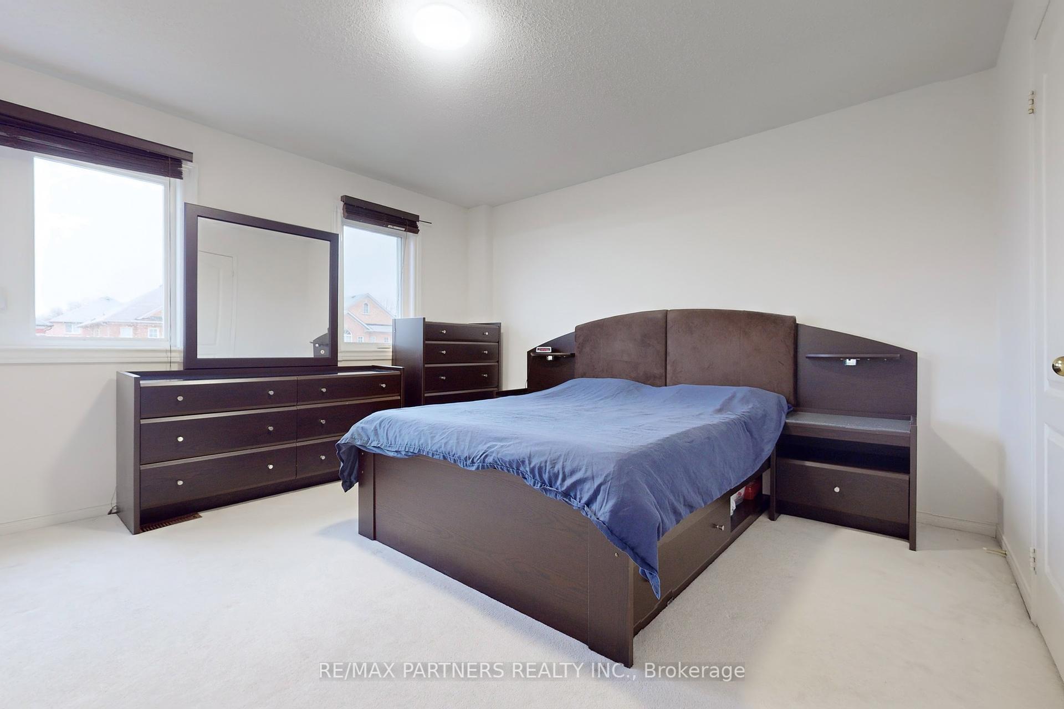
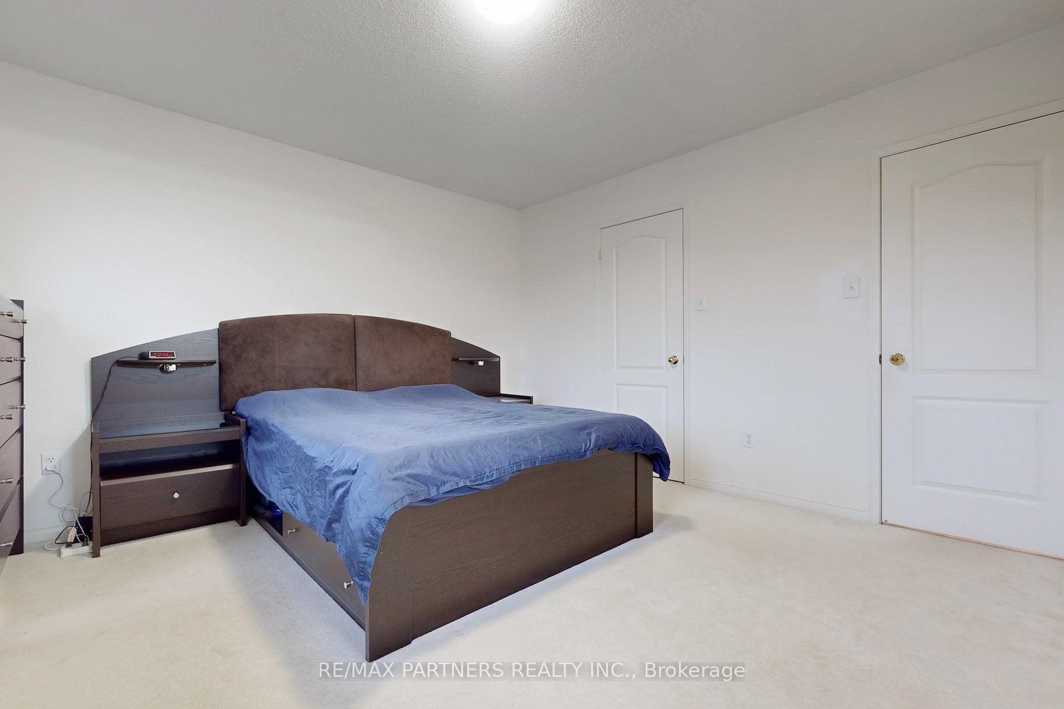
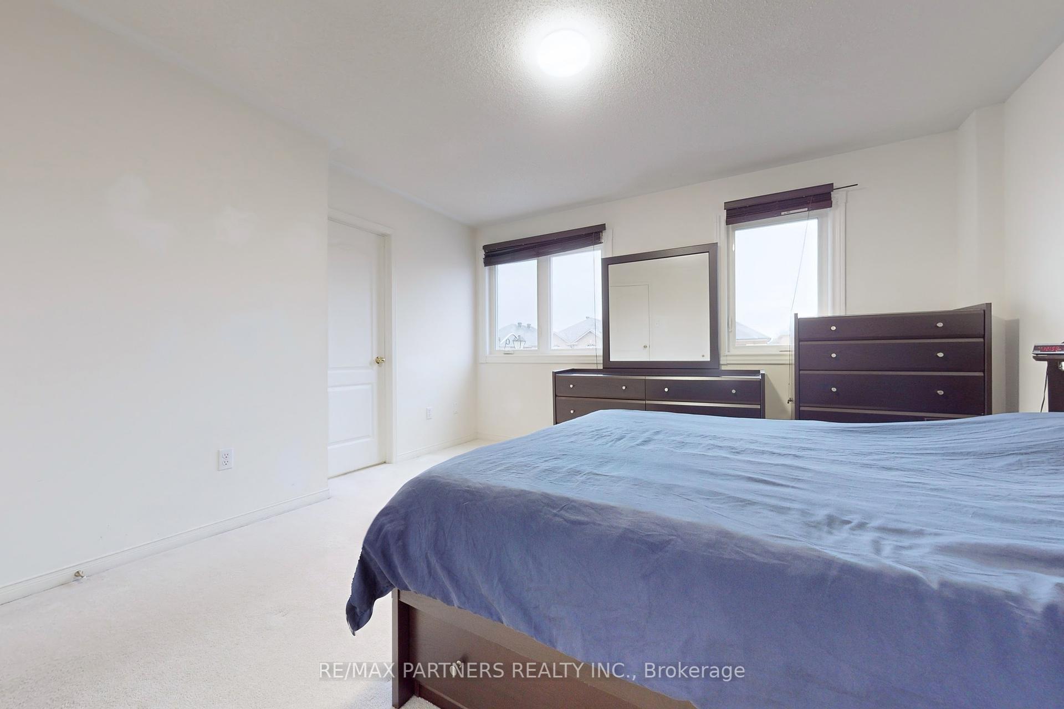
324 Castlemore Avenue
Berczy / Markham, ON L6C 2R5
About This Property
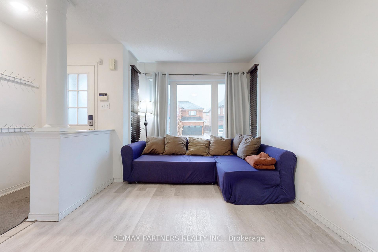
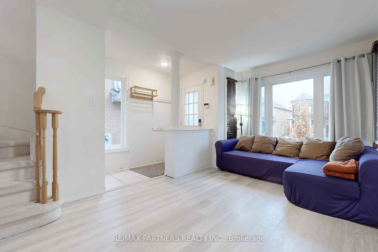
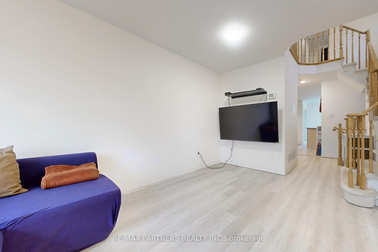
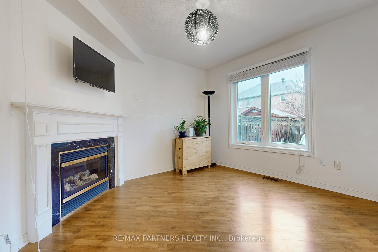
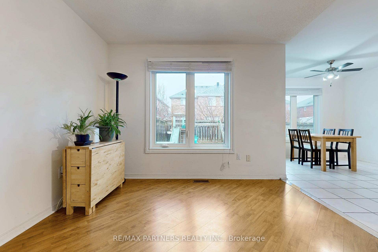
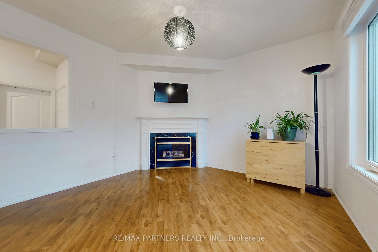
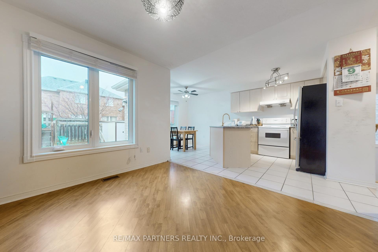
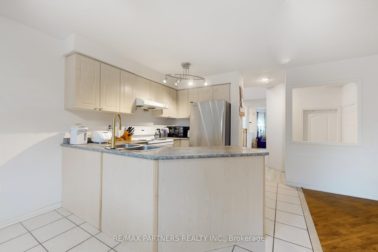
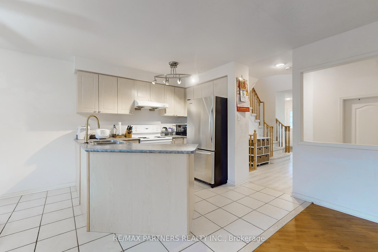
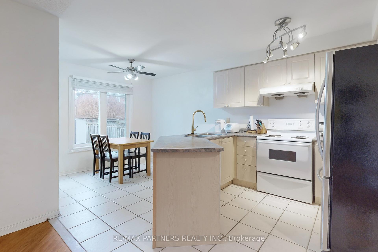
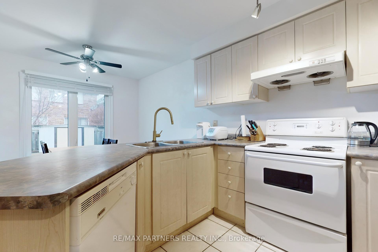
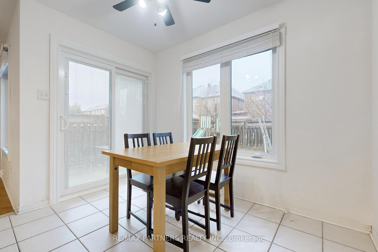
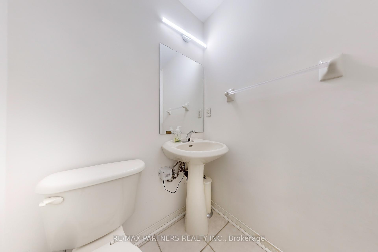
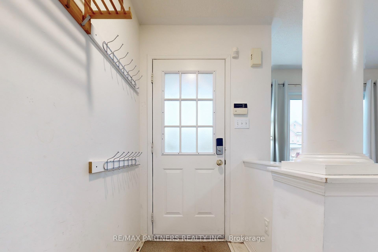
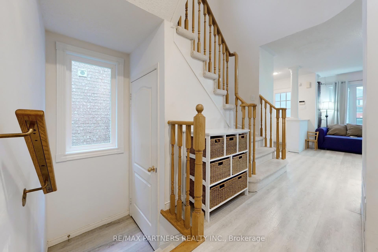
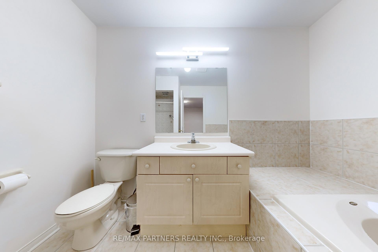
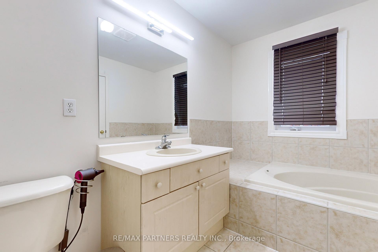
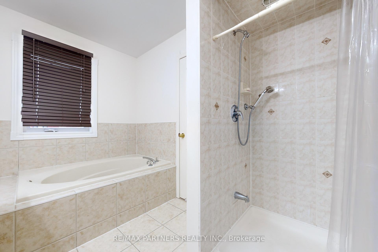
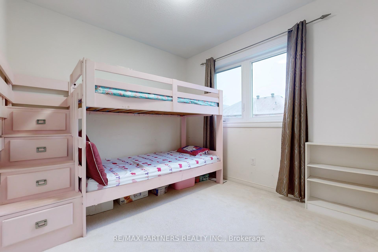
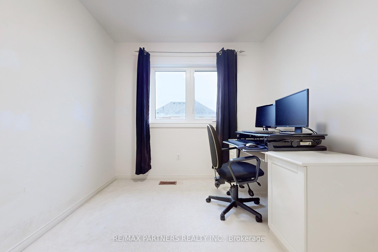
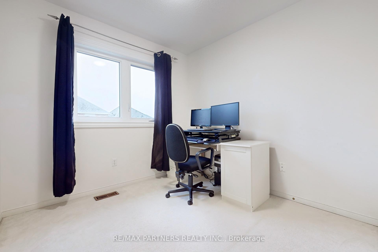
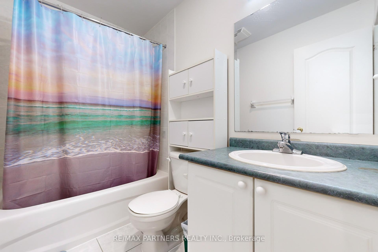
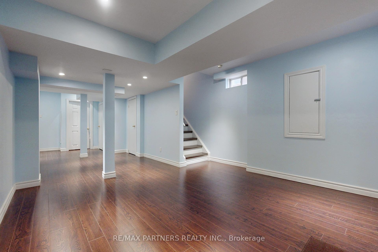
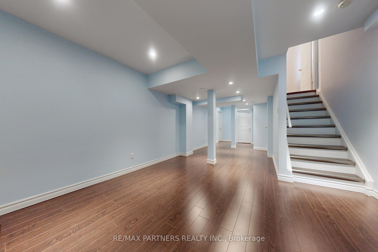
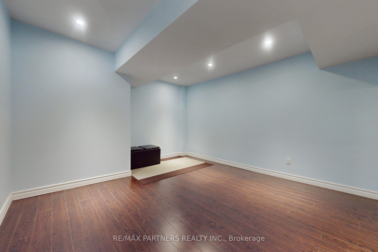
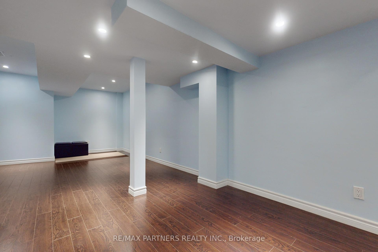
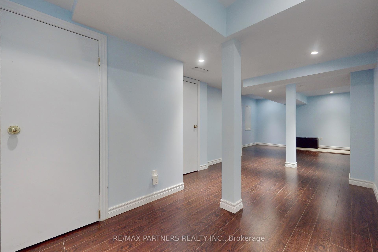
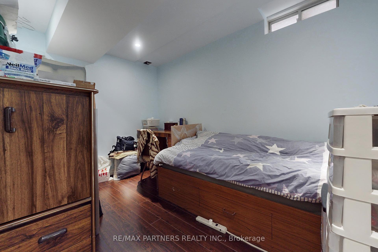
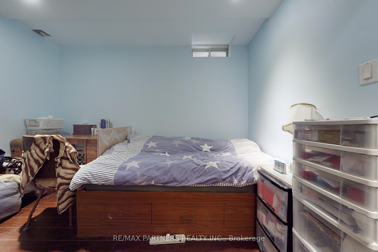
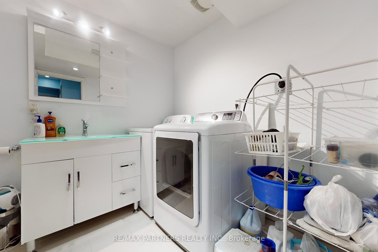
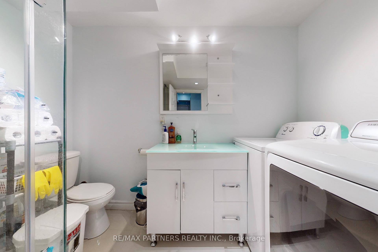
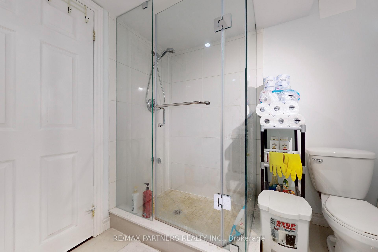
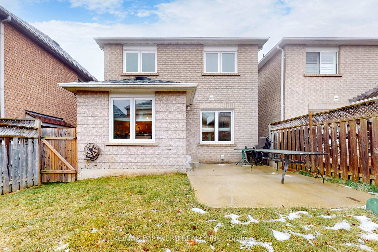
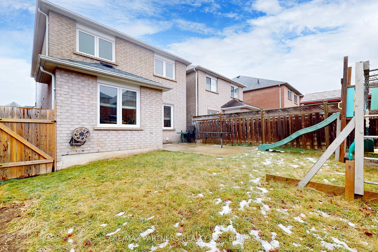
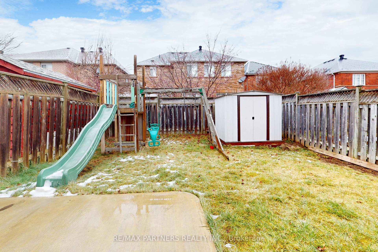
Welcome to 324 Castlemore Avenue, a beautifully designed home located in the heart of the highly desirable Berczy Village community. This elegant property offers a perfect blend of style, comfort, and convenience, making it an ideal choice for families and professionals alike. Located in top rated school zone to Castlemore Public School and Pierre Elliott Trudeau High School. Windows 2023, roof 2017, poured concrete patio, professionally finished basement adding 700 sqft of living spac. This link home has no common wall with neighbours!
Property Details
Sign in for full listing history and the exact list date.
Features & Amenities
- Fireplace
- Air Conditioning
- Basement
Thinking of selling in Markham?
Filipe & Isabel Ferreira and the Team Filipe track every sale on this street. Get a free, no-obligation valuation and see what your home would list for today.
- What it costs to sell a house in Ontario
- How much are REALTOR® fees in Ontario?
- Real estate agents in Toronto & the GTA
TRREB MLS® Attribution
MLS® N11887922
Listed by RE/MAX PARTNERS REALTY INC.
The trademarks MLS®, Multiple Listing Service® and the associated logos are owned by The Canadian Real Estate Association (CREA) and identify the quality of services provided by real estate professionals who are members of CREA. The trademarks REALTOR®, REALTORS® and the REALTOR® logo are controlled by CREA and identify real estate professionals who are members of CREA. Listing data provided by the Toronto Regional Real Estate Board (TRREB). The information contained herein is from sources believed to be reliable but is not guaranteed. Information deemed reliable but not guaranteed accurate by TRREB or Team Filipe / RE/MAX.
Team Filipe · RE/MAX · (647) 210-6070
Listed By
RE/MAX PARTNERS REALTY INC.