

323 Warren Road
Forest Hill South / Toronto C03, ON M5P 2M7
About This Property
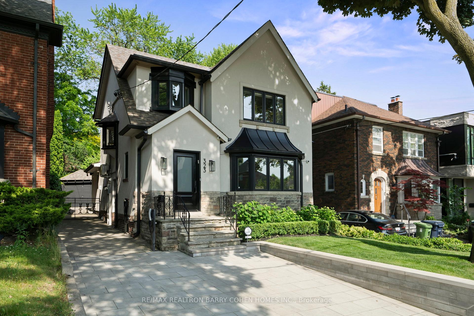
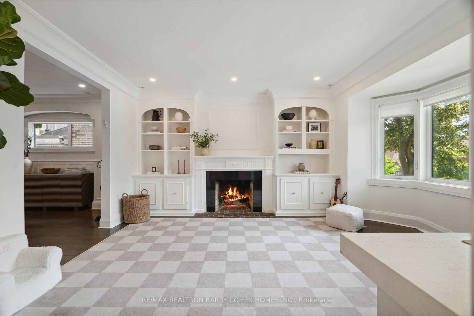
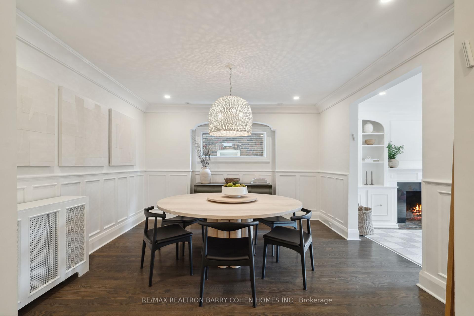
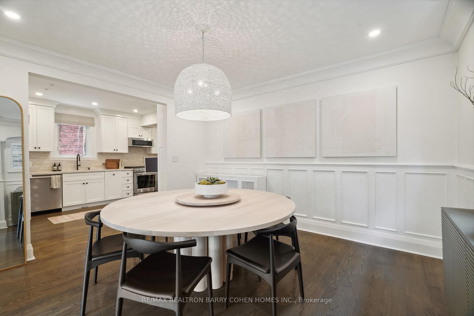
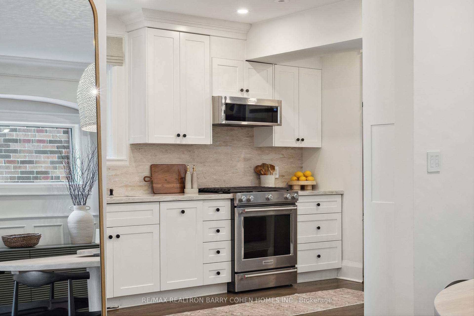
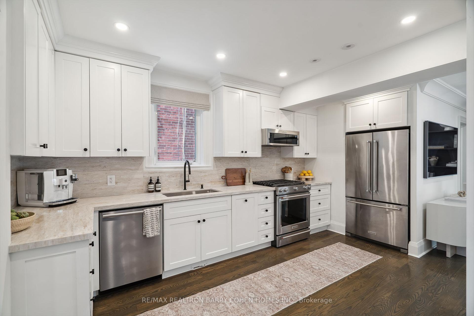
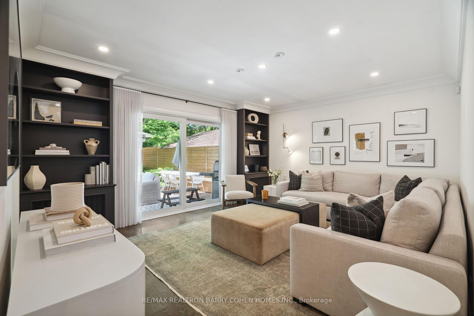
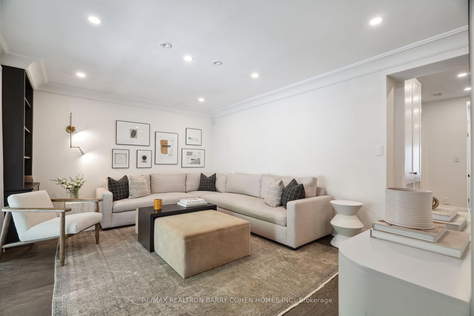
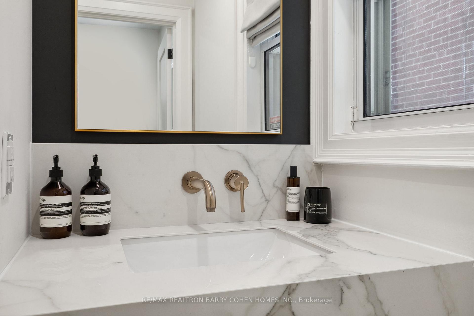
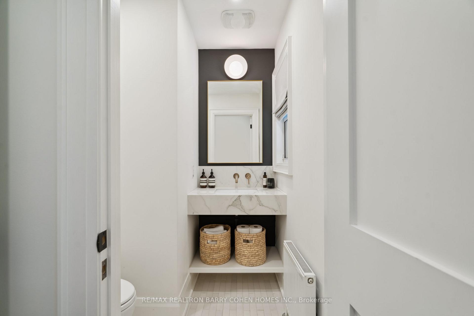
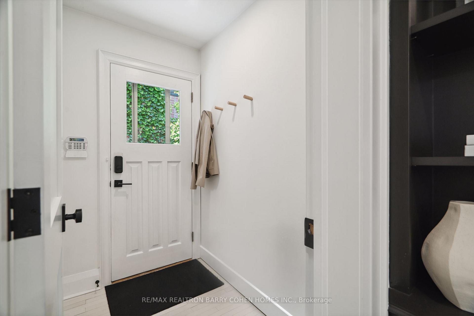
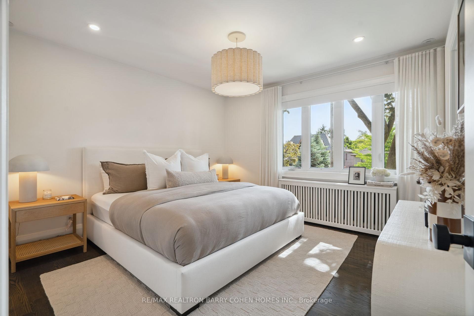
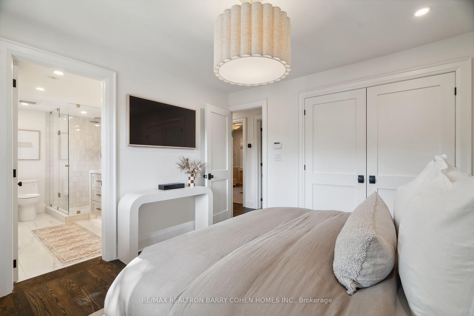
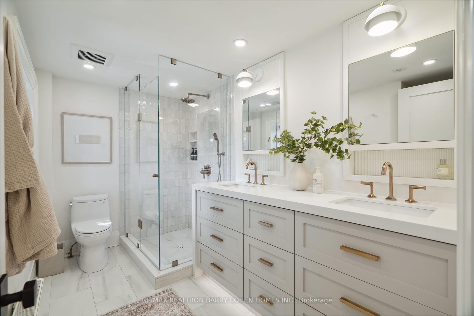
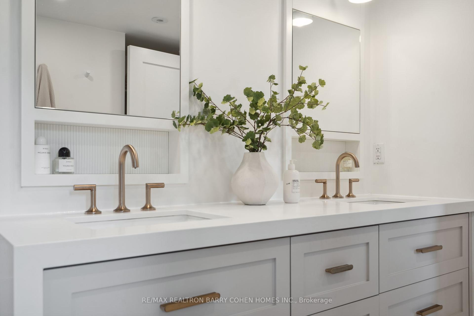
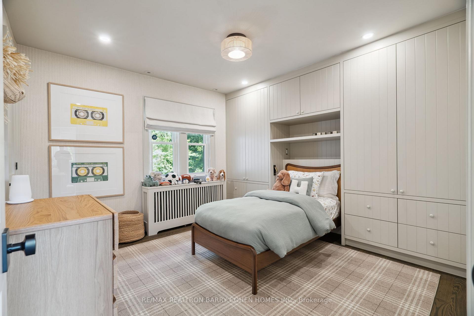
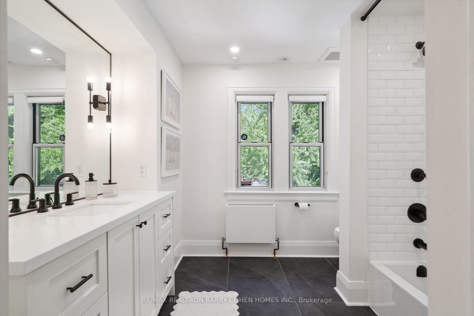
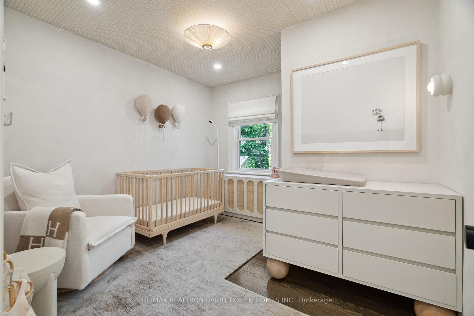
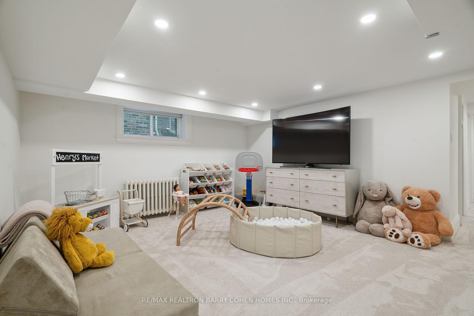
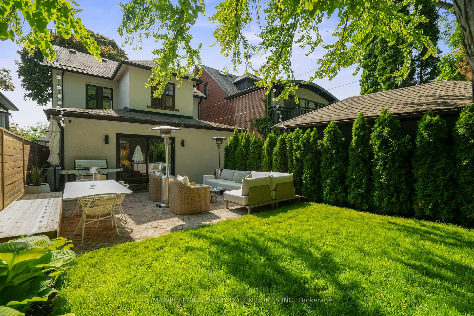
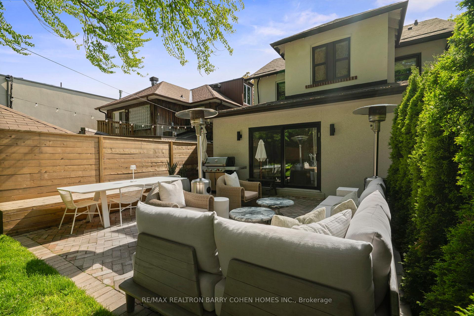
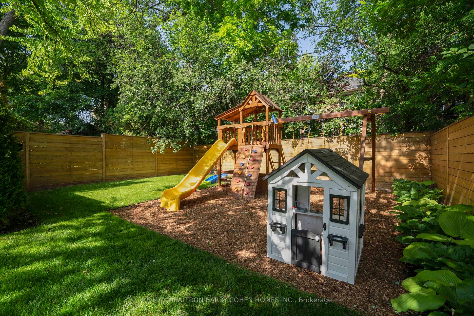
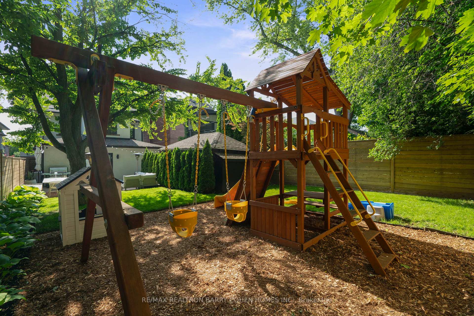
Welcome to this exquisitely renovated residence in the highly sought-after Chaplin Estates neighbourhood. Situated on one of the area's most desirable streets, this traditional stone and stucco Tudor has been reimagined with a sophisticated designer palette while preserving its timeless architectural charm. From the moment you arrive the extensive landscaping, new interlock driveway, and gracious entrance, set the tone for the elegant interiors within. The completely redone façade offers stunning curb appeal that seamlessly blends classic character with modern sophistication. Inside, you'll find hardwood flooring throughout, generously proportioned principal rooms, and an exceptionally functional main floor layout. The formal living room is anchored by a fireplace with built-ins, and large windows overlooking manicured front gardens. The spacious dining room, ideal for entertaining, opens into a renovated kitchen featuring stone countertops and backsplash, and stainless steel appliances. The rear of the home is a rare offering for the neighbourhood, featuring a bright family room with sliding doors leading to the deep and lush backyard. A main floor powder room and separate mudroom add practicality and comfort to everyday living. Upstairs, the large primary bedroom retreat features a renovated en-suite complete with double vanity and heated stone floors. Two additional designer finished bedrooms share access to a well-appointed 4-piece semi-ensuite bath, perfect for a growing family. The fully finished lower lvl w/side entrance, guest room, spacious recreation room. The stunning and private backyard is a true highlight w/extensive landscaping, a large patio, mature trees, and jungle gym, it's the perfect blend of beauty and function. Enjoy serene privacy and lush green surroundings, ideal for relaxation or entertaining. All this, just steps to the Beltline Trail, top-rated schools, shops, eateries, and transit.
Property Details
Sign in for full listing history and the exact list date.
Features & Amenities
- View
- Fireplace
- Air Conditioning
- Basement
Thinking of selling in Toronto?
Filipe & Isabel Ferreira and the Team Filipe track every sale on this street. Get a free, no-obligation valuation and see what your home would list for today.
- Real estate agents in Toronto
- Recently sold homes in Toronto
- What it costs to sell a house in Ontario
- How much are REALTOR® fees in Ontario?
TRREB MLS® Attribution
MLS® C12235807
Listed by RE/MAX REALTRON BARRY COHEN HOMES INC.
The trademarks MLS®, Multiple Listing Service® and the associated logos are owned by The Canadian Real Estate Association (CREA) and identify the quality of services provided by real estate professionals who are members of CREA. The trademarks REALTOR®, REALTORS® and the REALTOR® logo are controlled by CREA and identify real estate professionals who are members of CREA. Listing data provided by the Toronto Regional Real Estate Board (TRREB). The information contained herein is from sources believed to be reliable but is not guaranteed. Information deemed reliable but not guaranteed accurate by TRREB or Team Filipe / RE/MAX.
Team Filipe · RE/MAX · (647) 210-6070
Listed By
RE/MAX REALTRON BARRY COHEN HOMES INC.