

323 River Drive
520 - Petawawa / Petawawa, ON K8A 6W7
About This Property
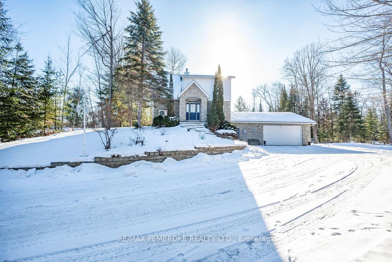
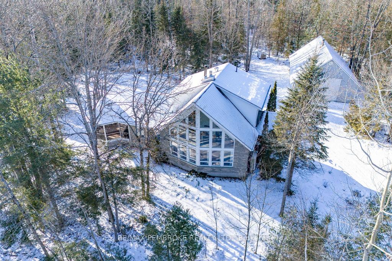
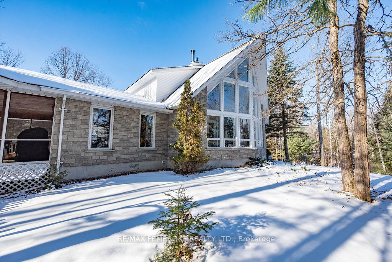
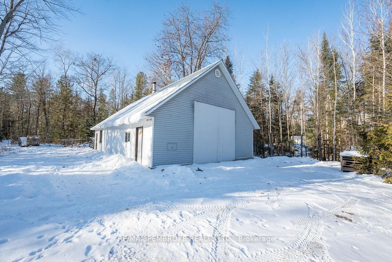
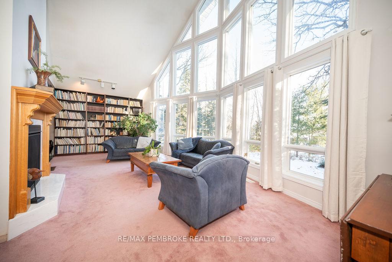
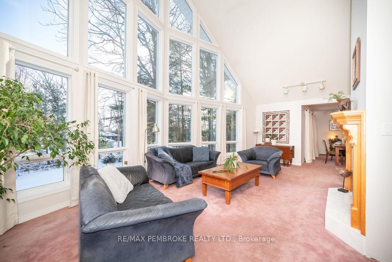
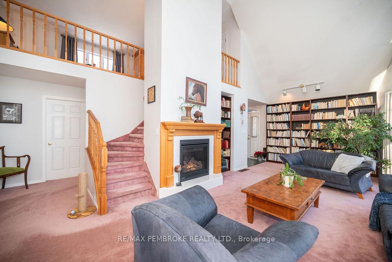
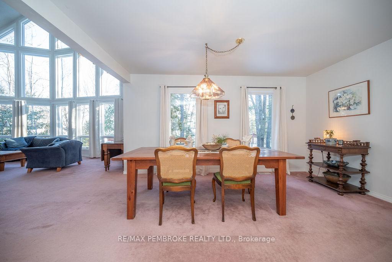
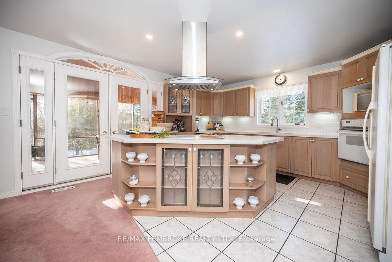
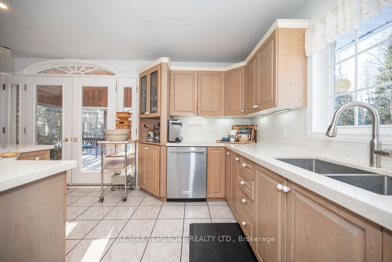
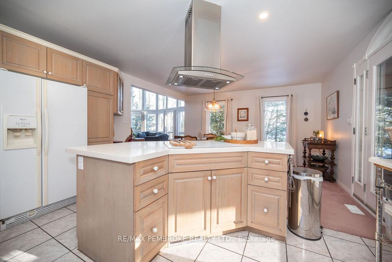
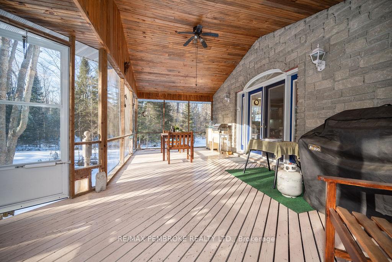
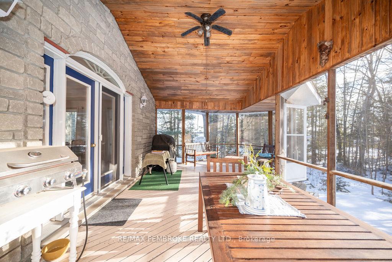
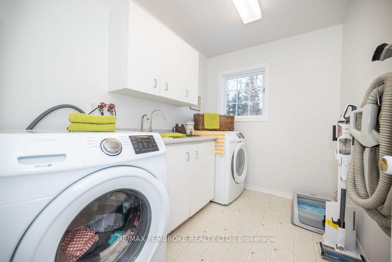
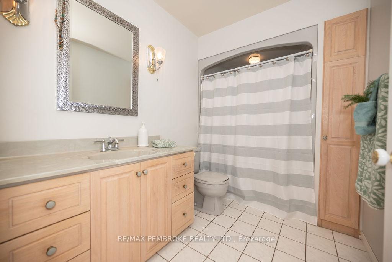
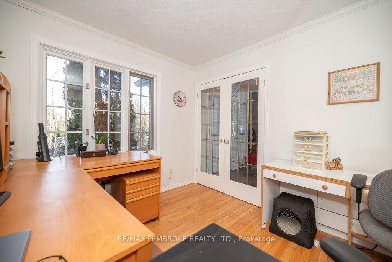
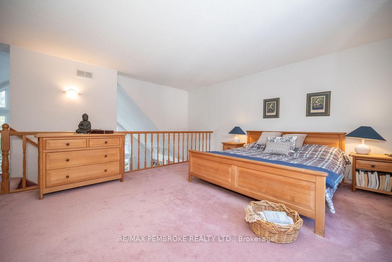
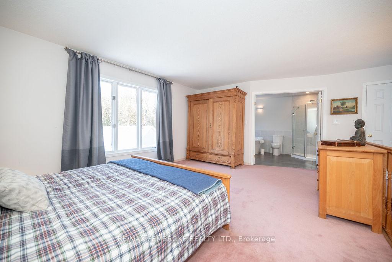
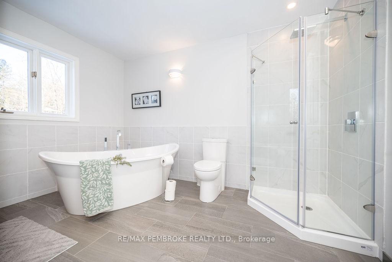
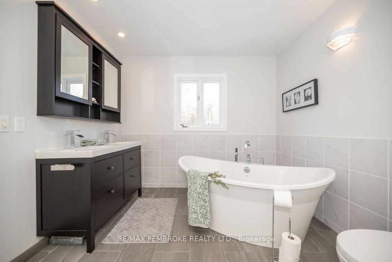
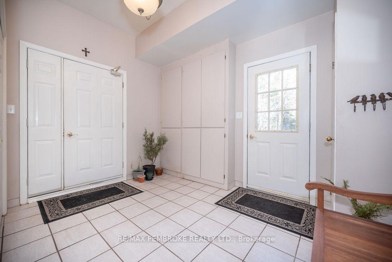
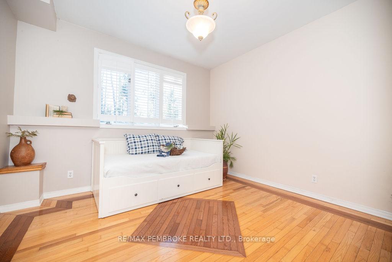
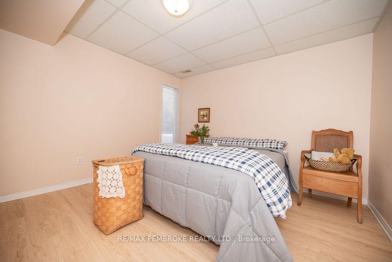
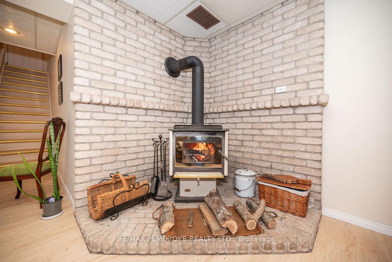
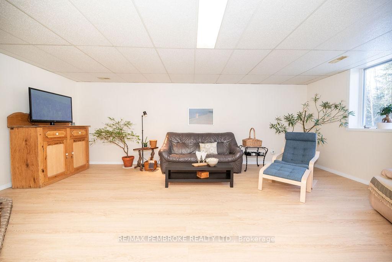
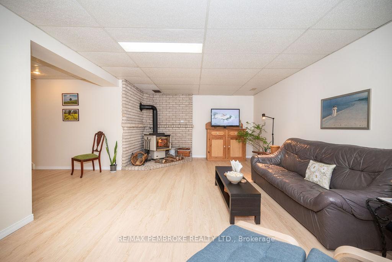
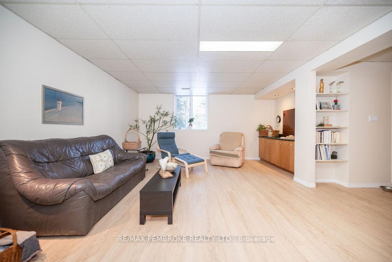
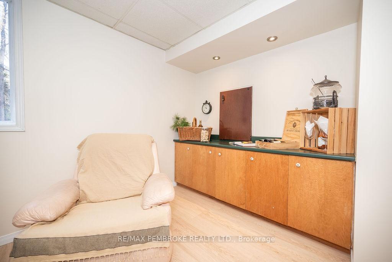
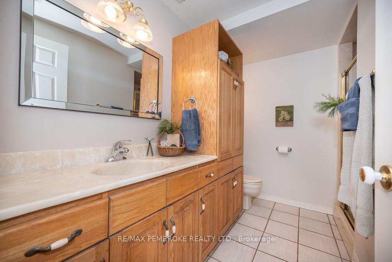
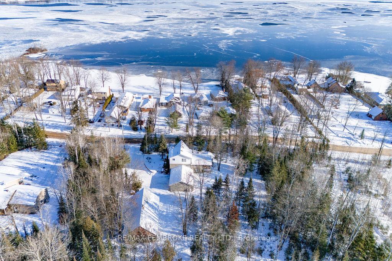
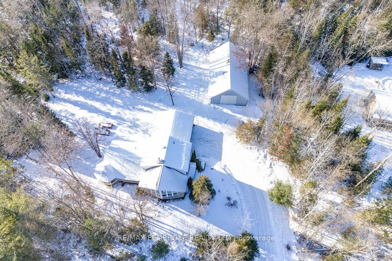
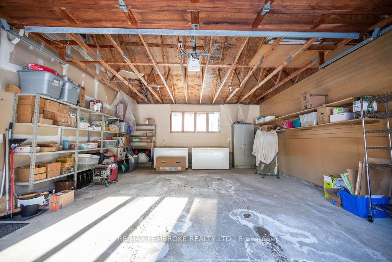
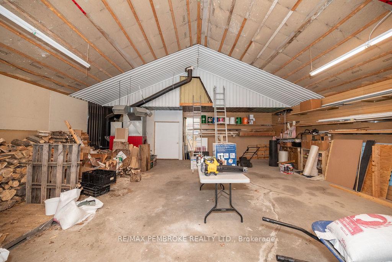
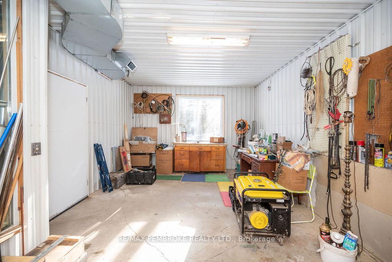
Custom one owner home is hidden high amongst the evergreens. Perched overlooking the Ottawa River, this truly unique, 3-Level home has floor-to-ceiling windows in the living room, vaulted ceiling and gas fireplace creating a warm gathering place. A cozy formal dining area right off the kitchen with center island, built-in appliances has garden doors to access the most incredible, massive screened porch that makes you feel like you are dining in a tree house. Your guests will feel special ascending the winding stone staircase and entering through the archway to the front foyer on the main level. Bedroom #4 makes a great office space with french doors, hardwood and crown molding. The third level loft suite can't be missed with its' spa-like ensuite and walk-in closet. Enter the walk-out basement from the garage into an oversized mudroom. This lower level is the perfect teen space or in-law suite with 2 bedrooms, full bathroom and large family room with woodstove and snack bar. Discover many standout features like a pantry with washing sink, large main floor laundry room, and tons of storage. BONUS *Incredible huge, detached garage with 12'h door (perfect for boat storage) is approx. 29' x 35' and includes a separate heated workshop area 10'9" x 29'. Plus find covered wood storage and a hidden chicken coop. And there is still plenty of room for the raised garden beds. 48 HOUR IRREVOCABLE ON ALL OFFERS.
Property Details
Sign in for full listing history and the exact list date.
Features & Amenities
- View
- Fireplace
- Air Conditioning
- Basement
Thinking of selling in Petawawa?
Filipe & Isabel Ferreira and the Team Filipe track every sale on this street. Get a free, no-obligation valuation and see what your home would list for today.
- What it costs to sell a house in Ontario
- How much are REALTOR® fees in Ontario?
- Real estate agents in Toronto & the GTA
TRREB MLS® Attribution
MLS® X11913766
Listed by RE/MAX PEMBROKE REALTY LTD.
The trademarks MLS®, Multiple Listing Service® and the associated logos are owned by The Canadian Real Estate Association (CREA) and identify the quality of services provided by real estate professionals who are members of CREA. The trademarks REALTOR®, REALTORS® and the REALTOR® logo are controlled by CREA and identify real estate professionals who are members of CREA. Listing data provided by the Toronto Regional Real Estate Board (TRREB). The information contained herein is from sources believed to be reliable but is not guaranteed. Information deemed reliable but not guaranteed accurate by TRREB or Team Filipe / RE/MAX.
Team Filipe · RE/MAX · (647) 210-6070
Listed By
RE/MAX PEMBROKE REALTY LTD.