



3220 William Coltson Avenue Unit 420
Oakville, ON L6H 7C2
About This Property
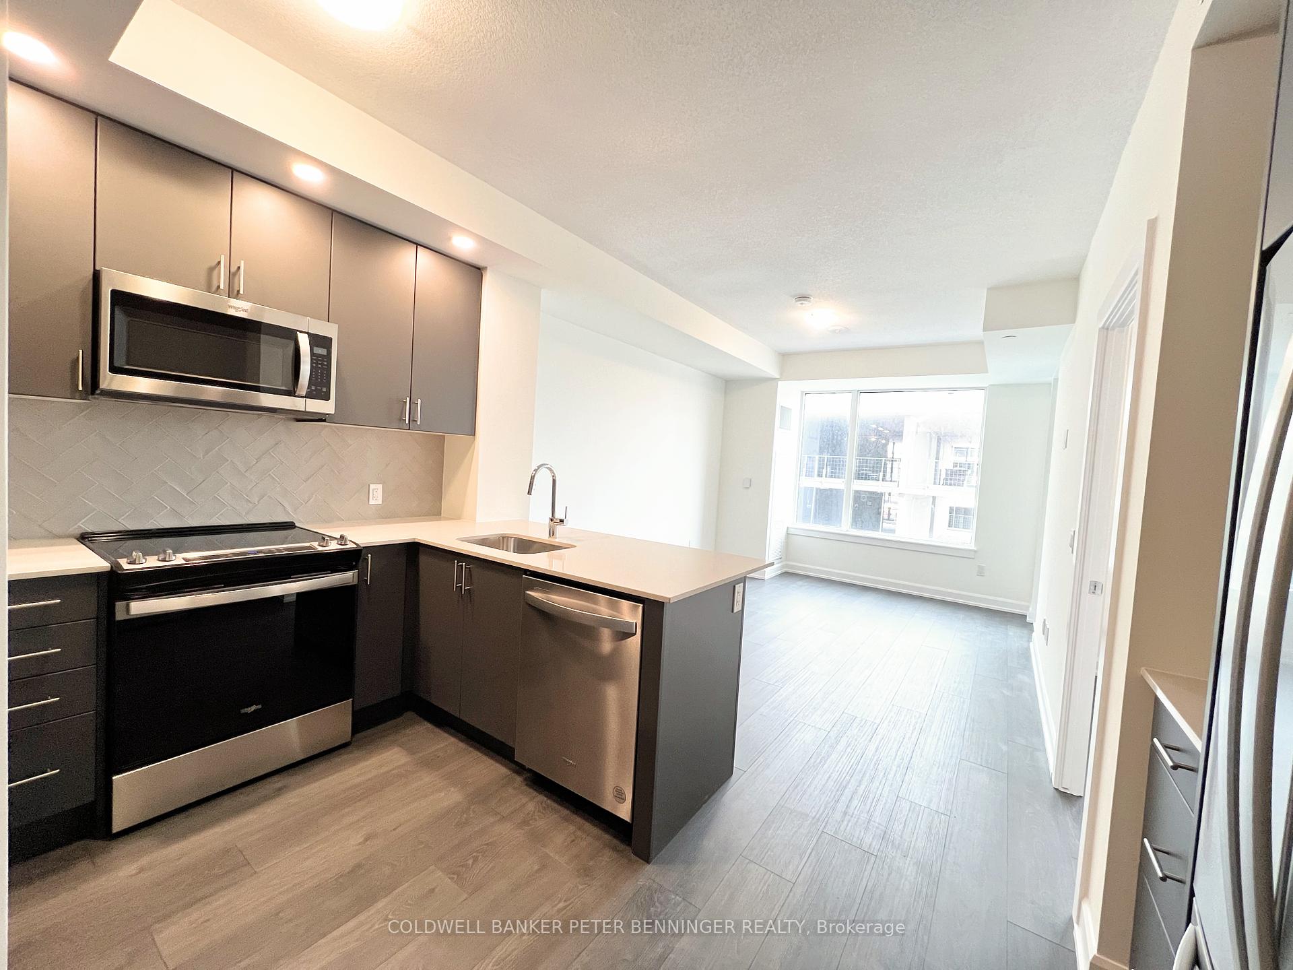
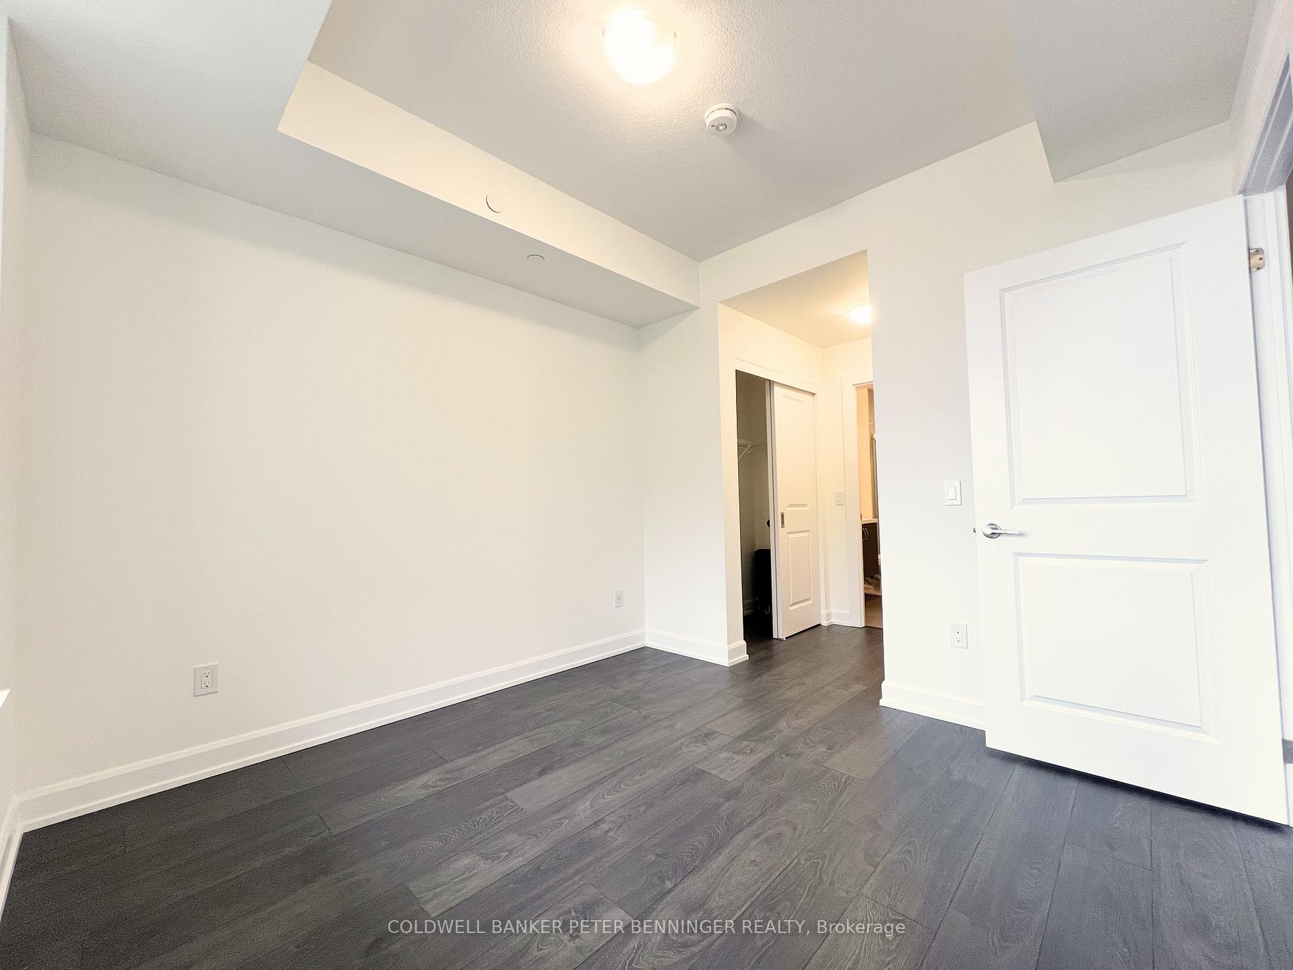
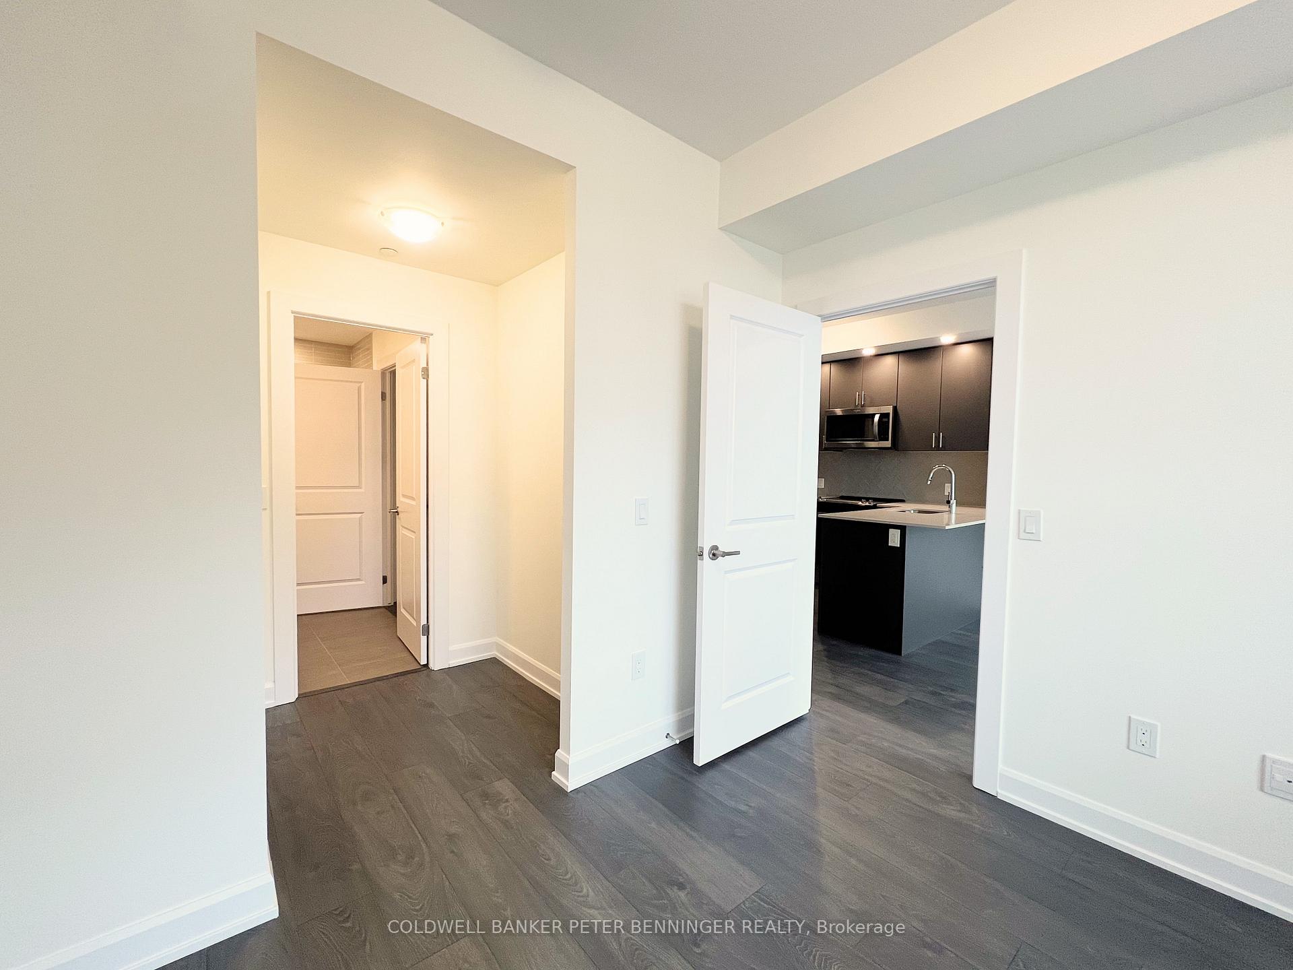
BE THE FIRST TO EXPERIENCE THE EPITOME OF UPSCALE LIVING IN THIS BRAND-NEW, UPGRADED 1-BEDROOM PLUS DEN UNIT. BOASTING 635 SQUARE FEET OF ELEGANCE, THIS RESIDENCE FEATURES SOARING 10' CEILINGS, LAMINATE FLOORING, CHIC POT LIGHTS, SLEEK QUARTZ COUNTERTOPS, AND A SPACIOUS BALCONY TO SOAK IN THE SCENIC VIEWS.INDULGE IN THE LAVISH AMENITIES OF THIS IMPECCABLY DESIGNED BUILDING, INCLUDING A SOCIAL LOUNGE, PARTY ROOM, STATE-OF-THE-ART FITNESS CENTER, SERENE ROOFTOP TERRACE, SECURE BIKE STORAGE, AND A CONVENIENT PET WASH STATION.THIS UNIT COMES COMPLETE WITH ONE LOCKER AND ONE UNDERGROUND PARKING SPACE, ENSURING BOTH SECURITY AND CONVENIENCE FOR YOUR BELONGINGS AND VEHICLE.ENJOY THE CONVENIENCE OF PREMIUM LIVING WITH DINING, SHOPPING, AND PUBLIC TRANSIT JUST STEPS AWAY FROM YOUR FRONT DOOR.
Property Details
Sign in for full listing history and the exact list date.
Features & Amenities
- View
- Balcony
- Air Conditioning
- Basement
- Locker
Thinking of selling in Oakville?
Filipe & Isabel Ferreira and the Team Filipe track every sale on this street. Get a free, no-obligation valuation and see what your home would list for today.
- What it costs to sell a house in Ontario
- How much are REALTOR® fees in Ontario?
- Real estate agents in Toronto & the GTA
TRREB MLS® Attribution
MLS® W8156762
Listed by COLDWELL BANKER PETER BENNINGER REALTY
The trademarks MLS®, Multiple Listing Service® and the associated logos are owned by The Canadian Real Estate Association (CREA) and identify the quality of services provided by real estate professionals who are members of CREA. The trademarks REALTOR®, REALTORS® and the REALTOR® logo are controlled by CREA and identify real estate professionals who are members of CREA. Listing data provided by the Toronto Regional Real Estate Board (TRREB). The information contained herein is from sources believed to be reliable but is not guaranteed. Information deemed reliable but not guaranteed accurate by TRREB or Team Filipe / RE/MAX.
Team Filipe · RE/MAX · (647) 210-6070
Listed By
COLDWELL BANKER PETER BENNINGER REALTY