


3220 William Coltson Avenue Unit 1103
Oakville, ON L6H 7X9
About This Property
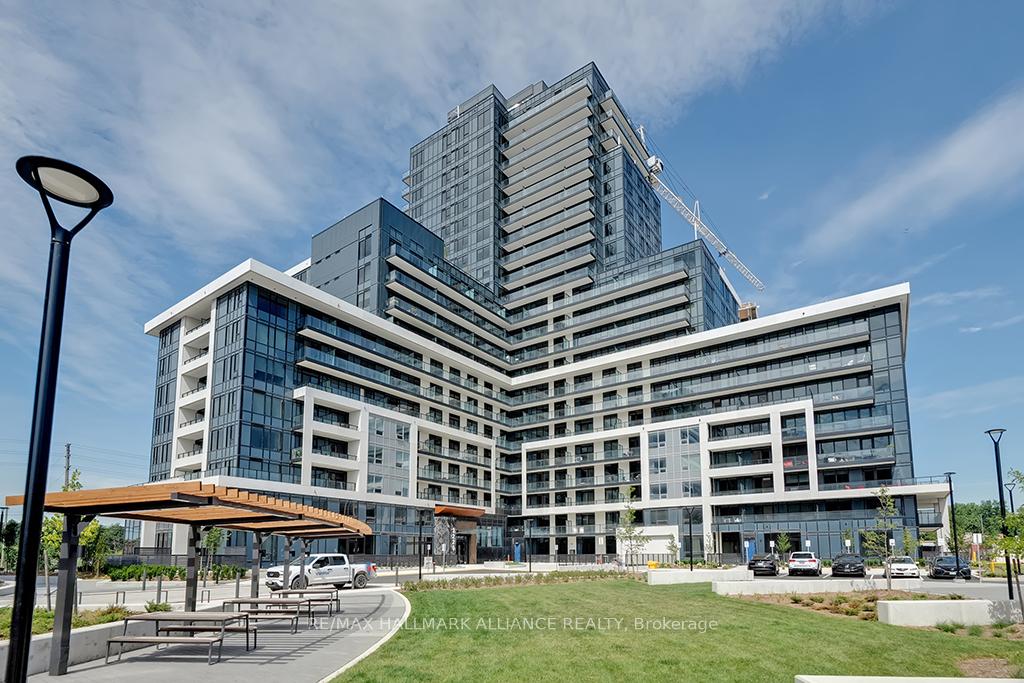
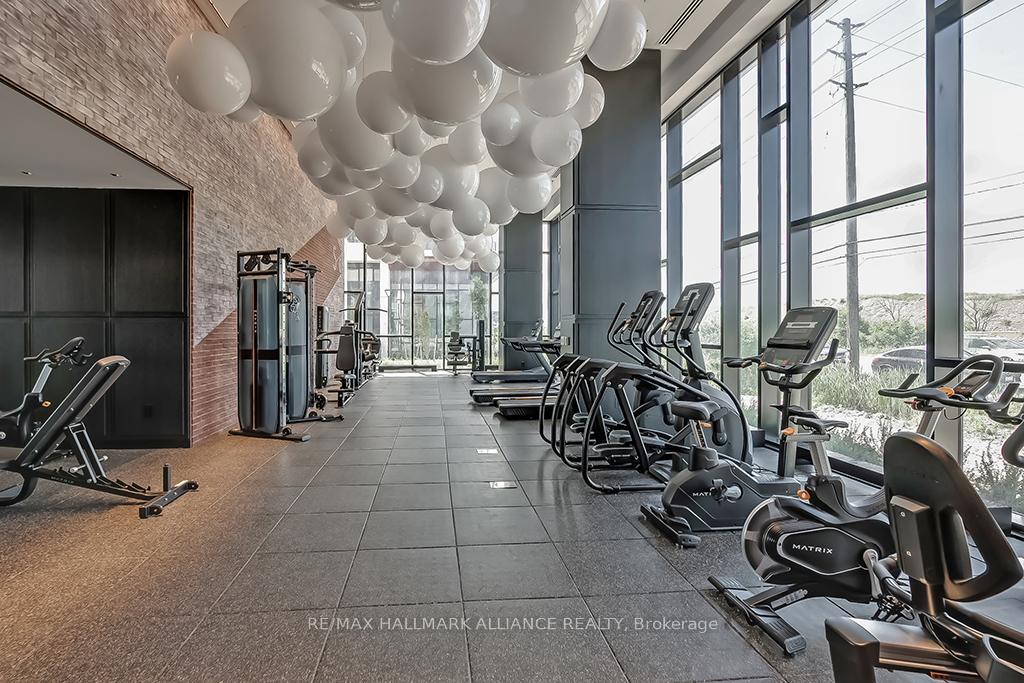
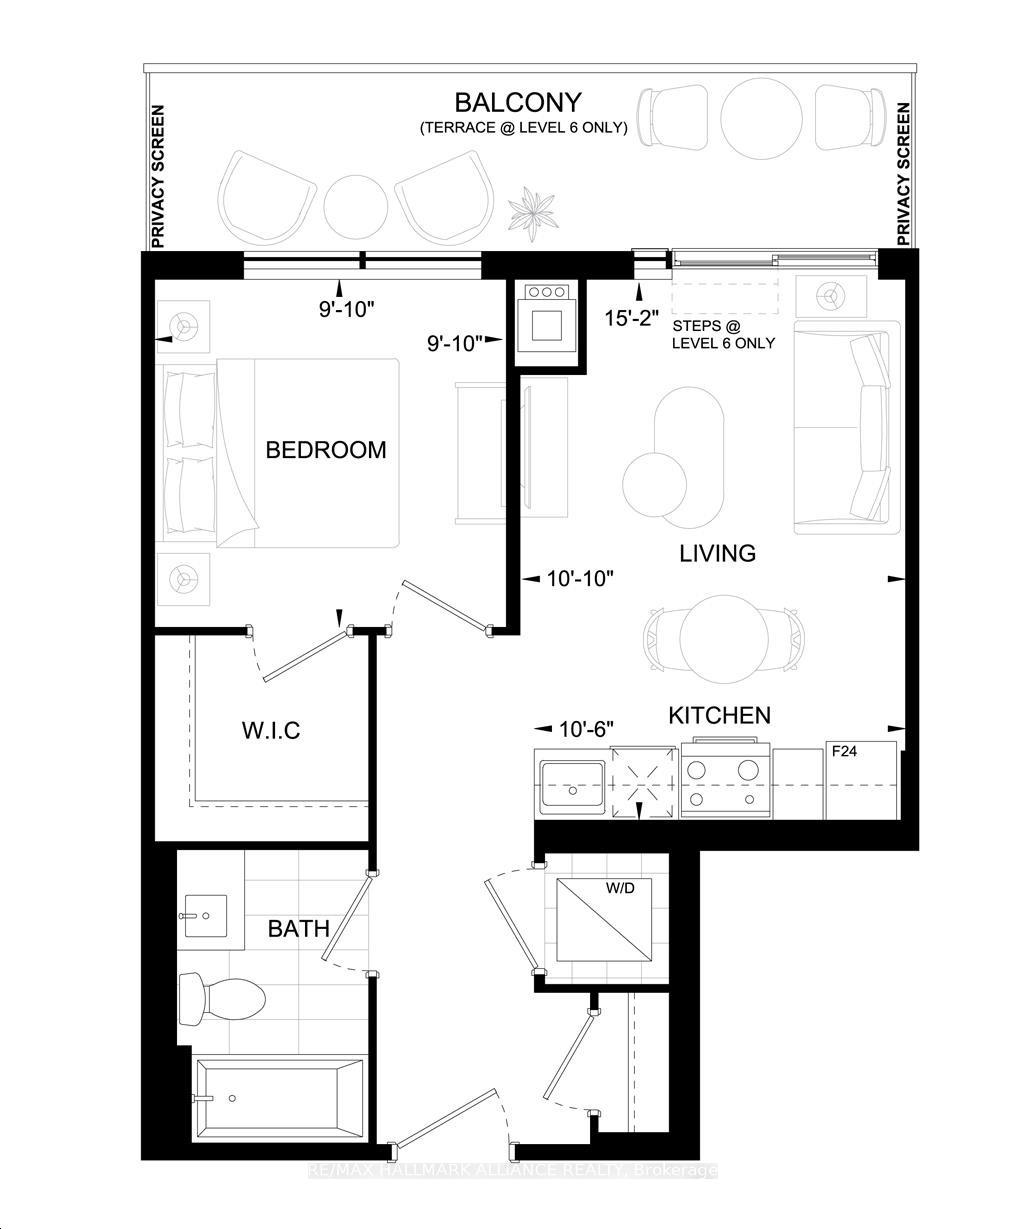
Welcome to luxury living in one of Oakville's most sought-after communities. This boutique-style 1 Bed, 1 bathroom condo in Uptown Oakville offers breathtaking views from the balcony, showcasing the downtown Mississauga skyline, the iconic Toronto skyline & the serene waters of Lake Ontario. Experience modern convenience with Smart Connect Keyless Technology, a state-of-the-art SmartHome System & the assurance of 24/7 concierge service. The condo includes 1 parking space and 1 locker for your storage needs. Enjoy unparalleled amenities, including a social lounge and co-working space, a yoga and movement studio, a fully-equipped fitness center, and a party room with an entertainment kitchen. Relax on the rooftop terrace or pamper your pet at the pet spa station. Additional amenities include bike storage, parcel management, visitor parking & an in-suite security system. This location is perfect for those who value accessibility and convenience, with proximity to public transit, shopping, restaurants & Sheridan College. Commuting is a breeze with easy access to highways 403 & 407. The building features 24-hour concierge service, a mail room and secure parcel room, a movement studio, change room lockers, a co-working and social lounge, a media room, a party room with a lounge and kitchen/bar area, a pet wash station & a beautifully landscaped rooftop terrace with BBQ stations. The unit, named "BRYANT," spans 510 sq ft and boasts 9ft ceilings. It includes an expansive 95 sq/ft balcony with unobstructed views, laminate flooring throughout, smooth ceilings, and outlets with USB ports, including a waterproof outlet on the balcony. The kitchen features an under-mount sink, a quartz countertop, a brick pattern tile backsplash, and plumbing rough-in for a fridge water line. The bathroom is elegantly designed with a cultured marble (white) countertop. Don't miss the opportunity to make this luxurious condo your new home, combining elegance, modern technology & a prime location.
Property Details
Sign in for full listing history and the exact list date.
Features & Amenities
- View
- Balcony
- Air Conditioning
- Basement
- Locker
Thinking of selling in Oakville?
Filipe & Isabel Ferreira and the Team Filipe track every sale on this street. Get a free, no-obligation valuation and see what your home would list for today.
- What it costs to sell a house in Ontario
- How much are REALTOR® fees in Ontario?
- Real estate agents in Toronto & the GTA
TRREB MLS® Attribution
MLS® W9053528
Listed by RE/MAX HALLMARK ALLIANCE REALTY
The trademarks MLS®, Multiple Listing Service® and the associated logos are owned by The Canadian Real Estate Association (CREA) and identify the quality of services provided by real estate professionals who are members of CREA. The trademarks REALTOR®, REALTORS® and the REALTOR® logo are controlled by CREA and identify real estate professionals who are members of CREA. Listing data provided by the Toronto Regional Real Estate Board (TRREB). The information contained herein is from sources believed to be reliable but is not guaranteed. Information deemed reliable but not guaranteed accurate by TRREB or Team Filipe / RE/MAX.
Team Filipe · RE/MAX · (647) 210-6070
Listed By
RE/MAX HALLMARK ALLIANCE REALTY