





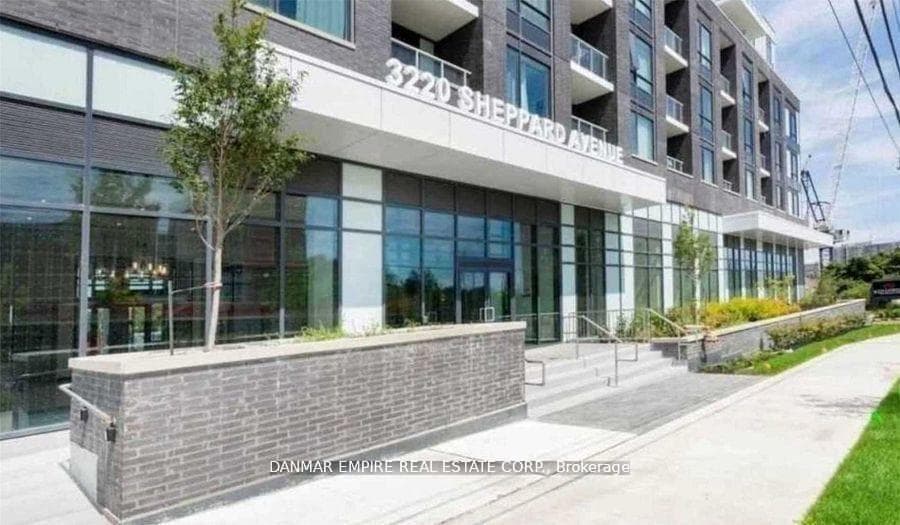




3220 Sheppard Avenue Unit 513
Tam O'Shanter-Sullivan / Toronto E05, ON M1T 0B7
About This Property
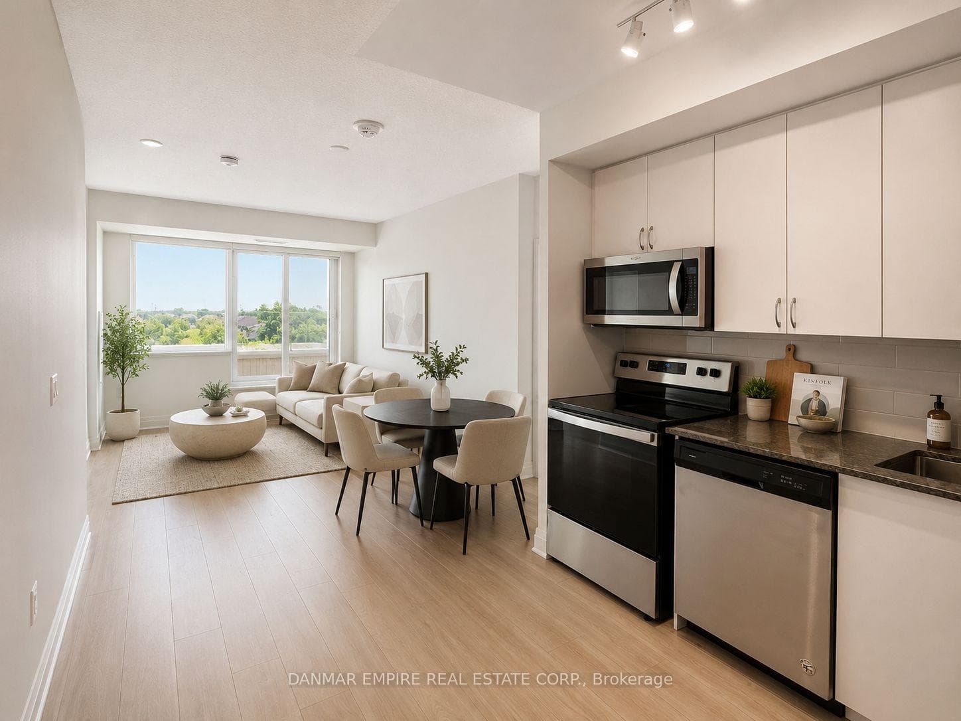
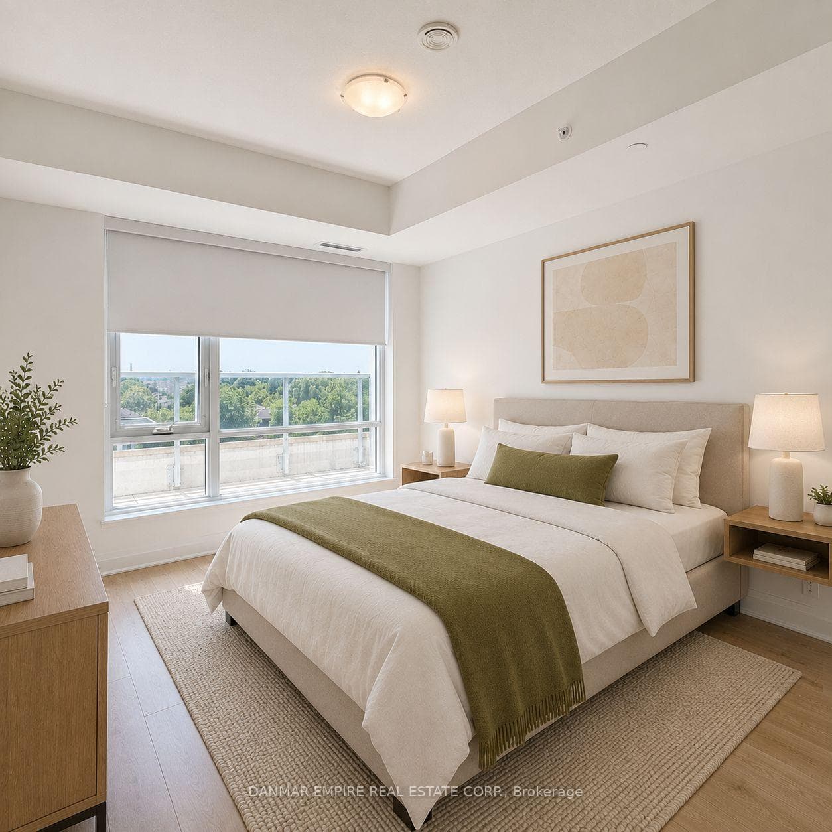
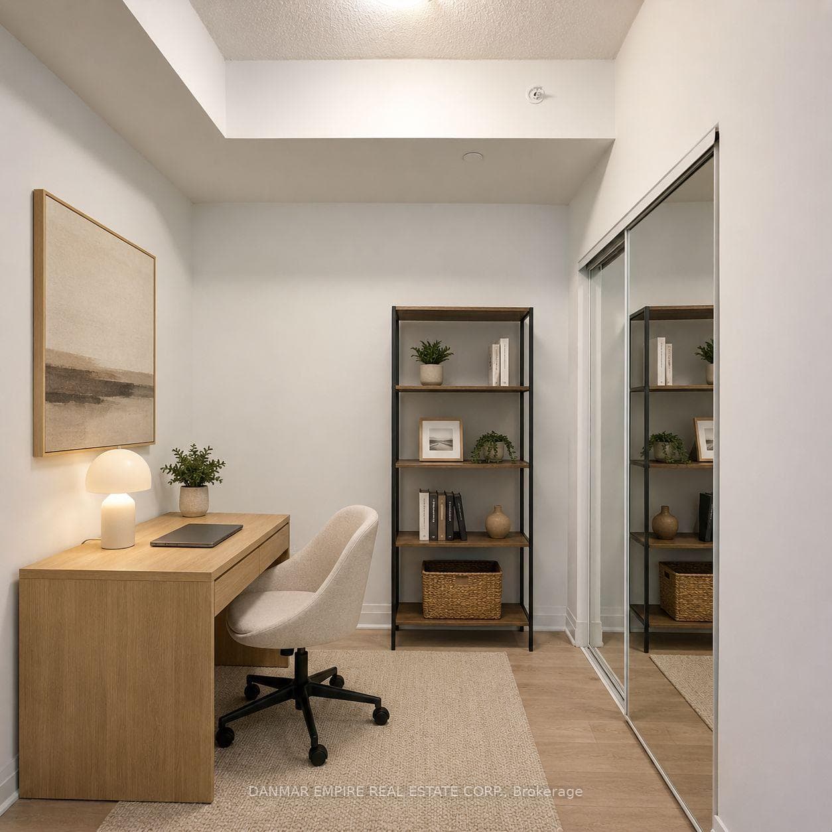
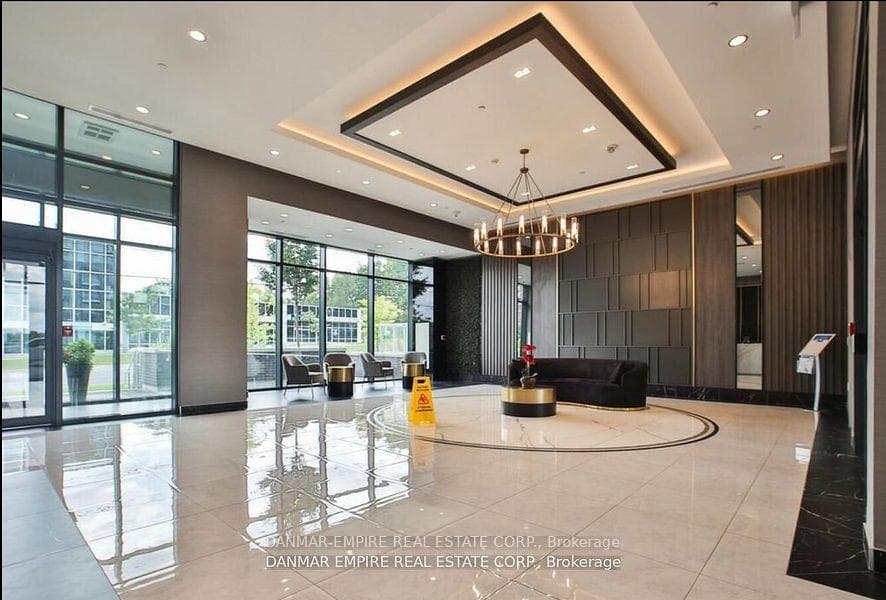
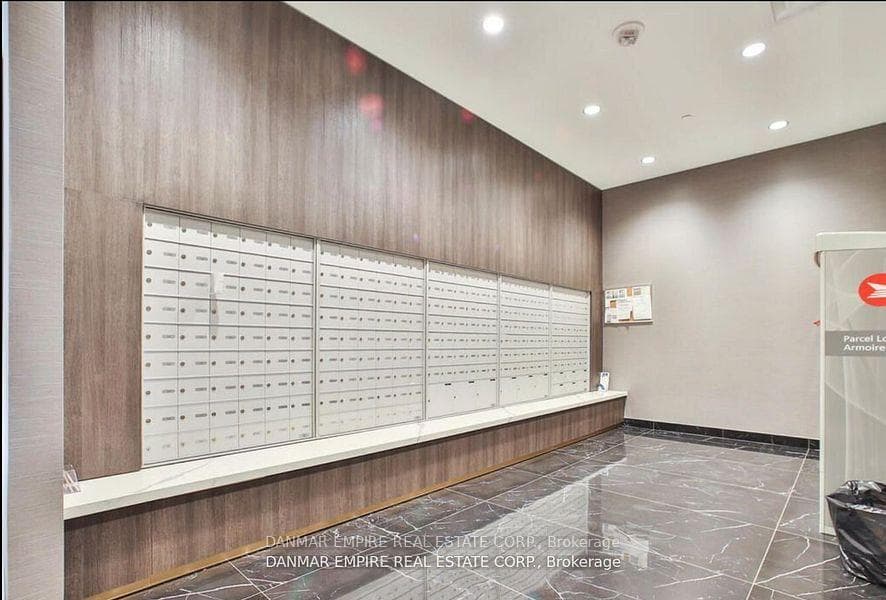
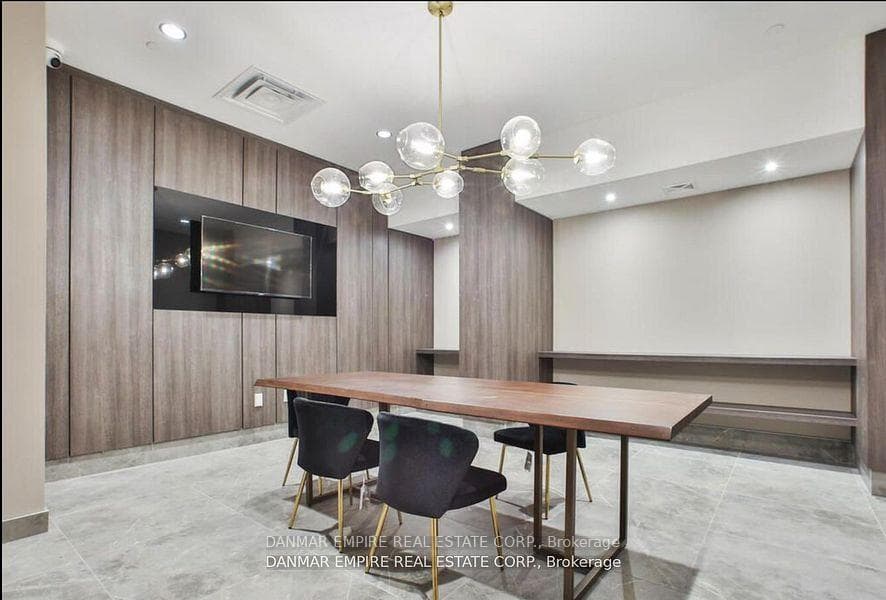
Experience modern living at East 3220 Condos in this brand-new 909 sq ft suite featuring two bedrooms plus a versatile den/bedroom, along with two full 4-piece washrooms. Thoughtfully designed for comfort and functionality, this bright open-concept layout extends to a 117 sq ft wrap-around terrace-perfect for relaxing or entertaining. Enjoy the convenience of in-suite laundry, 1 parking space, and 1 locker. Residents have access to premium amenities including a rooftop terrace with BBQs to relax at dusk or dawn, a fully equipped fitness centre to feed both body and mind, and a sauna to unwind and recharge. A complete lifestyle offering in a modern, amenity-rich building.
Property Details
Features & Amenities
- View
- Balcony
- Air Conditioning
- Basement
- Locker
TRREB MLS® Attribution
MLS® E13554994
Listed by DANMAR EMPIRE REAL ESTATE CORP.
The trademarks MLS®, Multiple Listing Service® and the associated logos are owned by The Canadian Real Estate Association (CREA) and identify the quality of services provided by real estate professionals who are members of CREA. The trademarks REALTOR®, REALTORS® and the REALTOR® logo are controlled by CREA and identify real estate professionals who are members of CREA. Listing data provided by the Toronto Regional Real Estate Board (TRREB). The information contained herein is from sources believed to be reliable but is not guaranteed. Information deemed reliable but not guaranteed accurate by TRREB or Team Filipe / RE/MAX.
Team Filipe · RE/MAX · (647) 210-6070
Mortgage Estimate
Est. Monthly Payment
$2,631
/month · $431,104 mortgage
Amortization
Total Interest
$358,323
Total Cost
$789,427
Estimate only. Based on Canadian semi-annual compounding, 25-yr amortization at 5.5%.
Full Mortgage Calculator →Listed By
DANMAR EMPIRE REAL ESTATE CORP.