3210 FLANAGAN Crescent
Erindale / Mississauga, ON L5C 2M5
About This Property
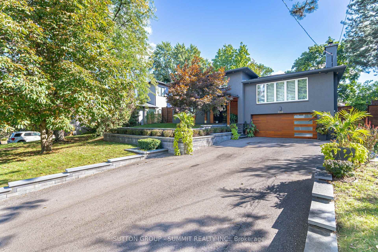
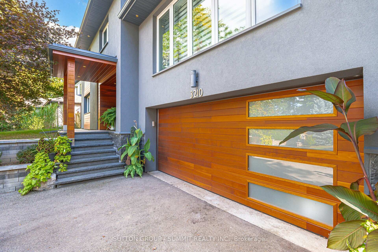
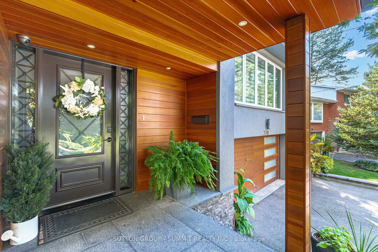
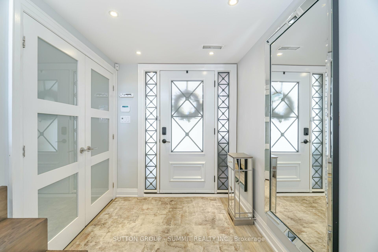
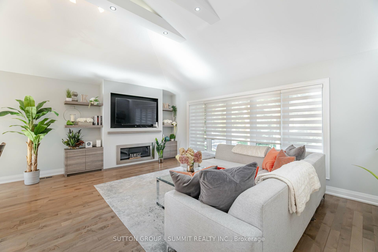
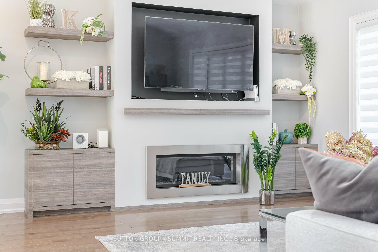
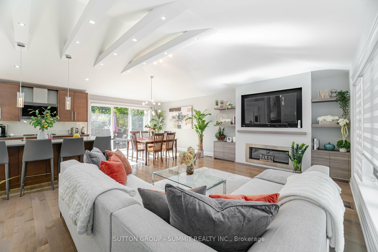
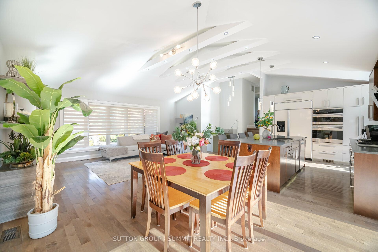
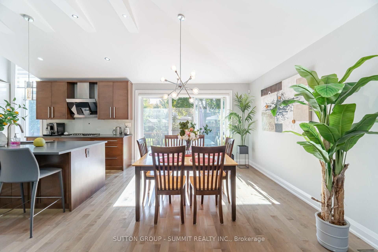
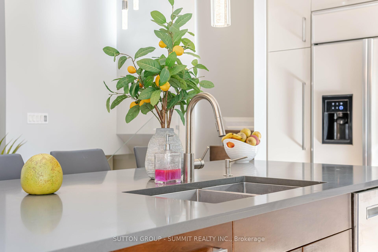
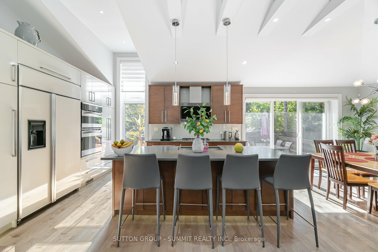
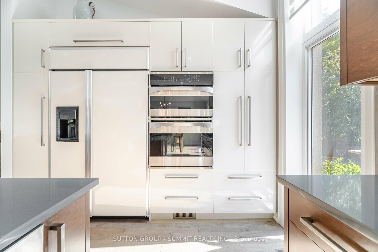
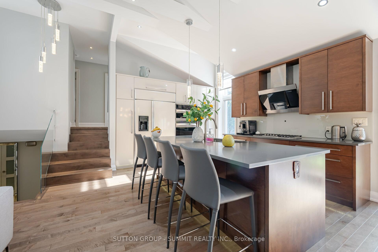
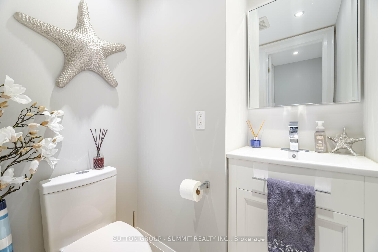
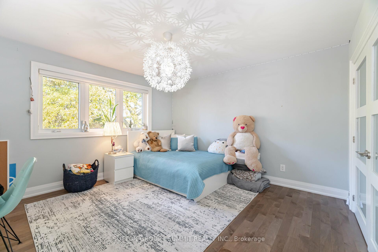
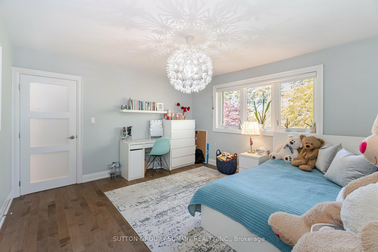
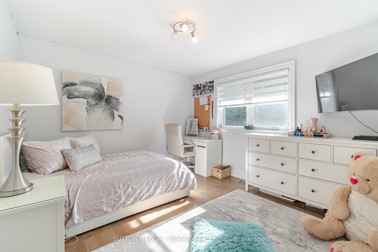
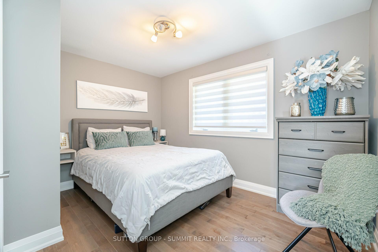
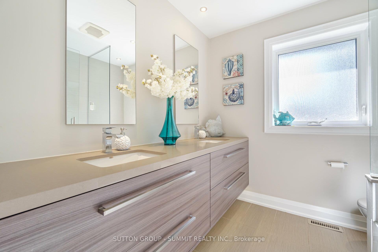
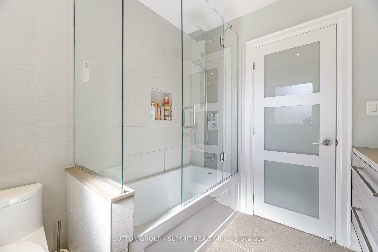
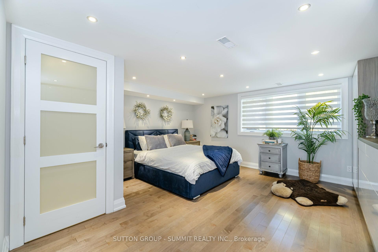
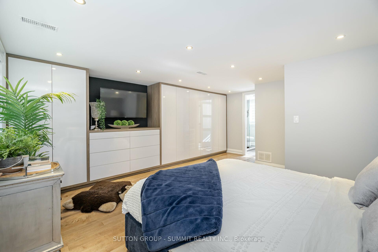
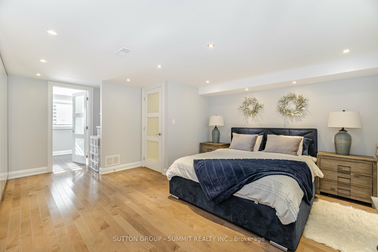
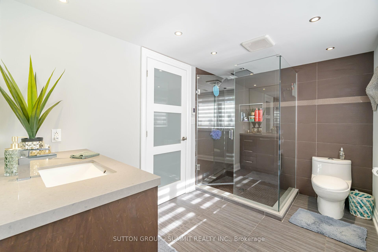
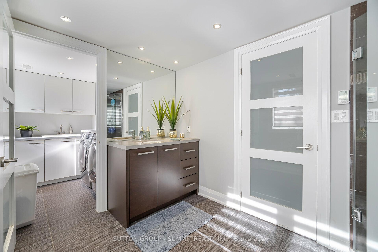
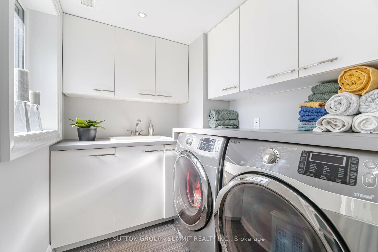
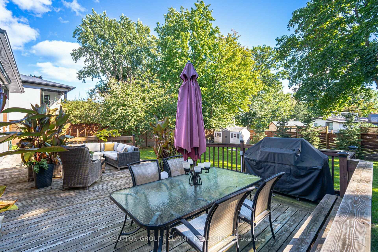
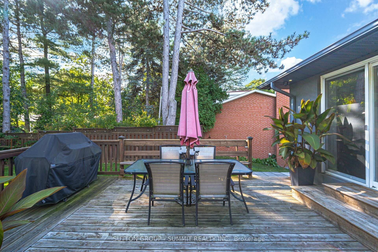
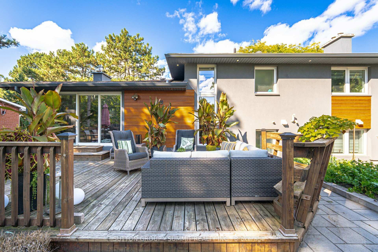
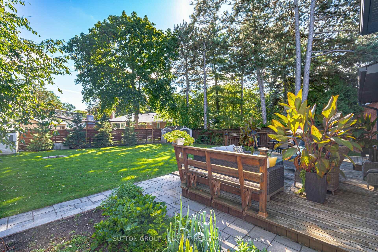
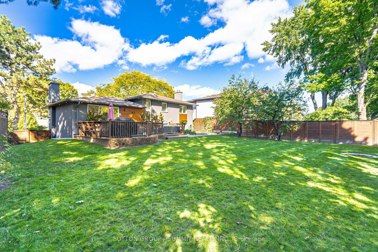
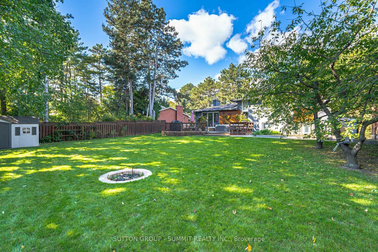
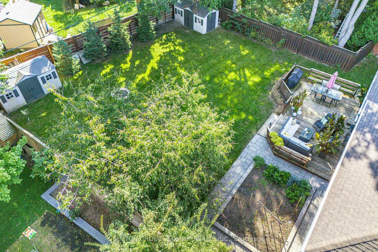
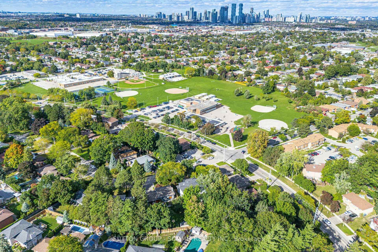
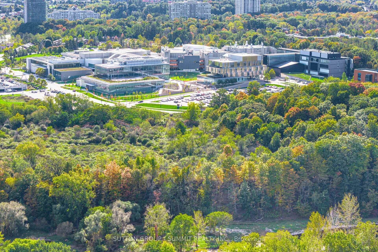
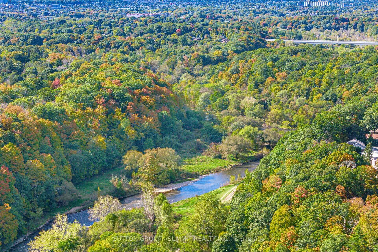
This Magnificent Side-Split Home Has Been Meticulously Updated From Top To Bottom And Is Located In The Prestigious Erindale Neighborhood. Situated On A Private 60x157 Ft Lot, lt Offers Close Proximity To Great Schools, The University Of Toronto, Major Highways, Parks, And Trails. The Stunning Open-Concept Layout Features Innovative Design Elements Throughout, Including Hardwood Floors Throughout All Levels, An Elegant Contemporary Staircase, And A Striking Feature Wall With A Fireplace As Well As Cathedral Ceilings On Main Level. The Beautifully Designed Custom Luxury Kitchen Boasts High-End Appliances, Quartz Countertops, And A Walkout To The Backyard Deck. The Home Includes Three Spacious Bedrooms And Updated Designer Bathrooms. The lower Level Offers A large Recreation Room With Above-Grade Windows, A 3-Piece Bathroom, A Laundry Room, And Direct Access To The Garage. The Professionally Landscaped Front Yard Features A Refined Stone Entrance And Plenty Of Parking Space. The Backyard Offers Ample Space With An Entertainer's Deck And Built-in Fire Pit. Beautifully Landscaped Private Backyard Is Filled With Mature Trees.
Property Details
Sign in for full listing history and the exact list date.
Features & Amenities
- Fireplace
- Air Conditioning
- Basement
Thinking of selling in Mississauga?
Filipe & Isabel Ferreira and the Team Filipe track every sale on this street. Get a free, no-obligation valuation and see what your home would list for today.
- What it costs to sell a house in Ontario
- How much are REALTOR® fees in Ontario?
- Real estate agents in Toronto & the GTA
TRREB MLS® Attribution
MLS® W9501226
Listed by SUTTON GROUP - SUMMIT REALTY INC.
The trademarks MLS®, Multiple Listing Service® and the associated logos are owned by The Canadian Real Estate Association (CREA) and identify the quality of services provided by real estate professionals who are members of CREA. The trademarks REALTOR®, REALTORS® and the REALTOR® logo are controlled by CREA and identify real estate professionals who are members of CREA. Listing data provided by the Toronto Regional Real Estate Board (TRREB). The information contained herein is from sources believed to be reliable but is not guaranteed. Information deemed reliable but not guaranteed accurate by TRREB or Team Filipe / RE/MAX.
Team Filipe · RE/MAX · (647) 210-6070
Listed By
SUTTON GROUP - SUMMIT REALTY INC.