



3200 William Coltson Avenue Unit 522
1010 - JM Joshua Meadows / Oakville, ON L6H 7W6
About This Property
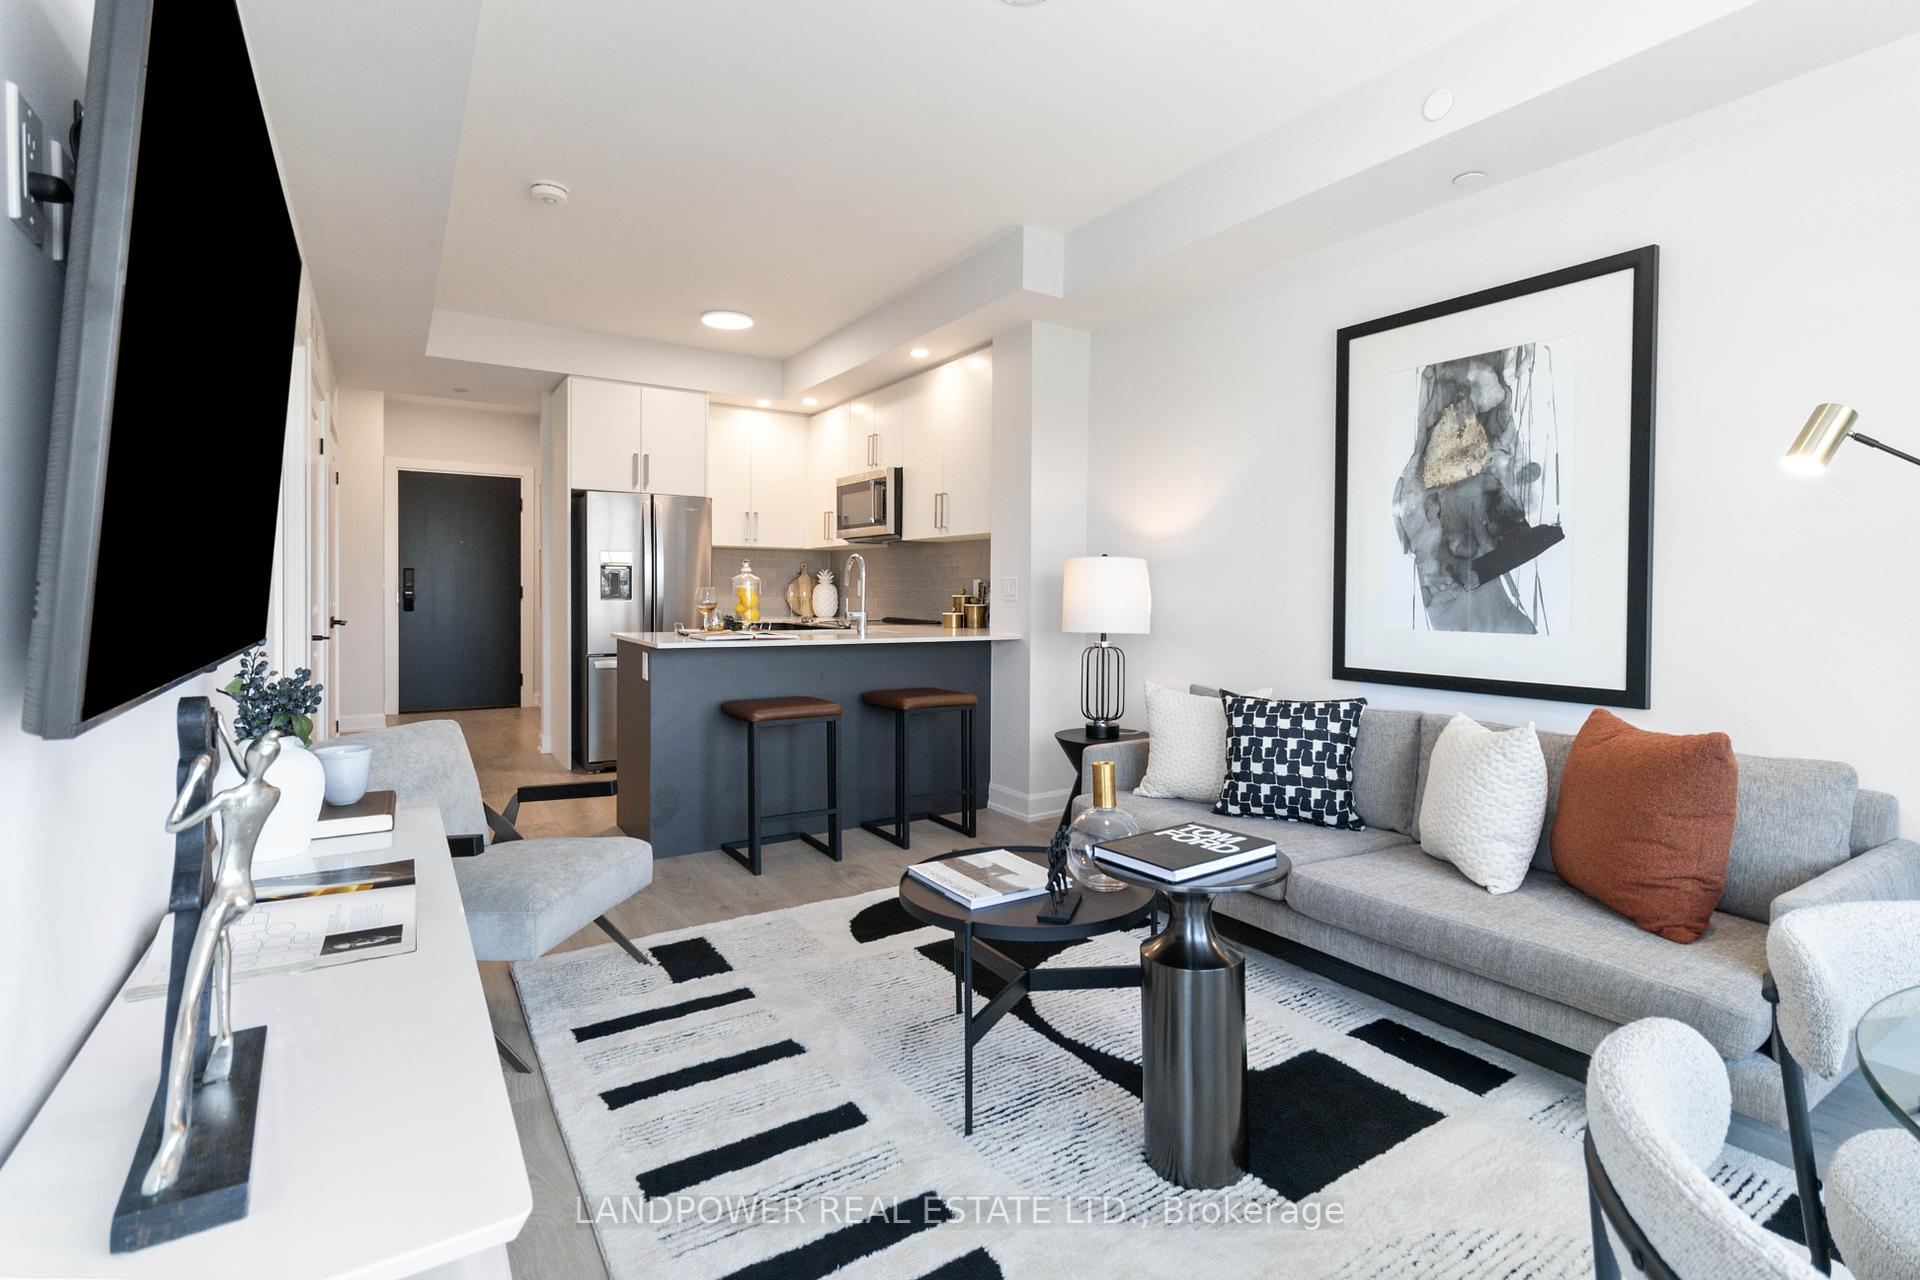
Experience luxury living at Oakville's Upper West Side by Branthaven! This spacious 670 + 40 sqft, 1 bedroom + den condo features 9ft high smooth ceilings with no wasted space. TWO parking spots (side by side) and 1 spacious locker included. The den can be easily used a second bedroom. A must see unit with modern finishes, tons of upgrades throughout. A chic open-concept kitchen featuring full-size stainless steel appliances, Caesarstone quartz countertops, custom pot lights, modern light fixtures and upgraded cabinet hardware. Large windows with tons of natural light and unobstructed southwestern views allowing room to take in the beautiful sunsets. Upgraded glass framed shower, matte black hardware & fixtures, wide-plank flooring and custom roller shades throughout the unit. Over $10K in additional upgrades. Smart home living with geothermal system, keyless entry and leak detectors. Please see attached for additional upgrades and features list! Conveniently located near grocery stores, parks, hospital, GO transit, highways 407/401/403, QEW and top schools. Don't miss out on this unique opportunity, priced to sell!
Property Details
Sign in for full listing history and the exact list date.
Features & Amenities
- View
- Fireplace
- Balcony
- Air Conditioning
- Basement
- Locker
Thinking of selling in Oakville?
Filipe & Isabel Ferreira and the Team Filipe track every sale on this street. Get a free, no-obligation valuation and see what your home would list for today.
- What it costs to sell a house in Ontario
- How much are REALTOR® fees in Ontario?
- Real estate agents in Toronto & the GTA
TRREB MLS® Attribution
MLS® W9030906
Listed by LANDPOWER REAL ESTATE LTD.
The trademarks MLS®, Multiple Listing Service® and the associated logos are owned by The Canadian Real Estate Association (CREA) and identify the quality of services provided by real estate professionals who are members of CREA. The trademarks REALTOR®, REALTORS® and the REALTOR® logo are controlled by CREA and identify real estate professionals who are members of CREA. Listing data provided by the Toronto Regional Real Estate Board (TRREB). The information contained herein is from sources believed to be reliable but is not guaranteed. Information deemed reliable but not guaranteed accurate by TRREB or Team Filipe / RE/MAX.
Team Filipe · RE/MAX · (647) 210-6070
Listed By
LANDPOWER REAL ESTATE LTD.