








3200 William Coltson Avenue Unit 519
1010 - JM Joshua Meadows / Oakville, ON L6H 7W6
About This Property
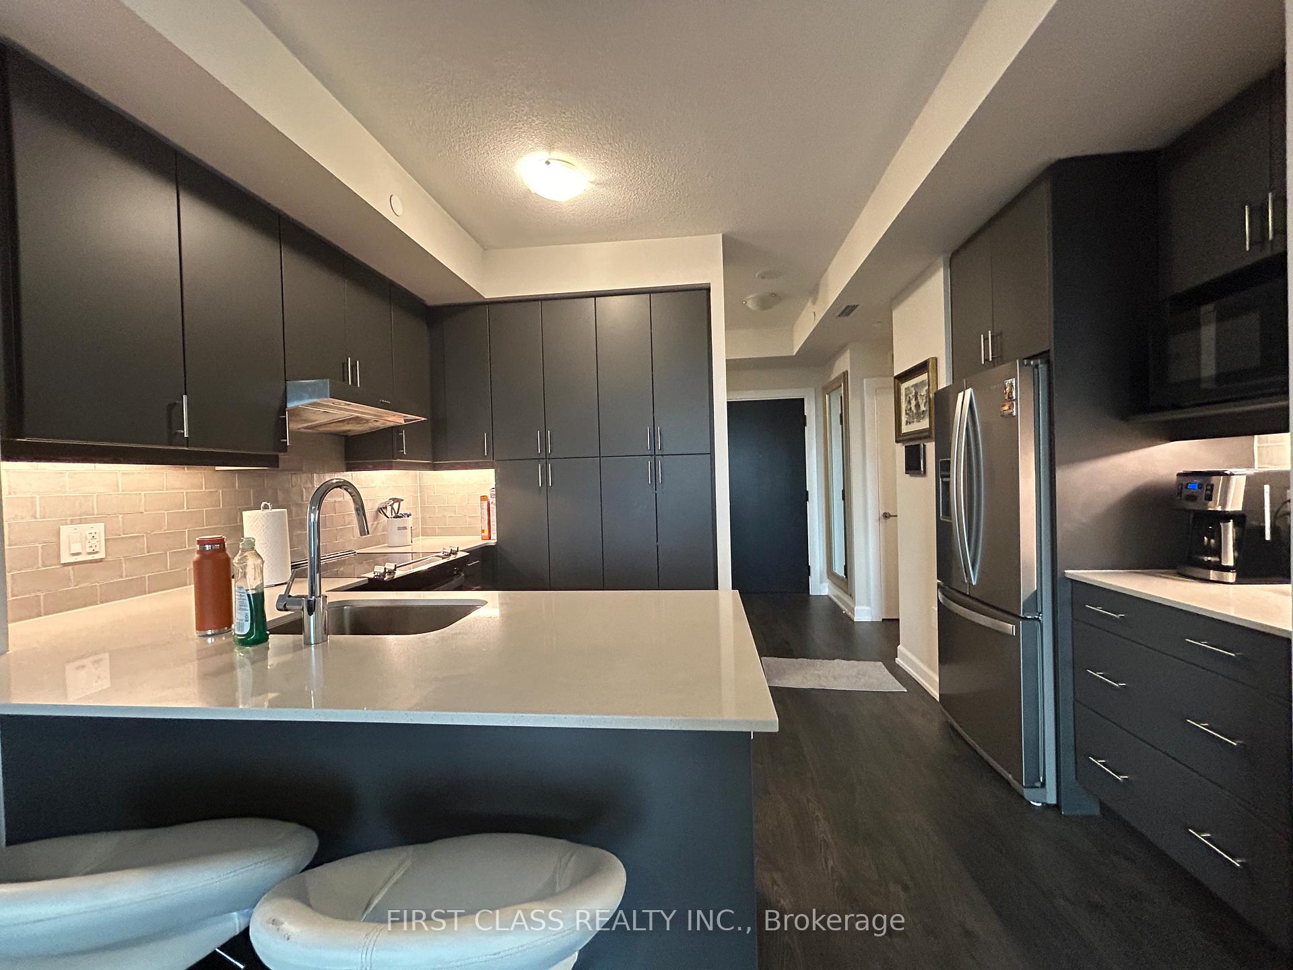
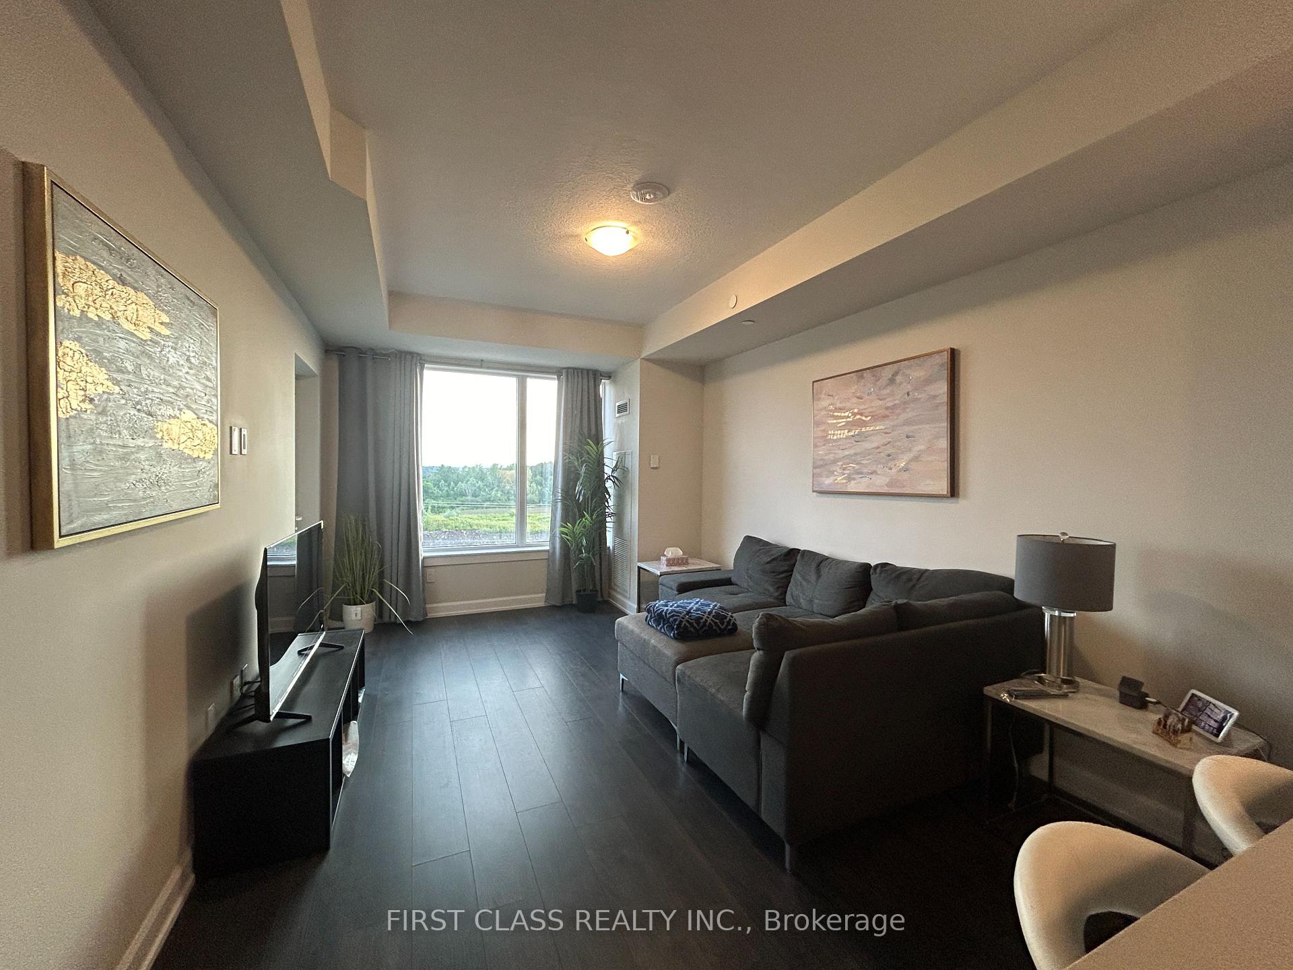
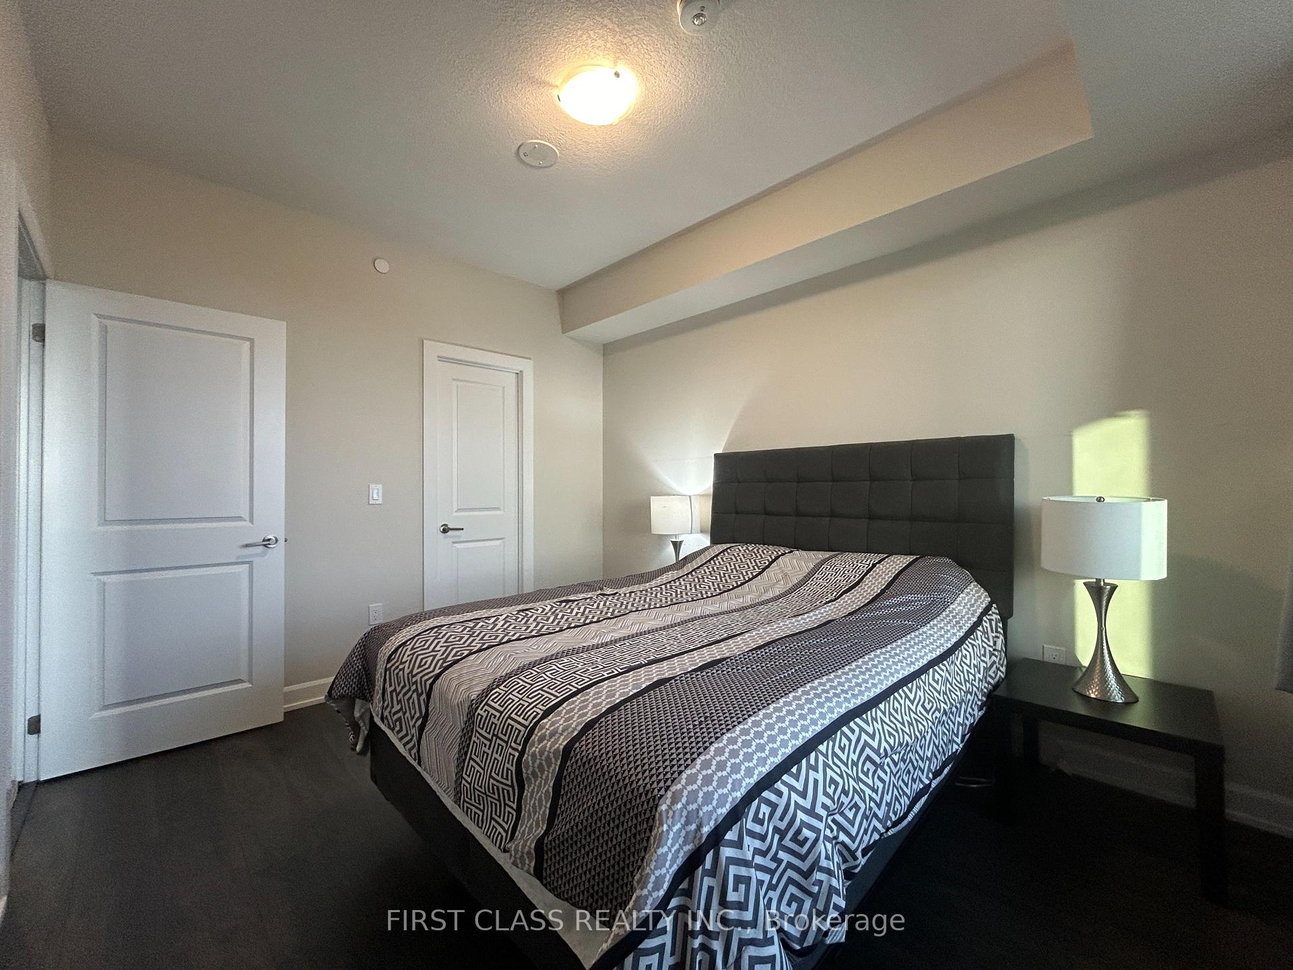
Welcome to this one year old condo, 1 bed + den in the prestigious upper west side condos by famous Developer Branthaven in beautiful Oakville. The big Family Room is the open concept with the Modern Kitchen equipped with Stainless Steel Appliances, Full Pantry, Quartz Counters And Ample Cabinetry. The balcony and huge windows are facing to South-West. Airy Living Space With 9 Feet High Ceilings. Ensuite Laundry. Spacious Den Offering Additional Functionality As Second Bedroom, Office Or Living Space. **One Parking & One Locker Included** This Remarkable Newly Built Condominium Boasts State Of The Art Features Ranging From A Geothermal High-Performance Mechanical System To A Secure Automated Parcel Management Solution. Amenities Include A Social Lounge, Party Room With Entertainment Kitchen, A Yoga/Movement Studio, A Furnished Rooftop Terrace, A Pet Wash Station And Much More! Walk To Grocery store, Retail, LCBO, Cafes & Restaurant, Parks & Shopping Amenities. 5 Minutes drive to Sheridan College, Easy access to hwy 407 and 403, Hospital, Go station & Public Transit nearby.
Property Details
Sign in for full listing history and the exact list date.
Features & Amenities
- View
- Balcony
- Air Conditioning
- Basement
- Locker
Thinking of selling in Oakville?
Filipe & Isabel Ferreira and the Team Filipe track every sale on this street. Get a free, no-obligation valuation and see what your home would list for today.
- What it costs to sell a house in Ontario
- How much are REALTOR® fees in Ontario?
- Real estate agents in Toronto & the GTA
TRREB MLS® Attribution
MLS® W9051467
Listed by FIRST CLASS REALTY INC.
The trademarks MLS®, Multiple Listing Service® and the associated logos are owned by The Canadian Real Estate Association (CREA) and identify the quality of services provided by real estate professionals who are members of CREA. The trademarks REALTOR®, REALTORS® and the REALTOR® logo are controlled by CREA and identify real estate professionals who are members of CREA. Listing data provided by the Toronto Regional Real Estate Board (TRREB). The information contained herein is from sources believed to be reliable but is not guaranteed. Information deemed reliable but not guaranteed accurate by TRREB or Team Filipe / RE/MAX.
Team Filipe · RE/MAX · (647) 210-6070
Listed By
FIRST CLASS REALTY INC.