3200 William Coltson Avenue Unit 507
1010 - JM Joshua Meadows / Oakville, ON L6H 7C2
About This Property
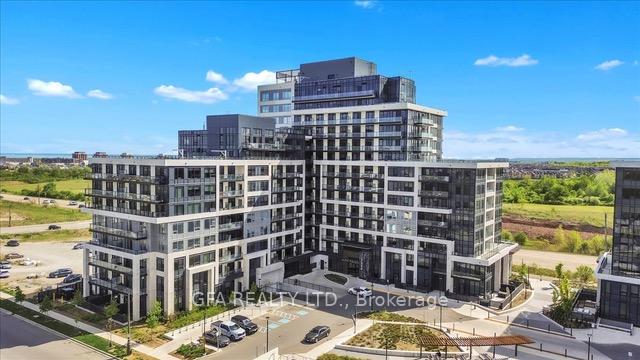
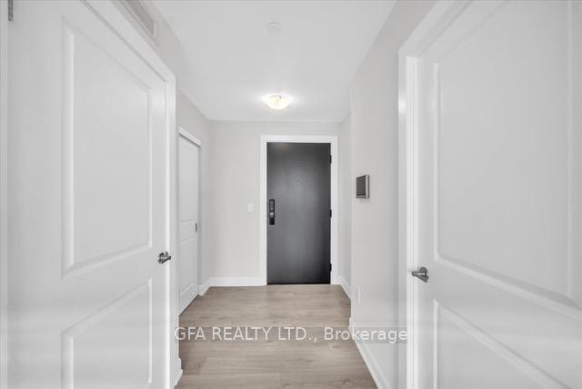
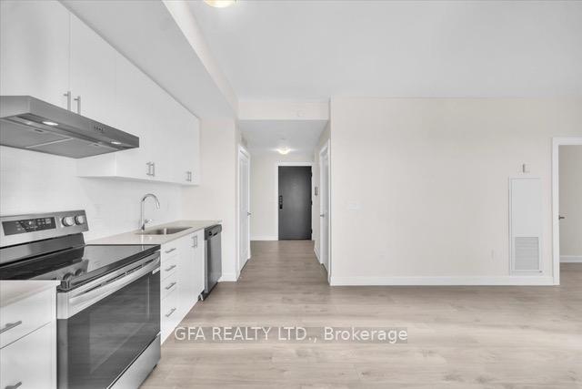
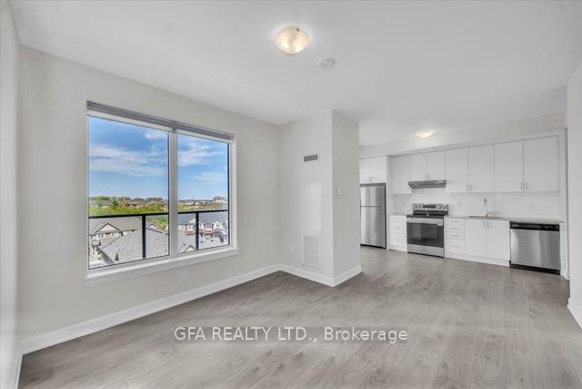
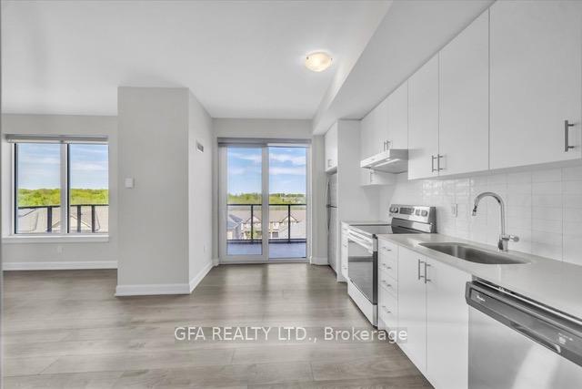
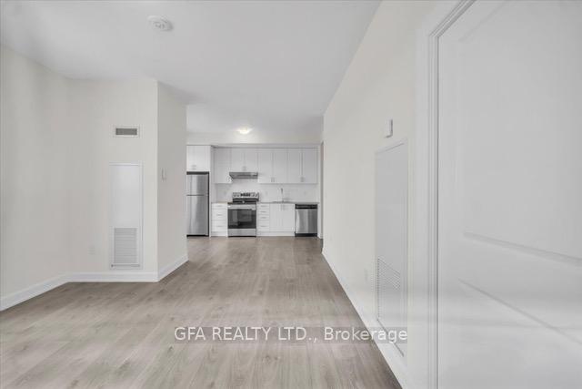
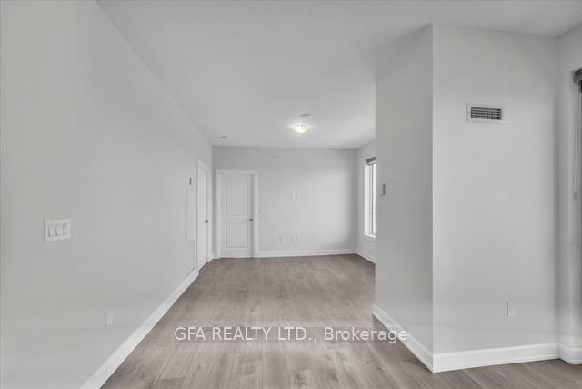
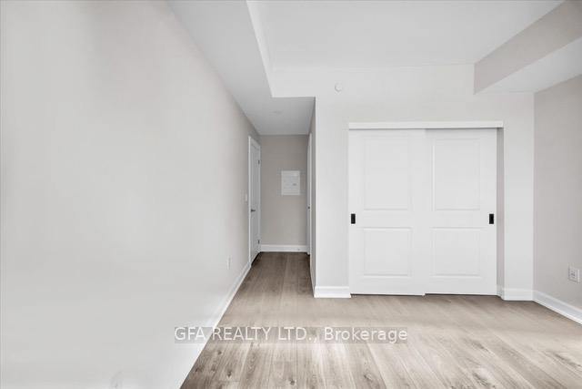
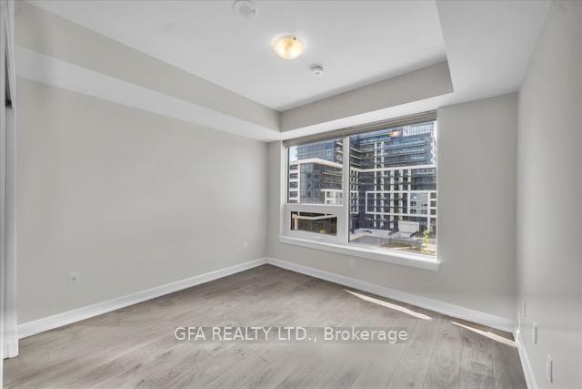
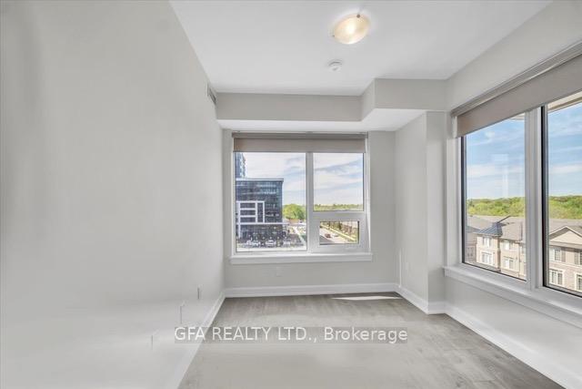
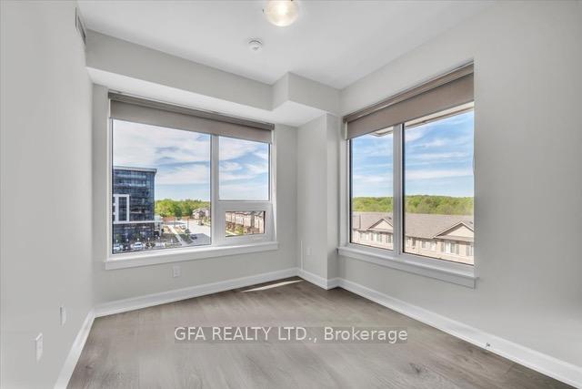
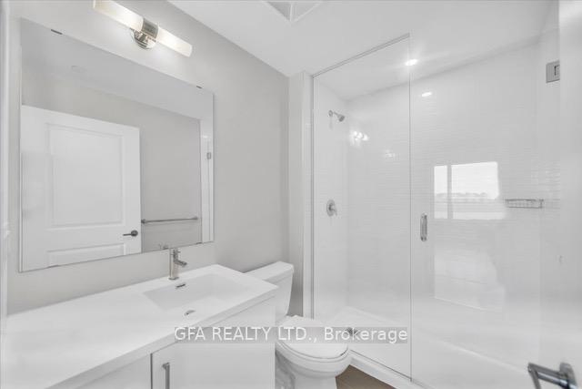
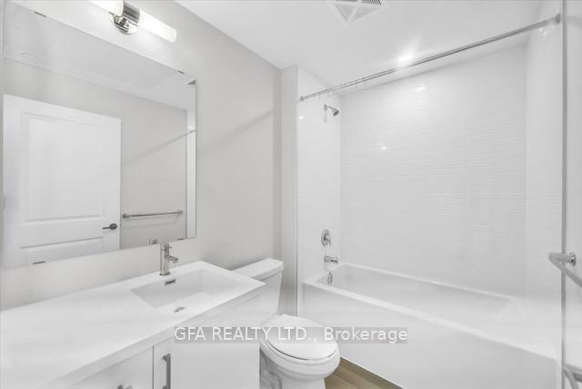
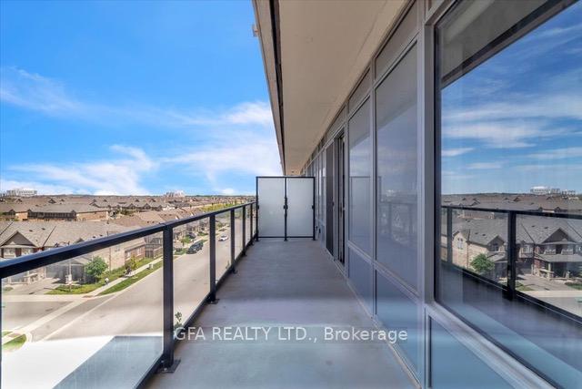
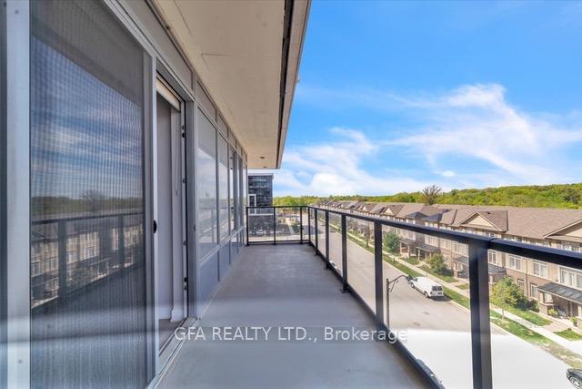
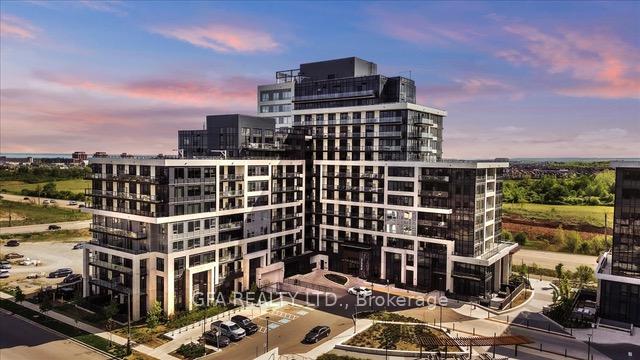
Brand New Never Lived in Modern 2 Bed | 2 Bath Condo in Oakville - Bright, northeast-facing unit with 9-ft ceilings, open layout, laminate flooring, and large windows with scenic views. Stylish kitchen with quartz counters, backsplash, and stainless steel appliances.Top-Tier Amenities: Smart lock, concierge, 24/7 security, gym, yoga studio, party room, rooftop terrace, pet wash & more. Prime Location: Steps to grocery, LCBO, restaurants, parks, and transit. Close to Sheridan College, UTM,403/407, and Oakville Hospital. Includes 1 Parking & 1 Locker
Property Details
Sign in for full listing history and the exact list date.
Features & Amenities
- View
- Balcony
- Air Conditioning
- Basement
- Locker
Thinking of selling in Oakville?
Filipe & Isabel Ferreira and the Team Filipe track every sale on this street. Get a free, no-obligation valuation and see what your home would list for today.
- What it costs to sell a house in Ontario
- How much are REALTOR® fees in Ontario?
- Real estate agents in Toronto & the GTA
TRREB MLS® Attribution
MLS® W12165142
Listed by GFA REALTY LTD.
The trademarks MLS®, Multiple Listing Service® and the associated logos are owned by The Canadian Real Estate Association (CREA) and identify the quality of services provided by real estate professionals who are members of CREA. The trademarks REALTOR®, REALTORS® and the REALTOR® logo are controlled by CREA and identify real estate professionals who are members of CREA. Listing data provided by the Toronto Regional Real Estate Board (TRREB). The information contained herein is from sources believed to be reliable but is not guaranteed. Information deemed reliable but not guaranteed accurate by TRREB or Team Filipe / RE/MAX.
Team Filipe · RE/MAX · (647) 210-6070
Listed By
GFA REALTY LTD.