






320 MIWATE N/A Unit 107
4201 - Mechanicsville / West Centre Town, ON K1R 0E1
About This Property
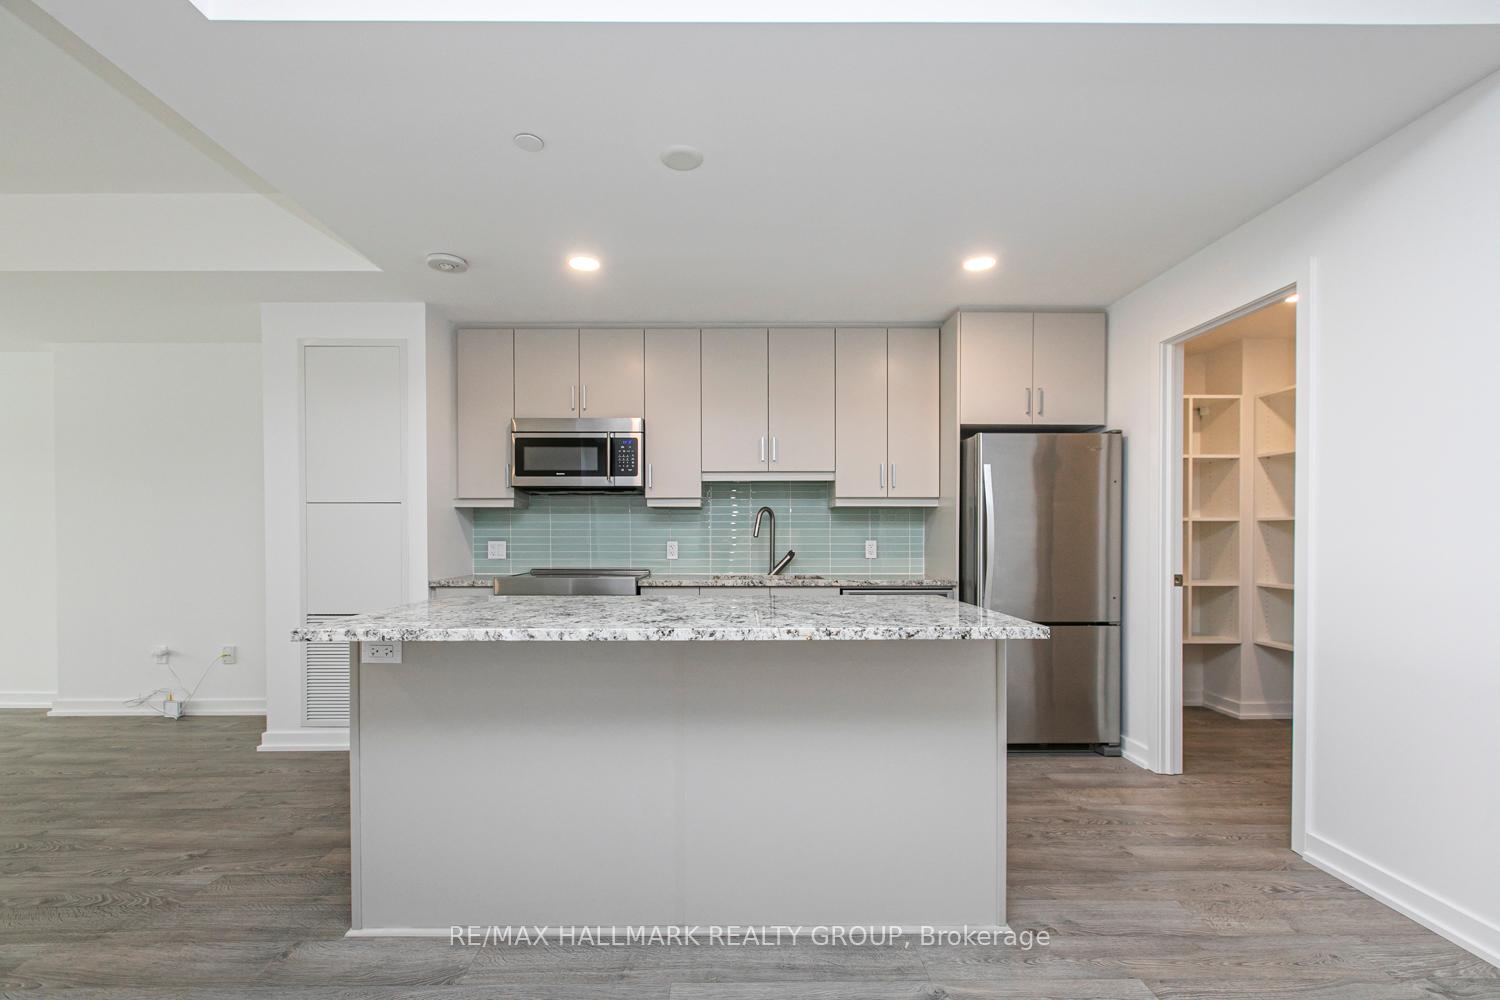
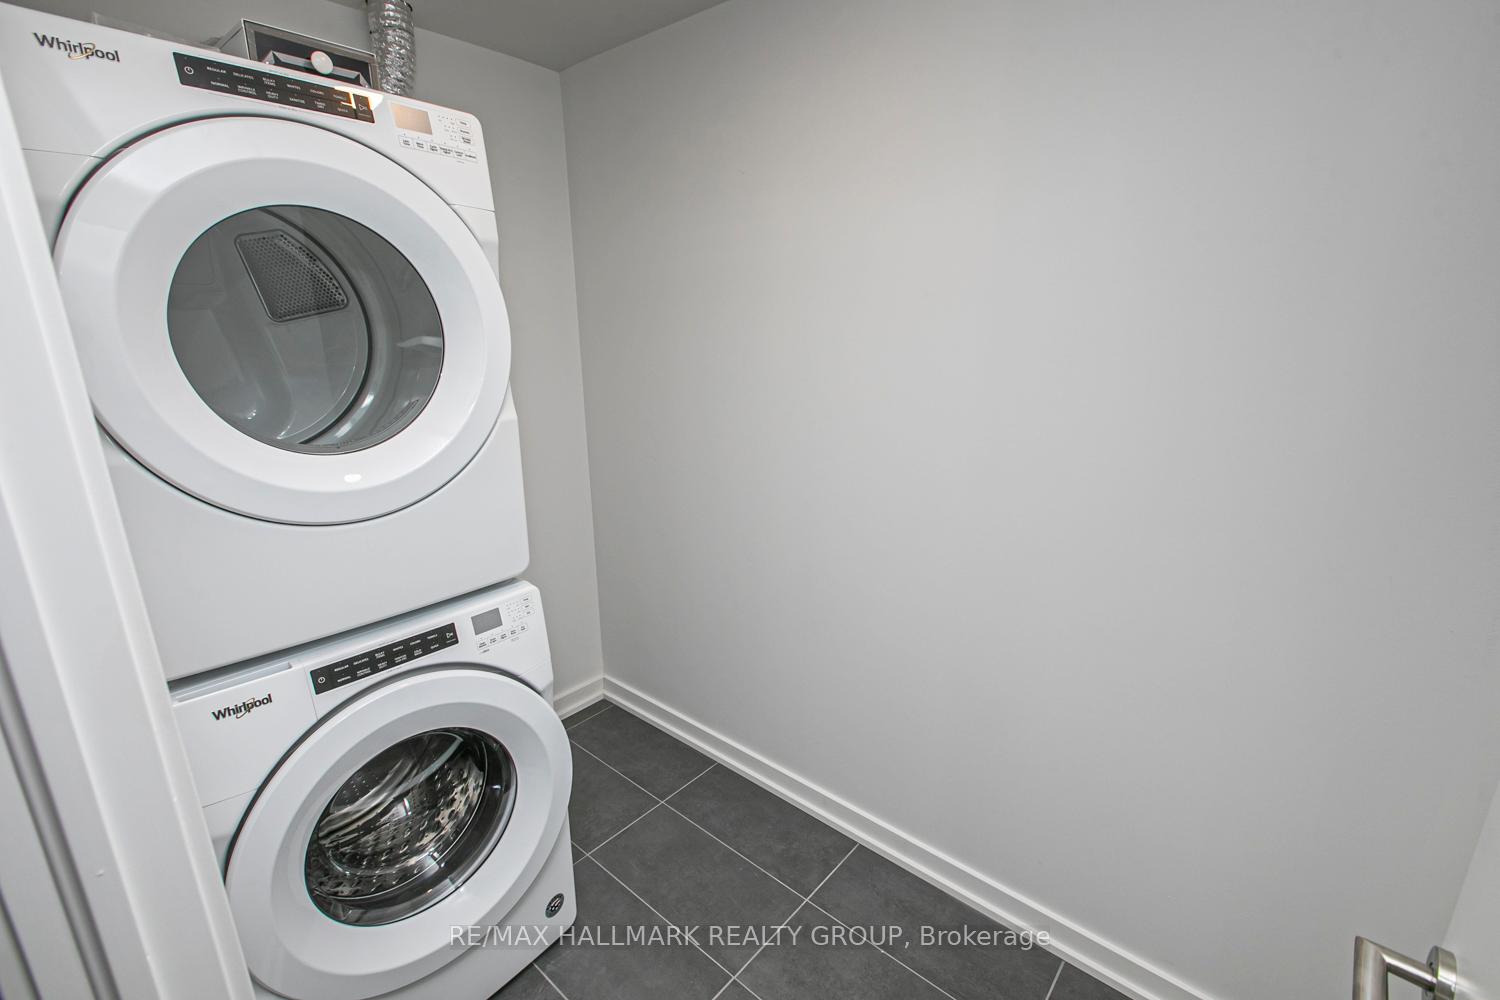
Gorgeous downtown living on the water. 2 Storey, 2 bed+ Den, 2 bath suite with 1 PARKING. This unit features a large South-facing patio with huge windows overlooking the Buchanan canal, with breathtaking views of Parliament & the Ottawa River. Fabulous open-concept kitchen with eco-friendly finishes & appli., granite countertops, loads of storage(massive pantry) & plenty of counter space. The Large Den would be perfect for the home office or separate dining room. Large Primary bedroom has a substantial amount of closet space with an ensuite. Great sized 2nd bedroom, 2nd full bath & laundry round out the main level. Downstairs you have a huge flex space, an interior storage room (external storage included)& private access from the garage that only this unit has! Parking directly beside the entrance. Rental application, proof of income, proof of employment, credit check. 1894 sq.ft, 337 sq. patio as per builders plan. Second parking spot can be rented for $150/mth. Two MONTHS RENT FREE!
Property Details
Sign in for full listing history and the exact list date.
Features & Amenities
- Waterfront
- View
- Balcony
- Air Conditioning
- Locker
Thinking of selling in West Centre Town?
Filipe & Isabel Ferreira and the Team Filipe track every sale on this street. Get a free, no-obligation valuation and see what your home would list for today.
- What it costs to sell a house in Ontario
- How much are REALTOR® fees in Ontario?
- Real estate agents in Toronto & the GTA
TRREB MLS® Attribution
MLS® X11882324
Listed by RE/MAX HALLMARK REALTY GROUP
The trademarks MLS®, Multiple Listing Service® and the associated logos are owned by The Canadian Real Estate Association (CREA) and identify the quality of services provided by real estate professionals who are members of CREA. The trademarks REALTOR®, REALTORS® and the REALTOR® logo are controlled by CREA and identify real estate professionals who are members of CREA. Listing data provided by the Toronto Regional Real Estate Board (TRREB). The information contained herein is from sources believed to be reliable but is not guaranteed. Information deemed reliable but not guaranteed accurate by TRREB or Team Filipe / RE/MAX.
Team Filipe · RE/MAX · (647) 210-6070
Listed By
RE/MAX HALLMARK REALTY GROUP