




32 Whitegate Crescent
7706 - Barrhaven - Longfields / Barrhaven, ON K2J 4B6
About This Property
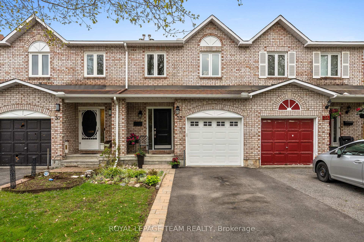
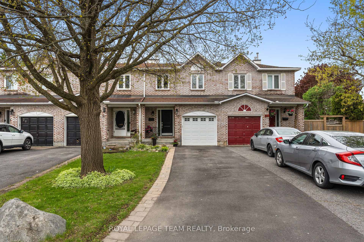
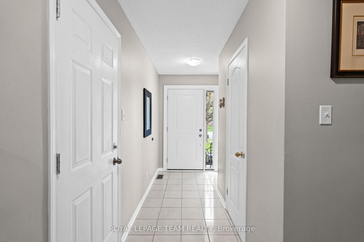
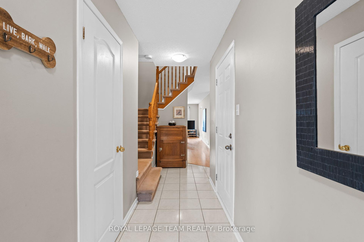
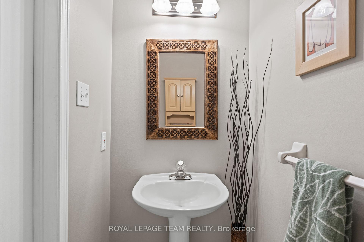
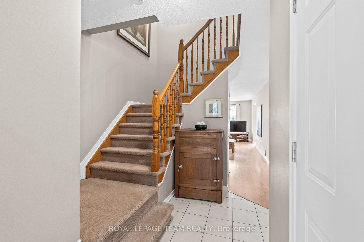
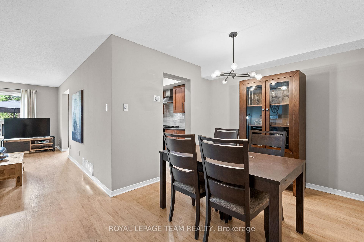
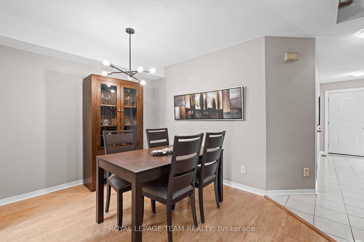
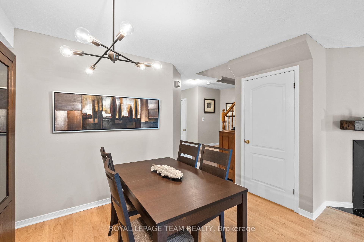
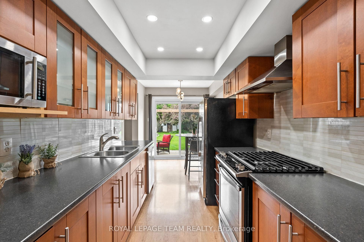
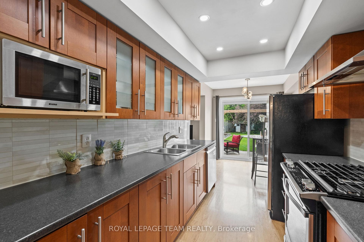
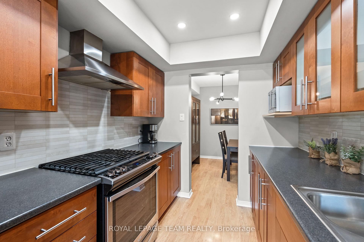
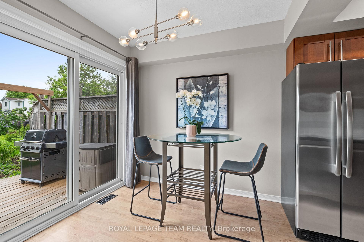
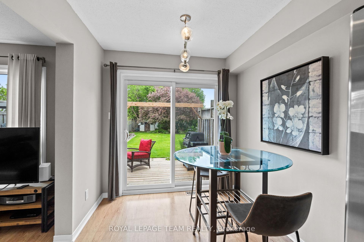
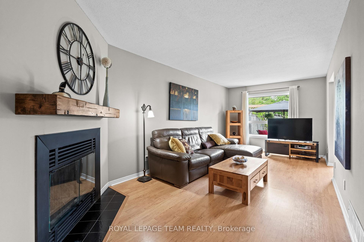
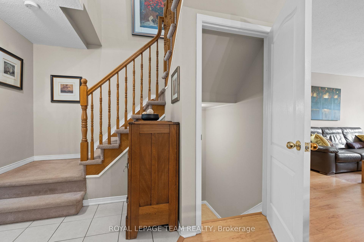
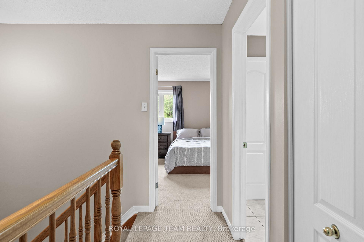
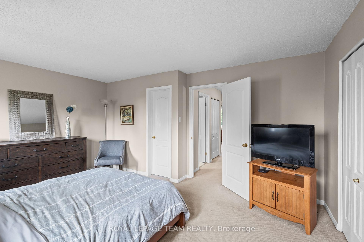
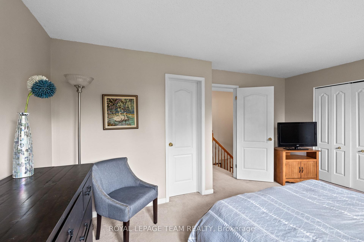
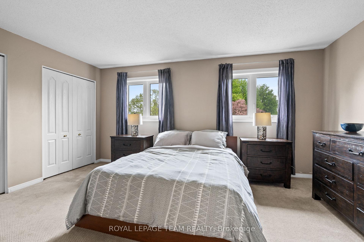
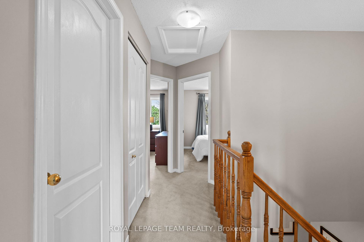
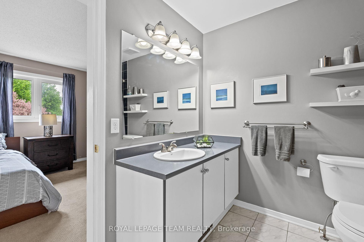
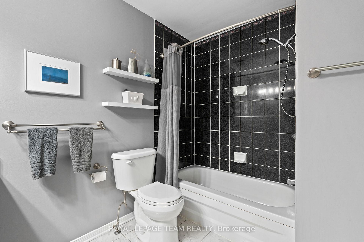
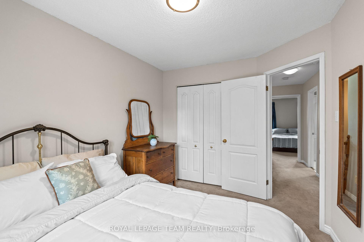
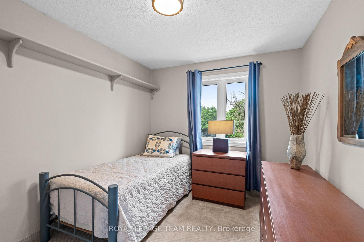
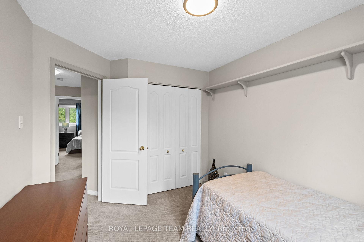
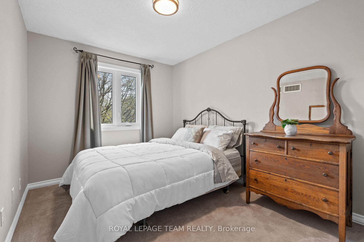
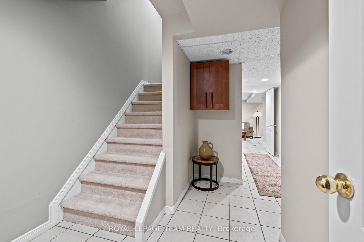
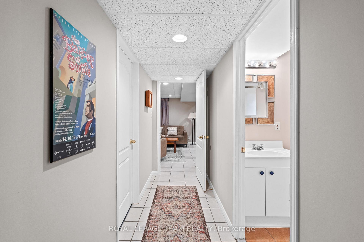
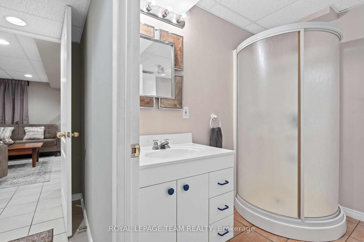
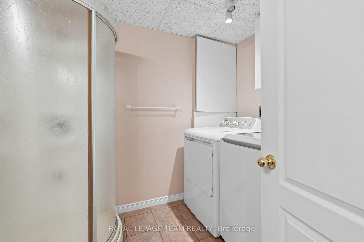
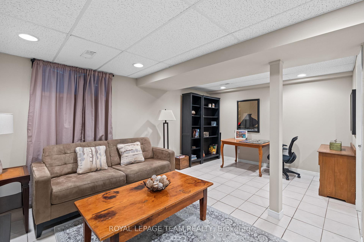
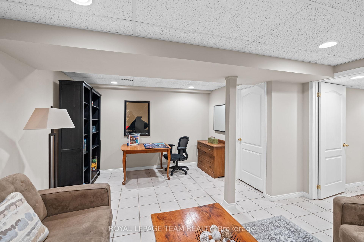
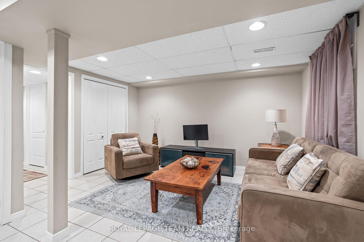
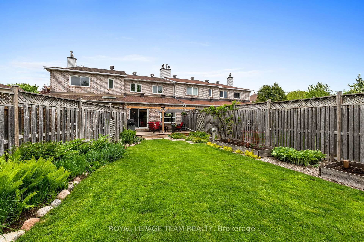
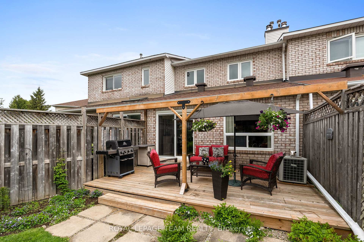
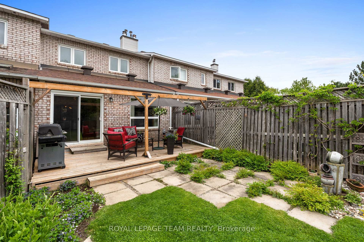
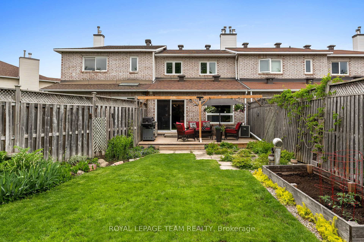
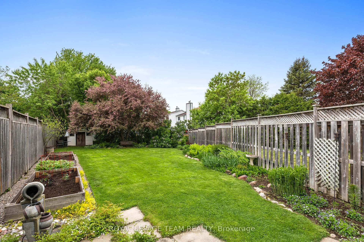
Gardeners Dream! Charming 2-Storey Townhome with a Spectacular 195-ft Deep Lot! Welcome home, ideal for the first time buyer or the perfect place to downsize in comfort and style! Tucked away on a quiet street, this beautifully maintained townhouse offers the best of both worlds: modern updates and a truly exceptional outdoor space. Step inside to discover an updated kitchen with stylish cabinetry, stainless steel appliances including a gas stove and a trendy breakfast nook with views of the lush backyard. The upper level features three bright bedrooms and a main bath with convenient cheater access to the spacious primary bedroom.The finished lower level adds even more value with a versatile family/games room, a full bathroom with shower and laundry combo, plus two finished storage rooms for all your organizational needs. The real showstopper? An incredible 195-ft deep backyard private, peaceful, and perfect for gardening, entertaining, or relaxing in your own outdoor oasis. Located close to top schools, parks, shopping, dining, and everyday amenities, this home blends comfort, convenience, and curb appeal. Notable updates include: New driveway pavement (2023), All windows and doors (including garage and front entry) 2021. Roof (2019). Dont miss this one!
Property Details
Sign in for full listing history and the exact list date.
Features & Amenities
- View
- Fireplace
- Air Conditioning
- Basement
Thinking of selling in Barrhaven?
Filipe & Isabel Ferreira and the Team Filipe track every sale on this street. Get a free, no-obligation valuation and see what your home would list for today.
- What it costs to sell a house in Ontario
- How much are REALTOR® fees in Ontario?
- Real estate agents in Toronto & the GTA
TRREB MLS® Attribution
MLS® X12168110
Listed by ROYAL LEPAGE TEAM REALTY
The trademarks MLS®, Multiple Listing Service® and the associated logos are owned by The Canadian Real Estate Association (CREA) and identify the quality of services provided by real estate professionals who are members of CREA. The trademarks REALTOR®, REALTORS® and the REALTOR® logo are controlled by CREA and identify real estate professionals who are members of CREA. Listing data provided by the Toronto Regional Real Estate Board (TRREB). The information contained herein is from sources believed to be reliable but is not guaranteed. Information deemed reliable but not guaranteed accurate by TRREB or Team Filipe / RE/MAX.
Team Filipe · RE/MAX · (647) 210-6070
Listed By
ROYAL LEPAGE TEAM REALTY