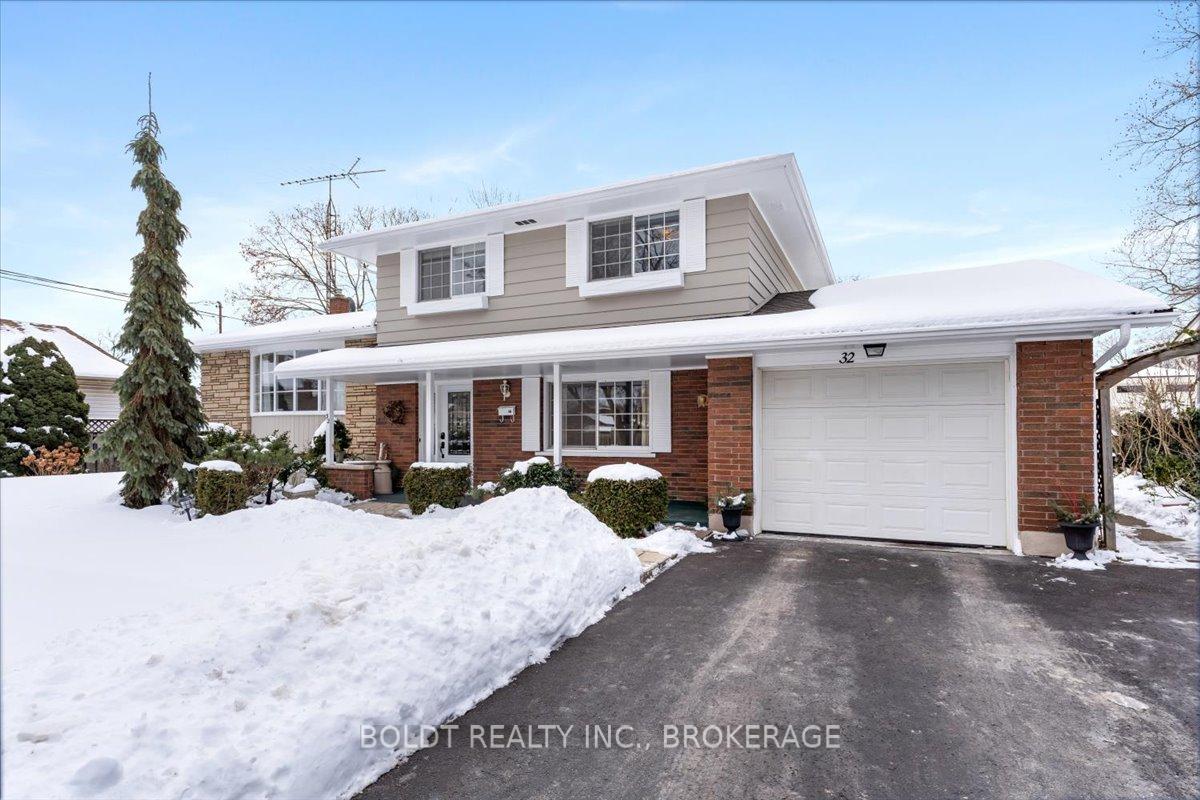


32 Nassau Road
St. Catharines, ON L2M 4B4
About This Property
Welcome to 32 Nassau Rd, a beautifully maintained 3-bedroom, 1.5-bathroom home nestled in a mature North-End St. Catharines neighborhood. Situated on a spacious 75' x 115' lot, this 4-level sidesplit offers a unique and functional layout with three levels above ground, providing ample space for comfortable living. Step inside to find an abundance of natural light flowing through the home. The main floor features a spacious family room with a cozy gas fireplace, a versatile den (which can easily be converted into a 4th bedroom), a 2-piece bathroom, and a sunroom with access to the backyard. On the second level, the bright and airy living room leads into the kitchen and dining area, featuring hardwood flooring throughout. The dining room also offers walkout access to the backyard deck, perfect for entertaining! The third level hosts three well-sized bedrooms, all with hardwood floors, along with a 4-piece bathroom. The partially finished basement provides even more living space with a rec room and a utility area housing the furnace and laundry. Outside, the expansive backyard is an outdoor oasis, featuring a sunroom, two sheds, a back deck, and beautiful gardens. The attached garage and large double-wide driveway offer plenty of parking and storage. Located within walking distance to the Welland Canal and Bermuda Park, and close to schools, shopping, and amenities, this home is perfect for families and those looking to settle in a desirable neighborhood.
Property Details
Sign in for full listing history and the exact list date.
Features & Amenities
- View
- Fireplace
- Air Conditioning
- Basement
Thinking of selling in St. Catharines?
Filipe & Isabel Ferreira and the Team Filipe track every sale on this street. Get a free, no-obligation valuation and see what your home would list for today.
- What it costs to sell a house in Ontario
- How much are REALTOR® fees in Ontario?
- Real estate agents in Toronto & the GTA
TRREB MLS® Attribution
MLS® X11972147
Listed by BOLDT REALTY INC., BROKERAGE
The trademarks MLS®, Multiple Listing Service® and the associated logos are owned by The Canadian Real Estate Association (CREA) and identify the quality of services provided by real estate professionals who are members of CREA. The trademarks REALTOR®, REALTORS® and the REALTOR® logo are controlled by CREA and identify real estate professionals who are members of CREA. Listing data provided by the Toronto Regional Real Estate Board (TRREB). The information contained herein is from sources believed to be reliable but is not guaranteed. Information deemed reliable but not guaranteed accurate by TRREB or Team Filipe / RE/MAX.
Team Filipe · RE/MAX · (647) 210-6070
Listed By
BOLDT REALTY INC., BROKERAGE