



32 Mercedes Road
Northwest Brampton / Brampton, ON L7A 0Z2
About This Property
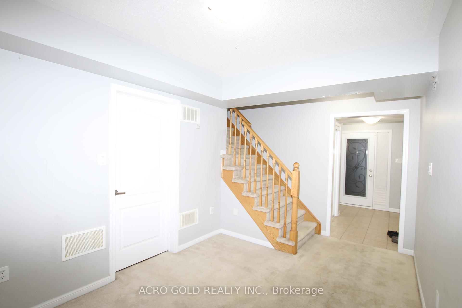
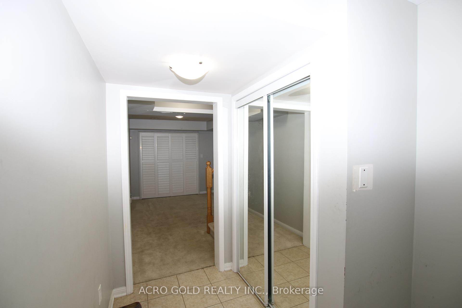
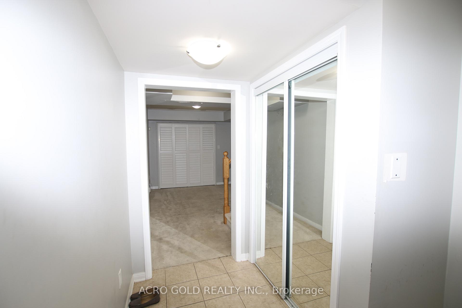
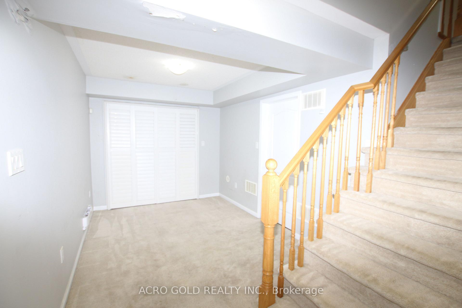
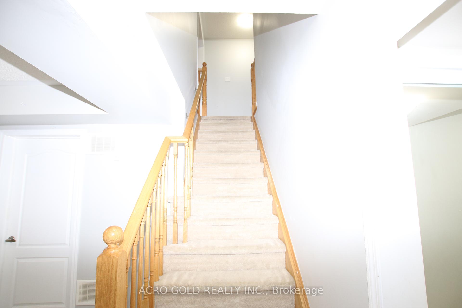
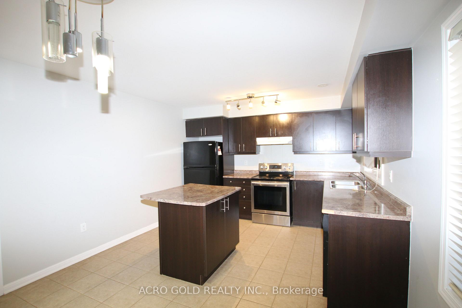
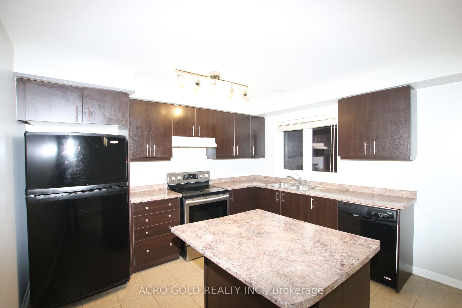
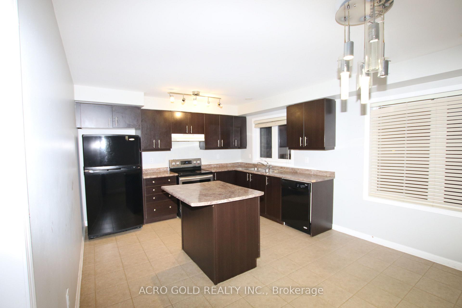
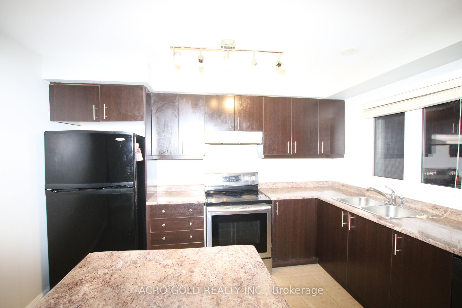
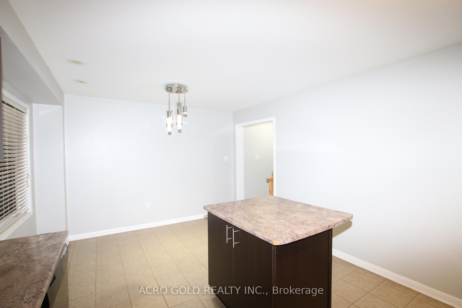
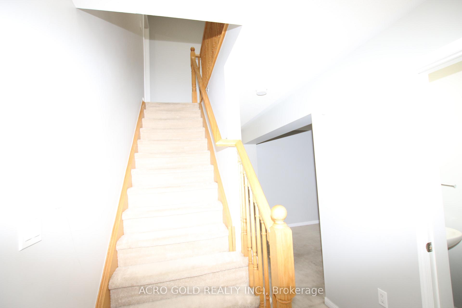
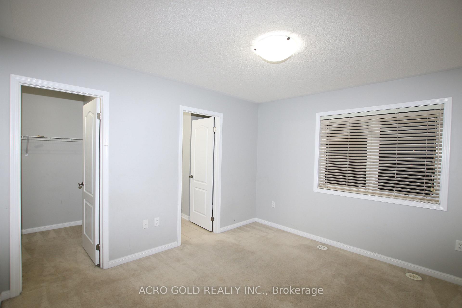
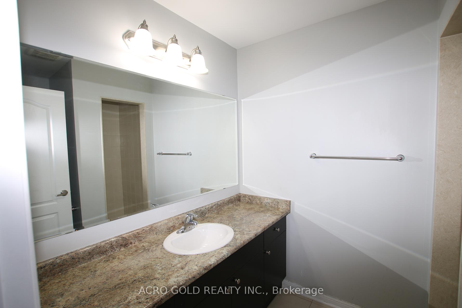
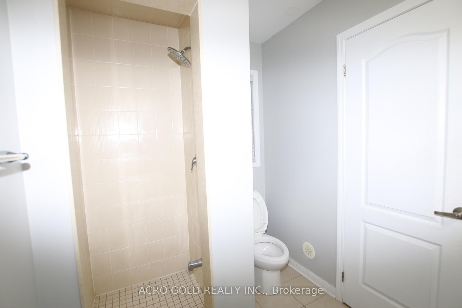
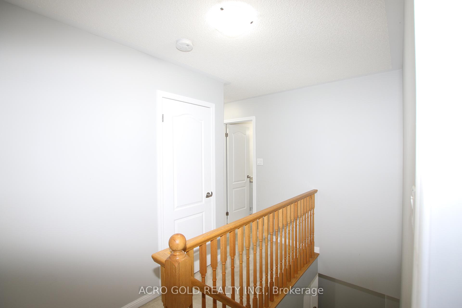
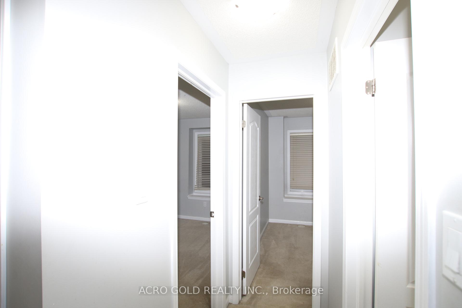
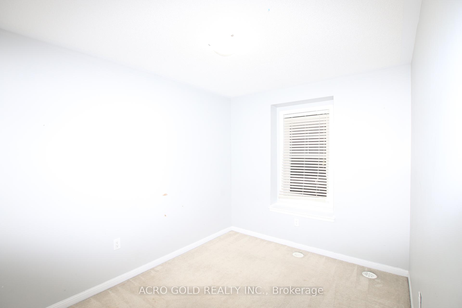
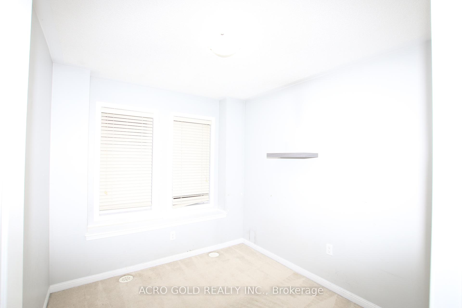
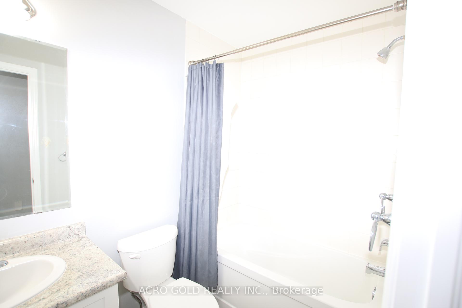
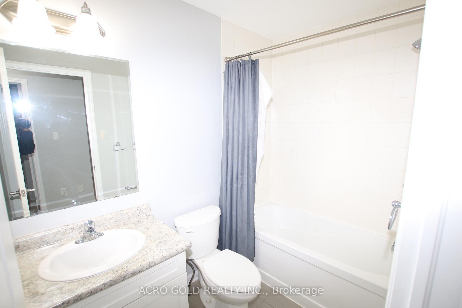
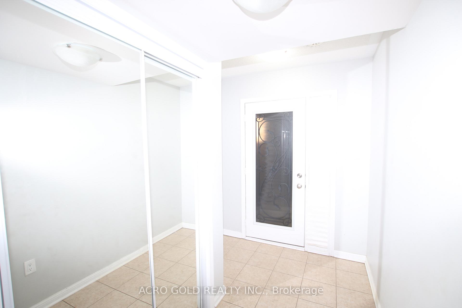
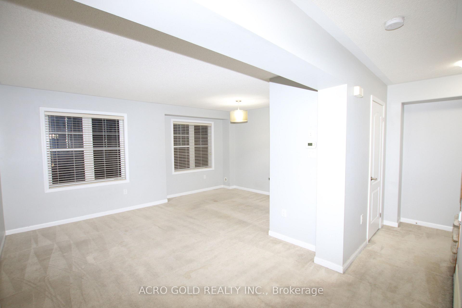
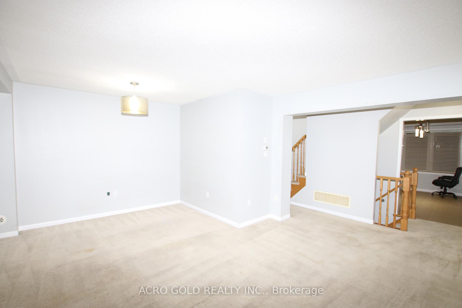
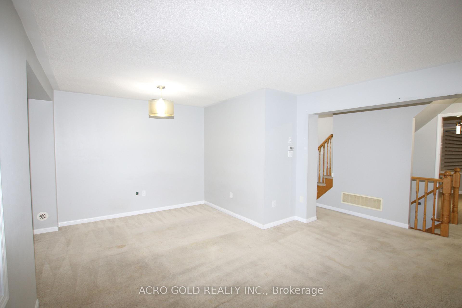
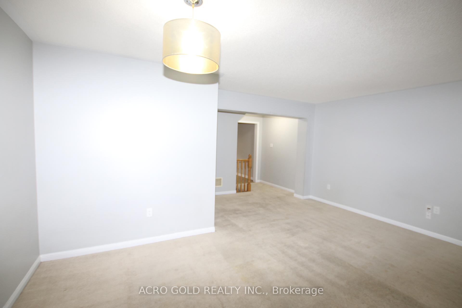
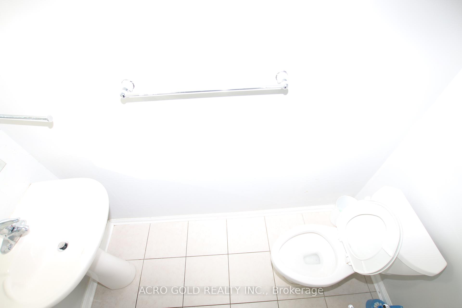
Standout Opportunity in Brampton's Sought-After Mount Pleasant Area-Ideally Located Just Off Creditview Road, Close to Brampton Transit, Mount Pleasant GO Station, Schools, Parks, Shopping and Everyday Amenities. Welcome to 32 Mercedes Road, a bright and spacious three-storey townhome offering approximately 1,700 sq. ft. of versatile living space, with no monthly condo fees. The finished ground-level walkout features a flexible family room with direct patio access-ideal for a home office, recreation room, gym, guest area or growing family needs. The main living level offers generous open-concept living and dining space, a spacious kitchen with ample cabinetry and workspace, and a convenient powder room. The upper level features three comfortable bedrooms, including a well-sized primary bedroom with walk-in closet, plus two additional bedrooms and a full bathroom. Complete with three bathrooms and two-car parking, including a built-in garage and private driveway and backyard. Vacant and ready for flexible possession-an exceptional value for families, commuters and seeking space, connectivity in a well-established community.
Property Details
Sign in for full listing history and the exact list date.
Features & Amenities
- Air Conditioning
- Basement
Buying or selling in Brampton?
Filipe & Isabel Ferreira and the Team Filipe (RE/MAX Ultimate Realty Inc., Brokerage) represent buyers and sellers here. Local guides and live listings below.
Talk to Filipe & Isabel Ferreira →TRREB MLS® Attribution
MLS® W13805442
Listed by ACRO GOLD REALTY INC.
The trademarks MLS®, Multiple Listing Service® and the associated logos are owned by The Canadian Real Estate Association (CREA) and identify the quality of services provided by real estate professionals who are members of CREA. The trademarks REALTOR®, REALTORS® and the REALTOR® logo are controlled by CREA and identify real estate professionals who are members of CREA. Listing data provided by the Toronto Regional Real Estate Board (TRREB). The information contained herein is from sources believed to be reliable but is not guaranteed. Information deemed reliable but not guaranteed accurate by TRREB or Team Filipe / RE/MAX.
Team Filipe · RE/MAX · (647) 210-6070
Mortgage Estimate
Est. Monthly Payment
$15
/month · $2,400 mortgage
Amortization
Total Interest
$1,995
Total Cost
$4,395
Estimate only. Based on Canadian semi-annual compounding, 25-yr amortization at 5.5%.
Full Mortgage Calculator →Listed By
ACRO GOLD REALTY INC.