32 Hendrick Avenue
Wychwood / Toronto C02, ON M6G 3S5
About This Property
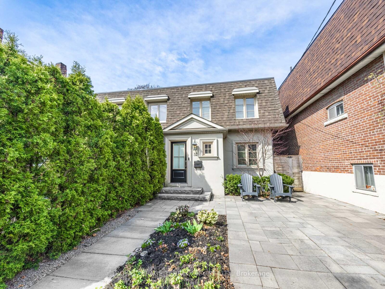

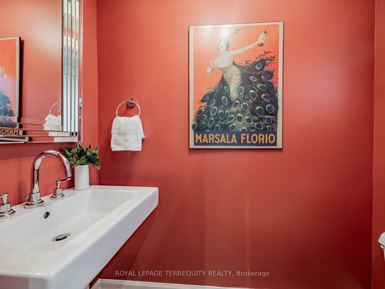
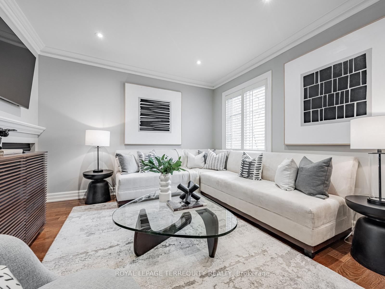
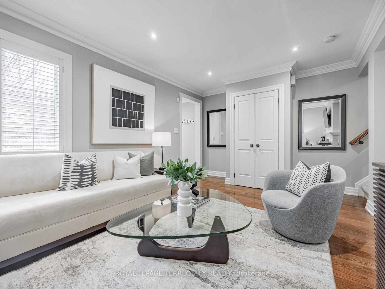
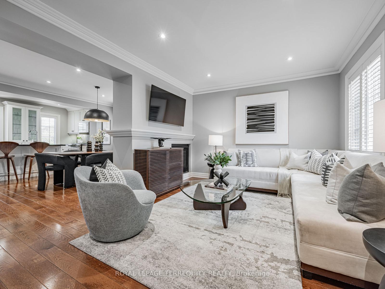
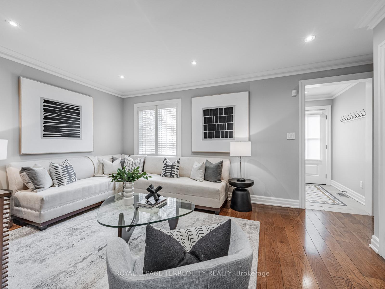
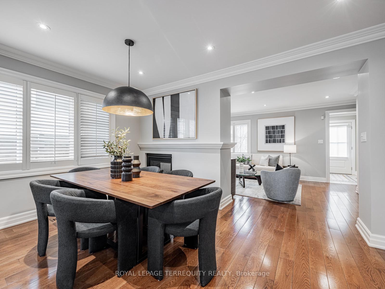
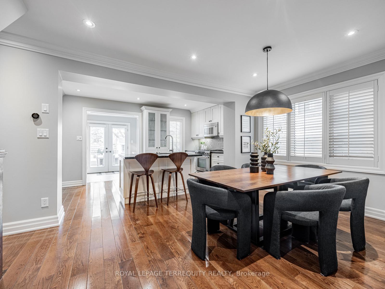
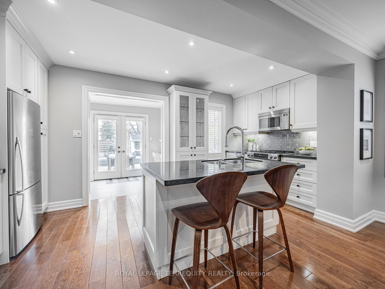
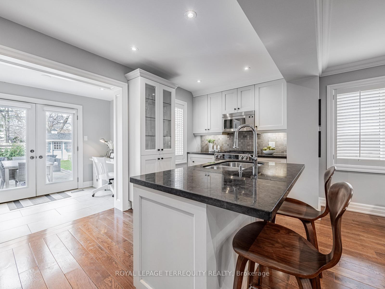
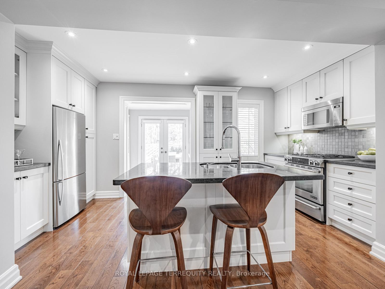
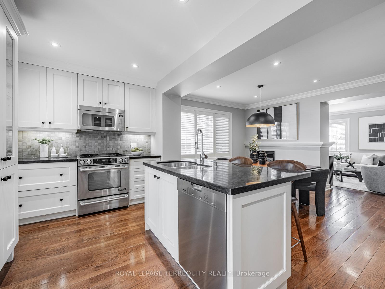
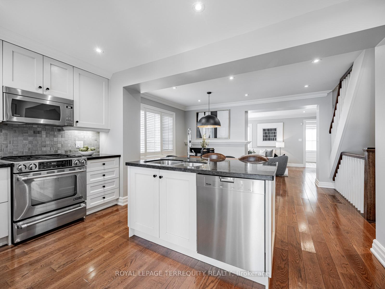
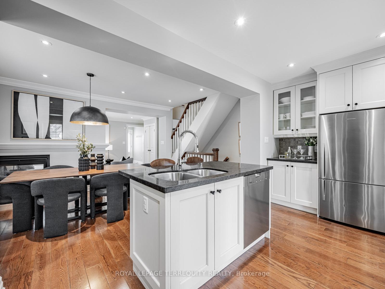
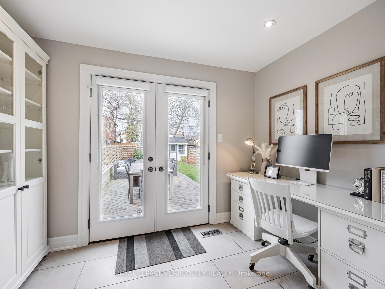
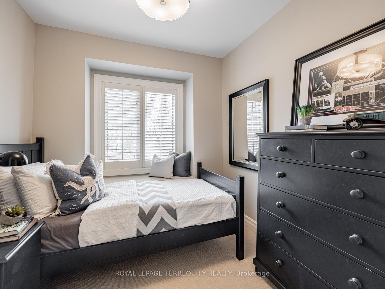
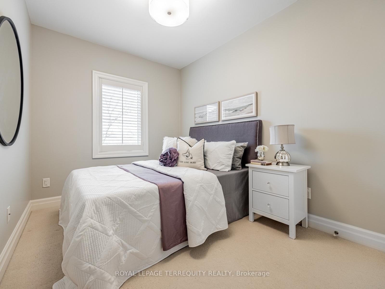
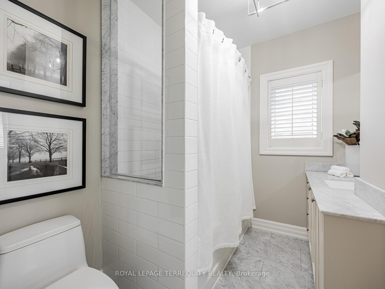
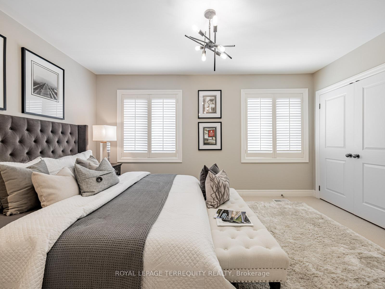
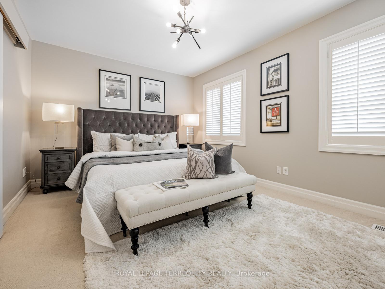
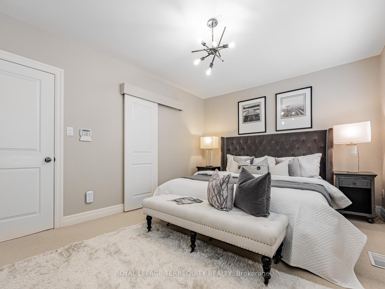
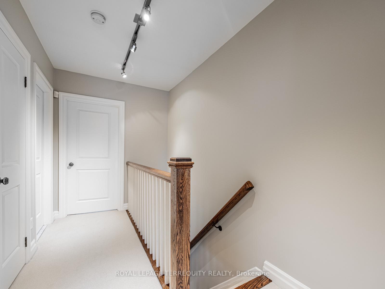
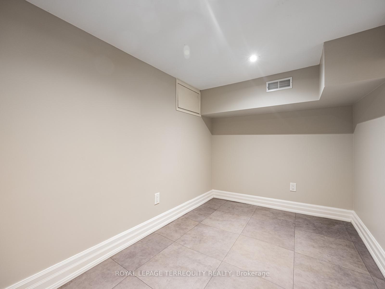
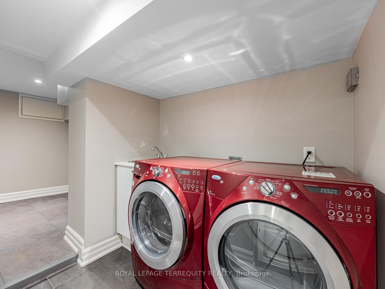
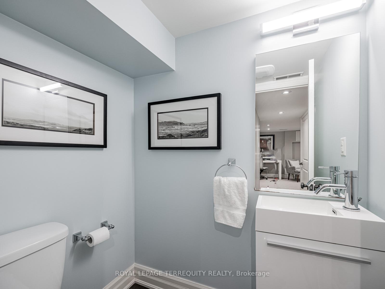
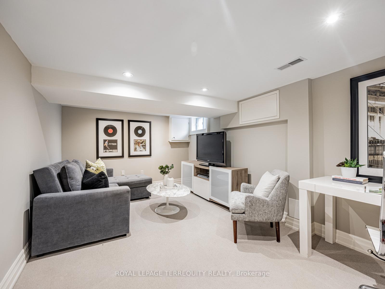
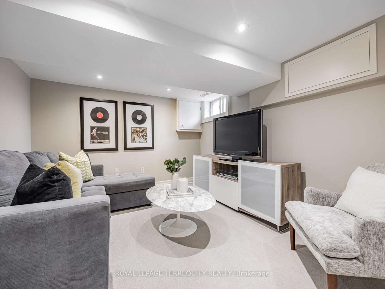
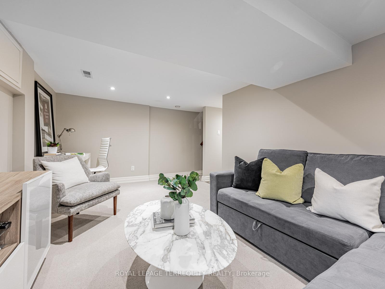
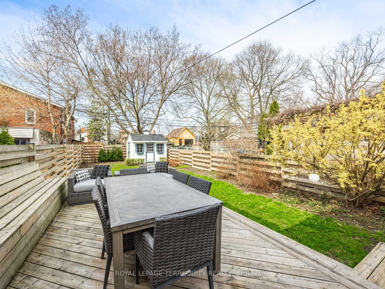
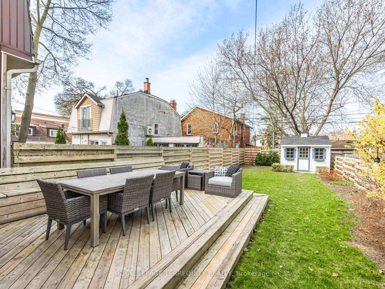
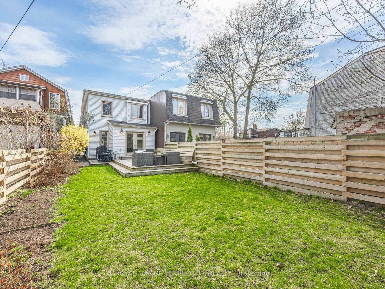
Truly the house you have been waiting for to hit the market. This fully renovated, turnkey, wide semi detached 3 bed, 3 bath home is loaded with luxurious features. You're greeted by great curb appeal and a rare private drive for 2 cars. The front foyer has heated floors, great for the winter, a powder room and large front hall closet with plenty of storage. The large living and dining room are nicely separated with a sleek double sided gas fireplace. The open concept kitchen overlooks the dining room and backyard, and boasts a coffee bar, kitchen island, granite countertops, undermount lighting and a pantry area.. The back office area also has heated floors and tons of natural light from the glass doors overlooking the yard. The entire house has also been professionally painted. There are 3 bedrooms on the second floor, and the primary bedroom has wall to wall his & hers custom closets and an ensuite bathroom. The finished basement has a great rec room, laundry room, a third bathroom and an additional large storage area. With a 135 ft lot, this big west facing backyard is a great entertaining space with a custom built deck, bench seating, and a gas line for the BBQ. Steps to every convenience imaginable on St. Clair, The Barns and also just a block away from the junior school. An incredible opportunity to join the Wychwood Community!
Property Details
Sign in for full listing history and the exact list date.
Features & Amenities
- View
- Fireplace
- Air Conditioning
- Basement
Thinking of selling in Toronto?
Filipe & Isabel Ferreira and the Team Filipe track every sale on this street. Get a free, no-obligation valuation and see what your home would list for today.
- Real estate agents in Toronto
- Recently sold homes in Toronto
- What it costs to sell a house in Ontario
- How much are REALTOR® fees in Ontario?
TRREB MLS® Attribution
MLS® C12109479
Listed by ROYAL LEPAGE TERREQUITY REALTY
The trademarks MLS®, Multiple Listing Service® and the associated logos are owned by The Canadian Real Estate Association (CREA) and identify the quality of services provided by real estate professionals who are members of CREA. The trademarks REALTOR®, REALTORS® and the REALTOR® logo are controlled by CREA and identify real estate professionals who are members of CREA. Listing data provided by the Toronto Regional Real Estate Board (TRREB). The information contained herein is from sources believed to be reliable but is not guaranteed. Information deemed reliable but not guaranteed accurate by TRREB or Team Filipe / RE/MAX.
Team Filipe · RE/MAX · (647) 210-6070
Listed By
ROYAL LEPAGE TERREQUITY REALTY