



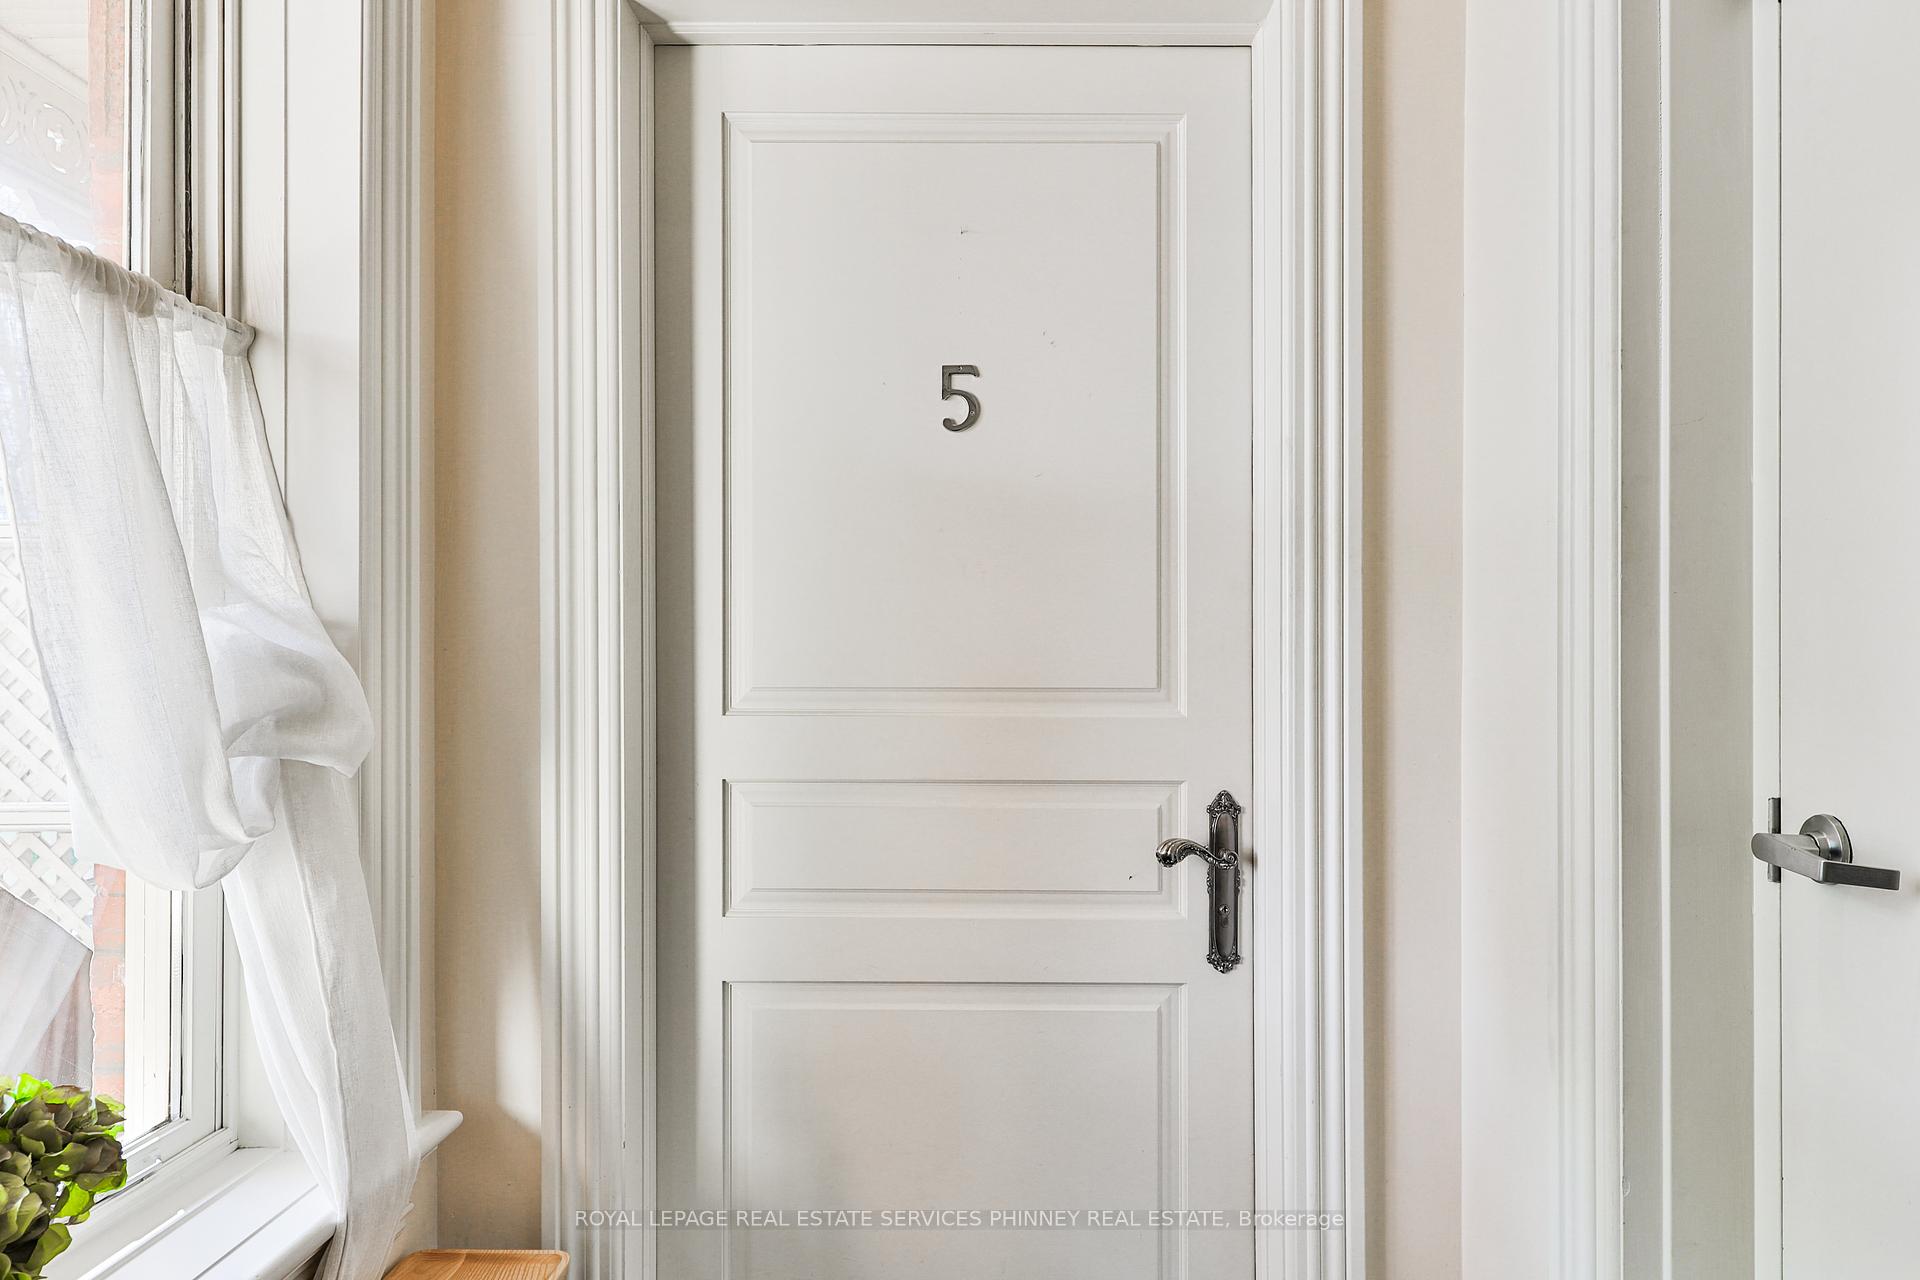


32 Gothic Avenue Unit 5
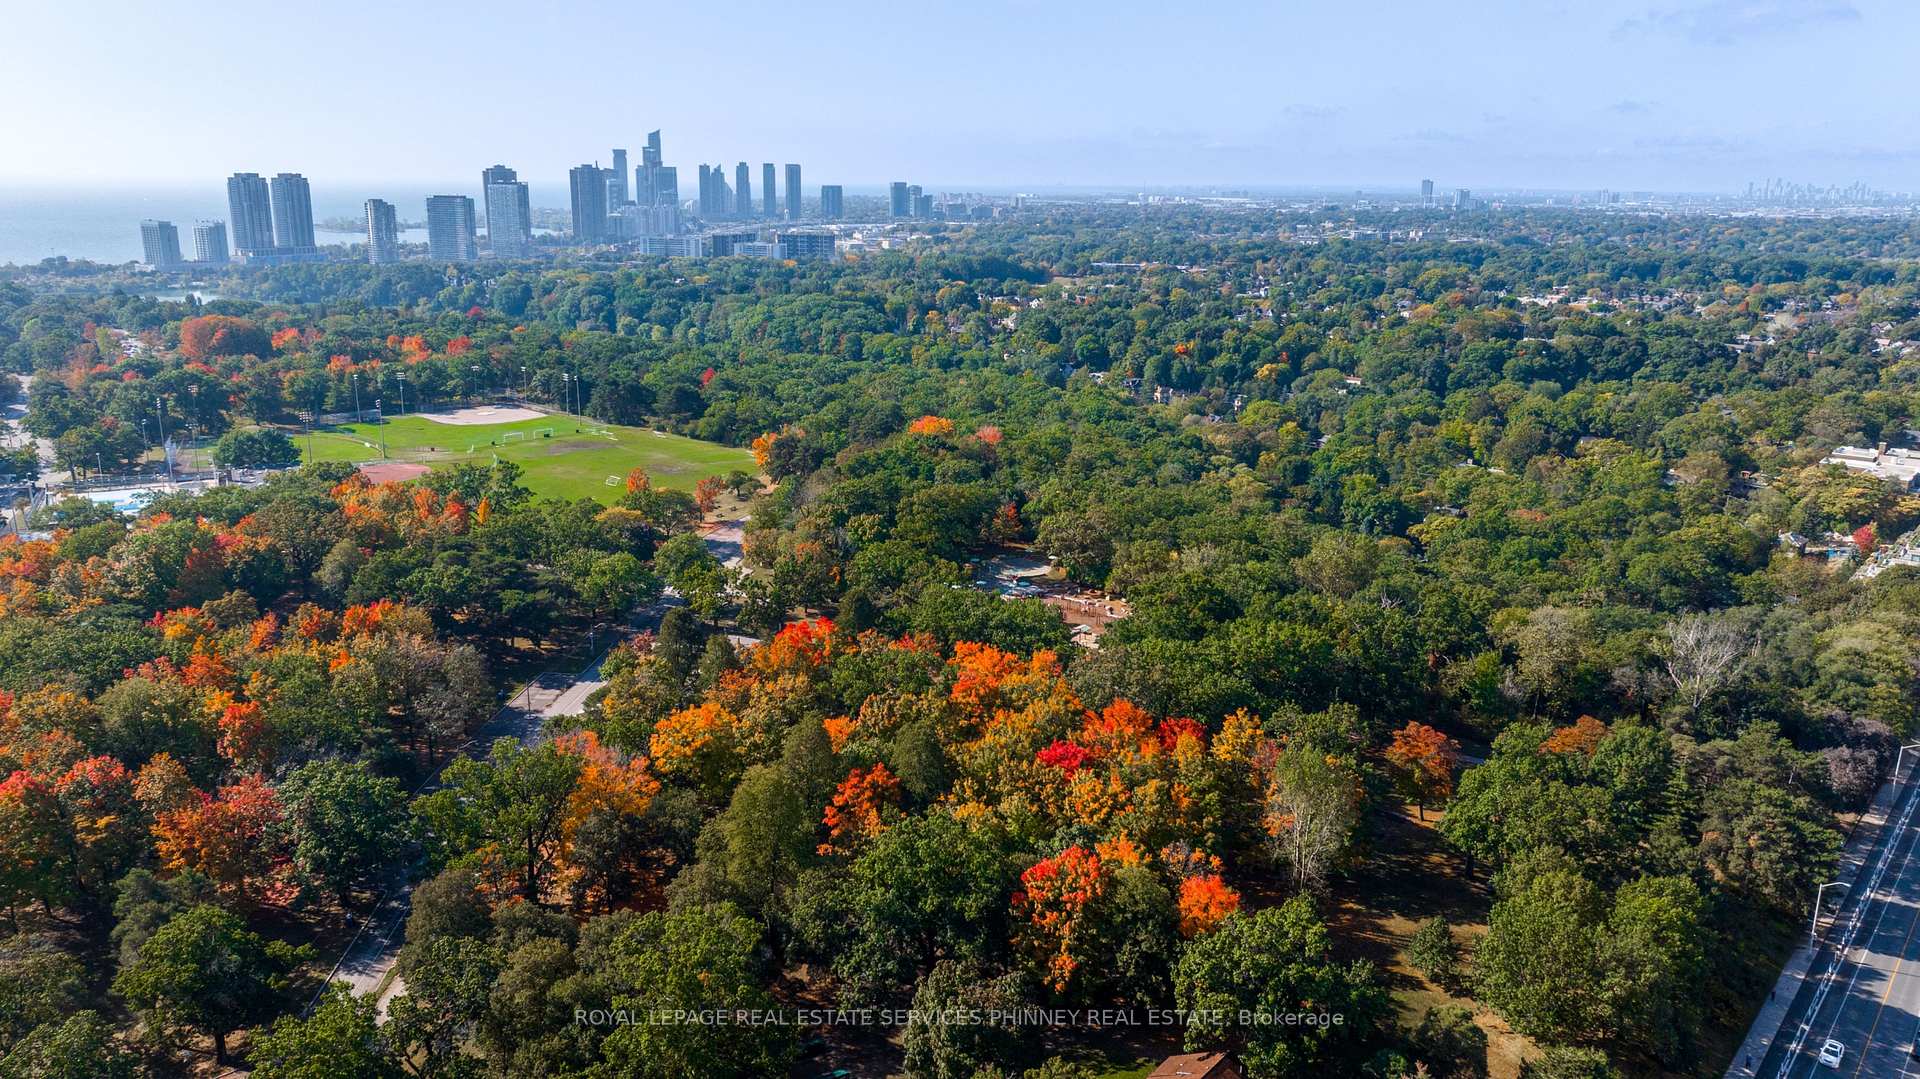
High Park North / Toronto W02, ON M6P 2V9
About This Property
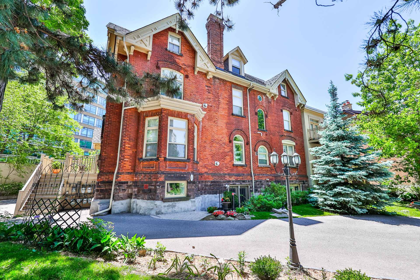
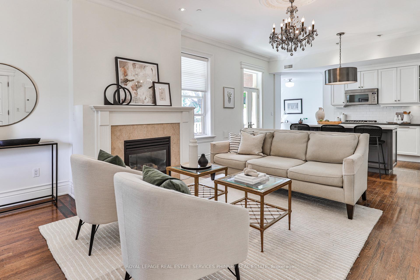
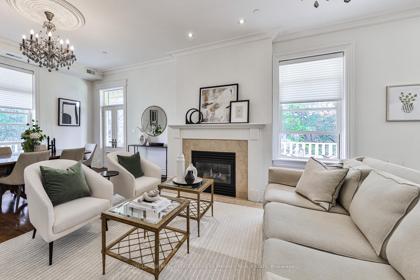
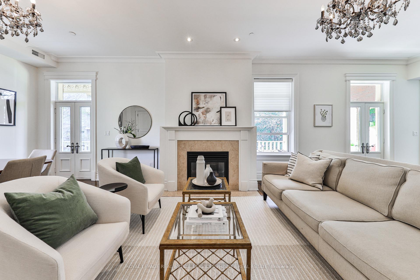
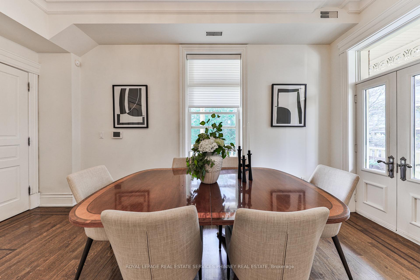
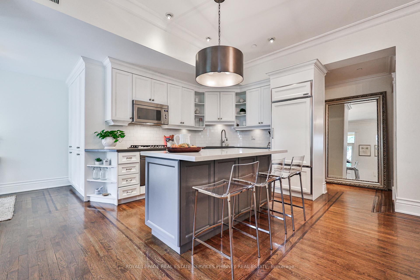
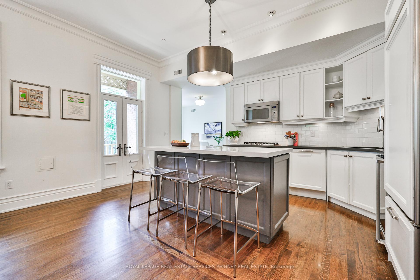
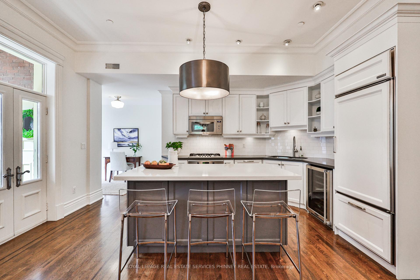
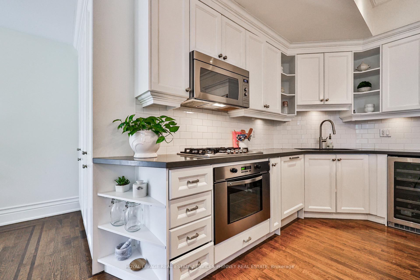
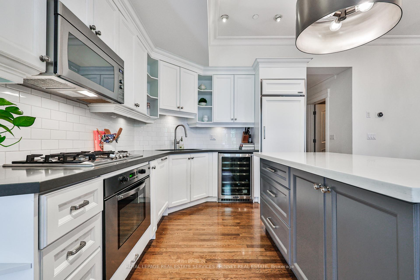
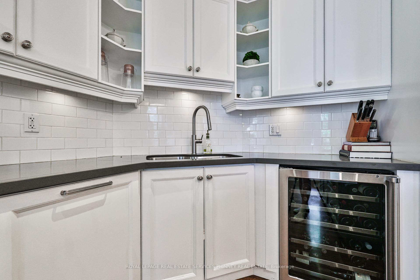
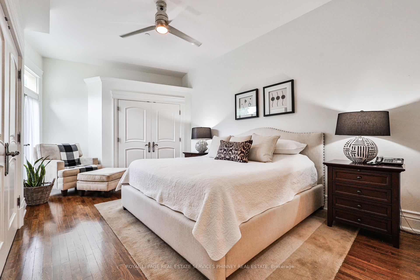
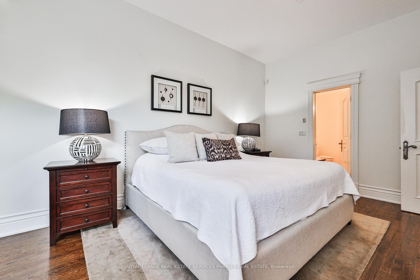
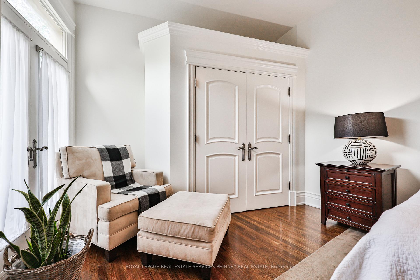
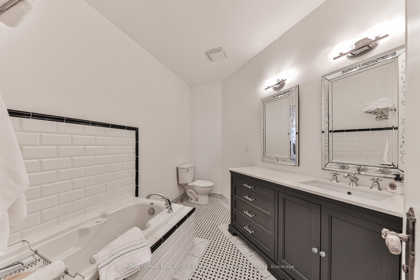
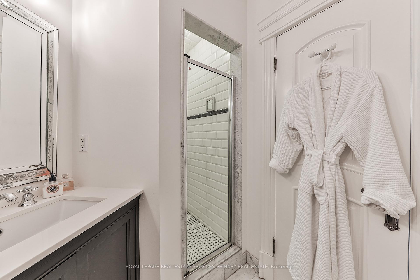
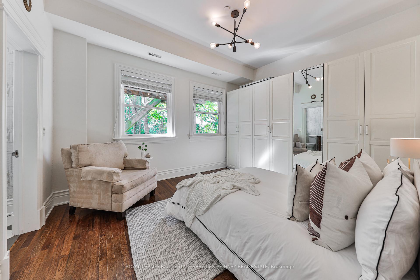
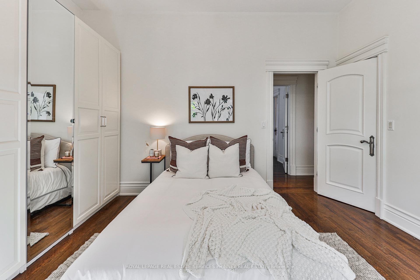
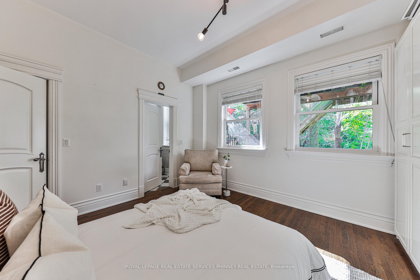
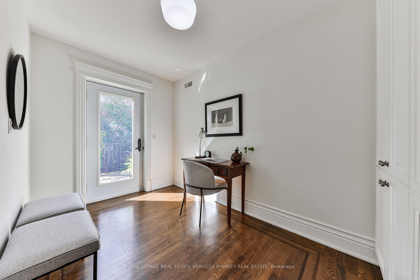
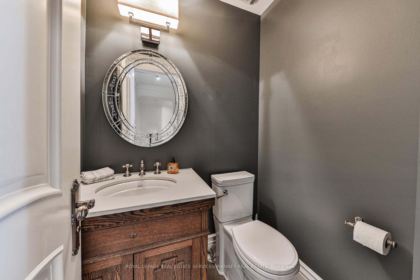
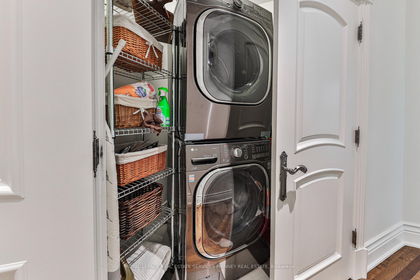
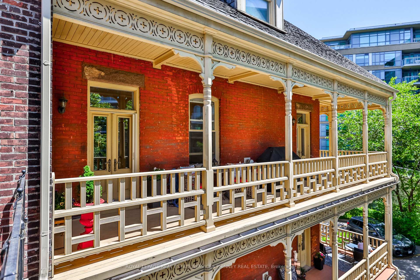
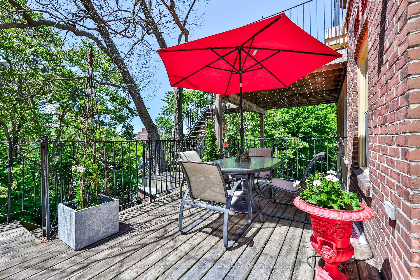
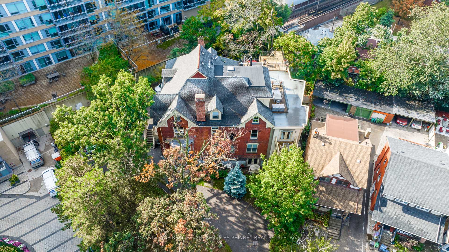
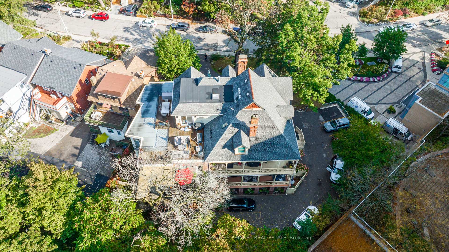
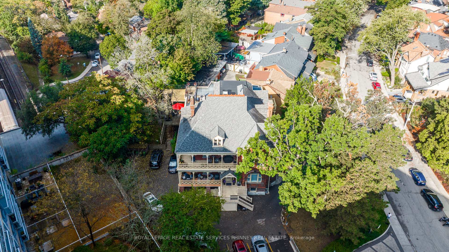
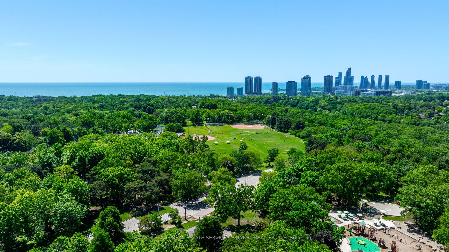
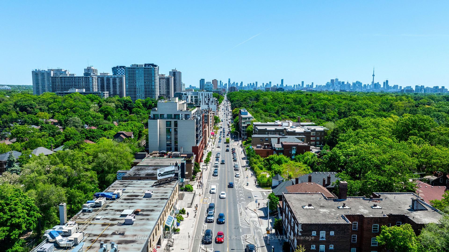
An unparalleled boutique condo conversion in sought after High Park - epitomizing luxury, just moments away from the subway and upscale shops along Bloor. This extraordinary over 1500 sq ft 2 + 1unit boasts 2.5 baths, awe-inspiring lofty ceilings that reach a majestic 10 ft, exuding an air of grandeur. Immerse yourself in the opulence of the stunning lighting fixtures, meticulously crafted millwork, and the warmth of a cozy gas fireplace. Indulge in the sophisticated allure of custom cabinetry, adorned with sleek quartz counters, while the oak floors are artfully inlaid with a walnut border, evoking a sense of timeless elegance. Ample custom closet space ensures effortless storage solutions, while the expansive wraparound balcony and separate BBQ terrace offer breathtaking views of the surrounding treetops, providing a serene oasis to escape and unwind. Discover a world of refined luxury at Gothic Lofts, where every detail has been meticulously curated to offer an unparalleled living experience
Property Details
Sign in for full listing history and the exact list date.
Features & Amenities
- Fireplace
- Balcony
- Air Conditioning
Thinking of selling in High Park?
Filipe & Isabel Ferreira and the Team Filipe track every sale on this street. Get a free, no-obligation valuation and see what your home would list for today.
- Real estate agent in High Park
- Real estate agents in Toronto
- Recently sold homes in Toronto
- What it costs to sell a house in Ontario
- How much are REALTOR® fees in Ontario?
TRREB MLS® Attribution
MLS® W10875133
Listed by ROYAL LEPAGE REAL ESTATE SERVICES PHINNEY REAL ESTATE
The trademarks MLS®, Multiple Listing Service® and the associated logos are owned by The Canadian Real Estate Association (CREA) and identify the quality of services provided by real estate professionals who are members of CREA. The trademarks REALTOR®, REALTORS® and the REALTOR® logo are controlled by CREA and identify real estate professionals who are members of CREA. Listing data provided by the Toronto Regional Real Estate Board (TRREB). The information contained herein is from sources believed to be reliable but is not guaranteed. Information deemed reliable but not guaranteed accurate by TRREB or Team Filipe / RE/MAX.
Team Filipe · RE/MAX · (647) 210-6070
Listed By
ROYAL LEPAGE REAL ESTATE SERVICES PHINNEY REAL ESTATE