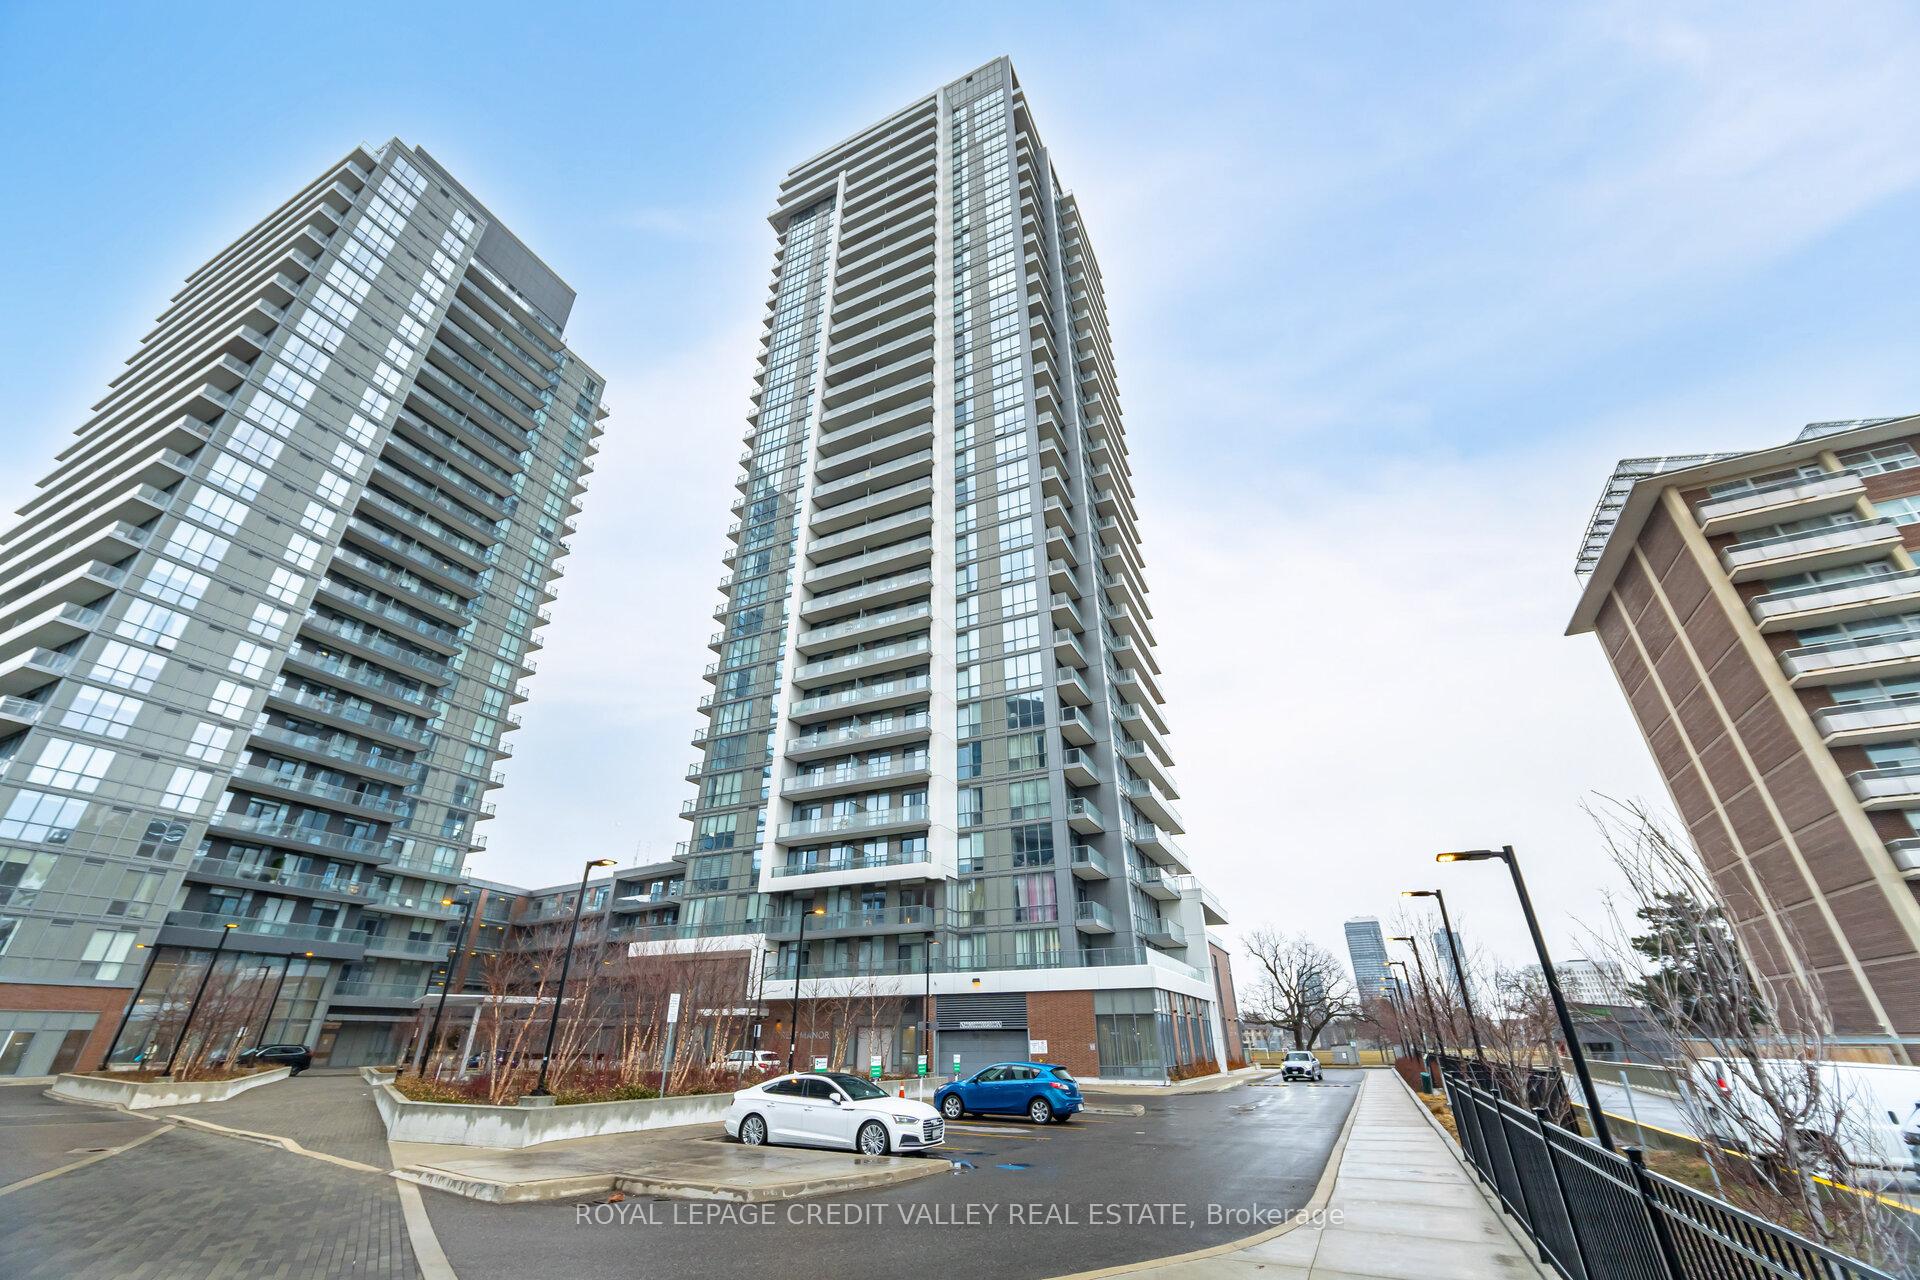


32 Forest Manor Road Unit 413
Toronto C15, ON M2J 0H2
About This Property
Located in one of North York's most desirable areas, this stunning 1-bedroom plus den condo offers modern living with exceptional convenience. Featuring a den equipped with a Murphy bed, 2 full bathrooms, and a spacious living room with a large window, an electric fireplace, and a walkout to a 192 sq. ft. balcony overlooking a serene park. This bright and stylish unit is a perfect starter home! Underground parking with access from Helen Lu Road, next to Freshco. Don't miss this incredible opportunity to own in a prime location! Property is vacant.
Property Details
Sign in for full listing history and the exact list date.
Features & Amenities
- View
- Fireplace
- Balcony
- Air Conditioning
- Basement
- Locker
Thinking of selling in Toronto?
Filipe & Isabel Ferreira and the Team Filipe track every sale on this street. Get a free, no-obligation valuation and see what your home would list for today.
- Real estate agents in Toronto
- Recently sold homes in Toronto
- What it costs to sell a house in Ontario
- How much are REALTOR® fees in Ontario?
TRREB MLS® Attribution
MLS® C12053175
Listed by ROYAL LEPAGE CREDIT VALLEY REAL ESTATE
The trademarks MLS®, Multiple Listing Service® and the associated logos are owned by The Canadian Real Estate Association (CREA) and identify the quality of services provided by real estate professionals who are members of CREA. The trademarks REALTOR®, REALTORS® and the REALTOR® logo are controlled by CREA and identify real estate professionals who are members of CREA. Listing data provided by the Toronto Regional Real Estate Board (TRREB). The information contained herein is from sources believed to be reliable but is not guaranteed. Information deemed reliable but not guaranteed accurate by TRREB or Team Filipe / RE/MAX.
Team Filipe · RE/MAX · (647) 210-6070
Listed By
ROYAL LEPAGE CREDIT VALLEY REAL ESTATE