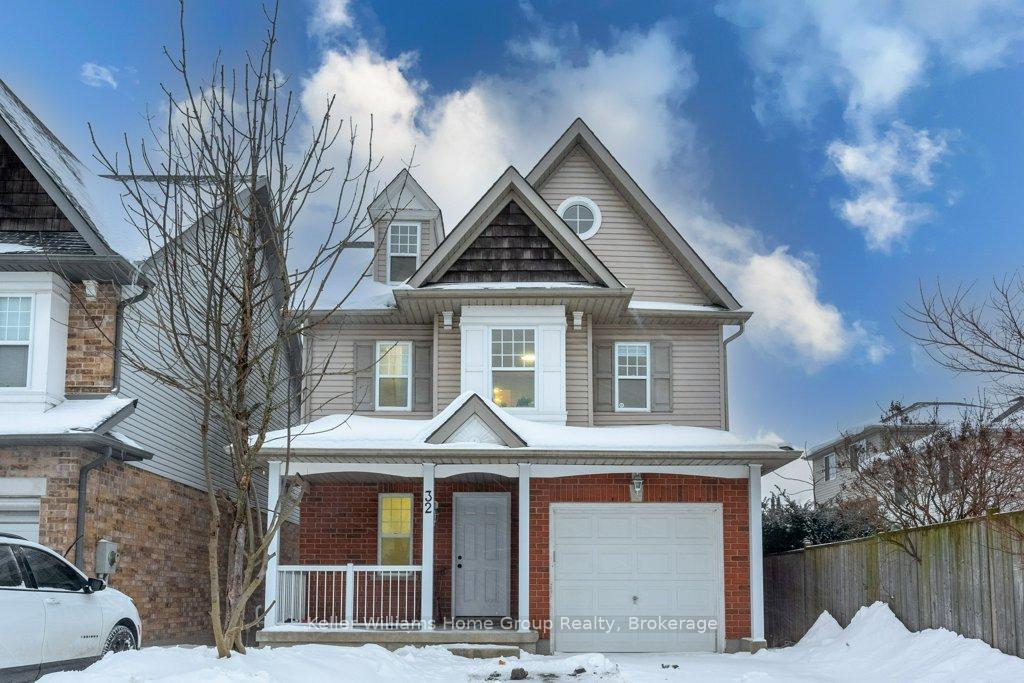


32 Darnell Road
Kortright West / Guelph, ON N1G 5K3
About This Property
Welcome to your next dream home! This stunning 4-bedroom, 4-bathroom property boasts a legal basement apartment, offering exceptional versatility and convenience. Nestled in a prime location on the south end of Guelph, this home is directly across from Rickson Ridge Schoolone of the top-rated schools in the area!Step inside to find a beautifully renovated kitchen, spacious living room, and dining area that creates the perfect environment for family gatherings and entertaining. The main floor also features a convenient laundry room and a 2-piece washroom for added practicality.Upstairs, youll find the serene primary bedroom complete with an ensuite bathroom, alongside two generously sized bedrooms and a well-appointed 4-piece bathroom. The third floor offers even more potentiala large, open room ready to be transformed into a massive bedroom, additional family area, or loft to suit your lifestyle.The fully compliant basement apartment is a standout feature, equipped with its own kitchen, laundry, and plenty of space for independent living or extra income potential.Located just minutes from the University of Guelph, public transit, and the scenic Rickson Ridge Park, this home is perfect for families and investors alike. Dont miss out on the opportunity to make this incredible property your own!
Property Details
Sign in for full listing history and the exact list date.
Features & Amenities
- View
- Air Conditioning
- Basement
Thinking of selling in Guelph?
Filipe & Isabel Ferreira and the Team Filipe track every sale on this street. Get a free, no-obligation valuation and see what your home would list for today.
- What it costs to sell a house in Ontario
- How much are REALTOR® fees in Ontario?
- Real estate agents in Toronto & the GTA
TRREB MLS® Attribution
MLS® X11973591
Listed by Keller Williams Home Group Realty
The trademarks MLS®, Multiple Listing Service® and the associated logos are owned by The Canadian Real Estate Association (CREA) and identify the quality of services provided by real estate professionals who are members of CREA. The trademarks REALTOR®, REALTORS® and the REALTOR® logo are controlled by CREA and identify real estate professionals who are members of CREA. Listing data provided by the Toronto Regional Real Estate Board (TRREB). The information contained herein is from sources believed to be reliable but is not guaranteed. Information deemed reliable but not guaranteed accurate by TRREB or Team Filipe / RE/MAX.
Team Filipe · RE/MAX · (647) 210-6070
Listed By
Keller Williams Home Group Realty