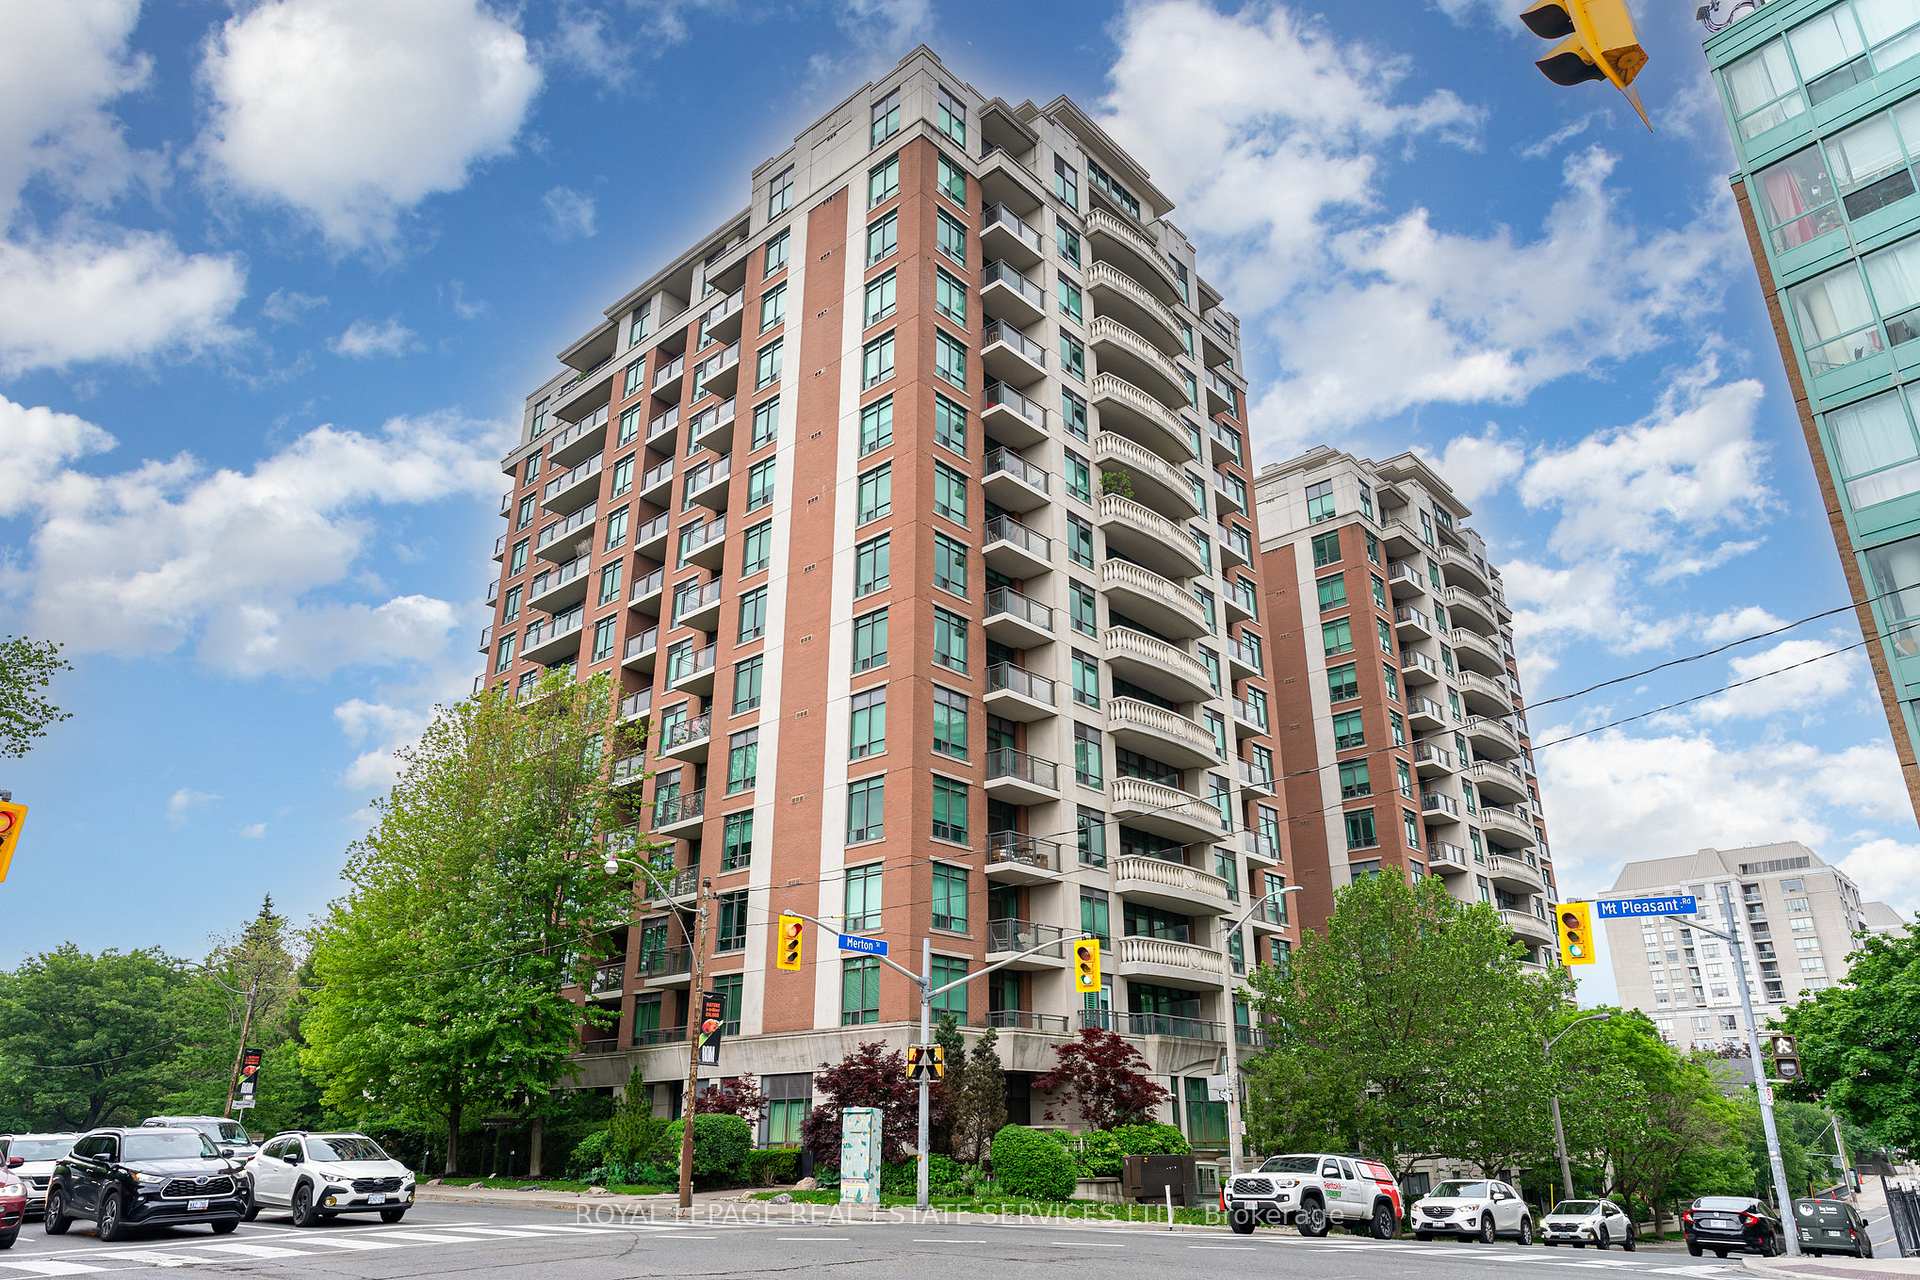









319 Merton Street Unit 1216
Mount Pleasant West / Toronto C10, ON M4S 1A5
About This Property
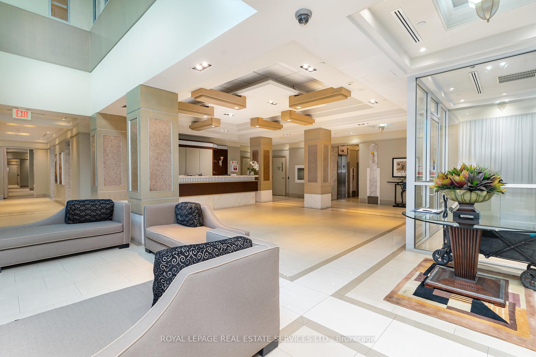
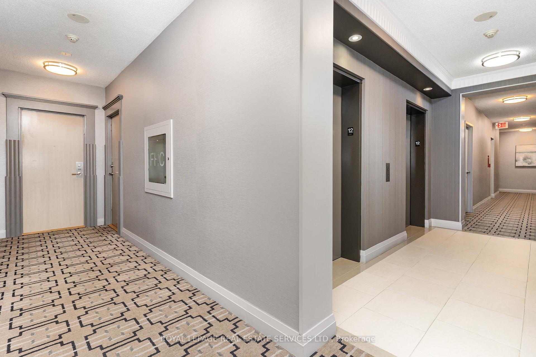
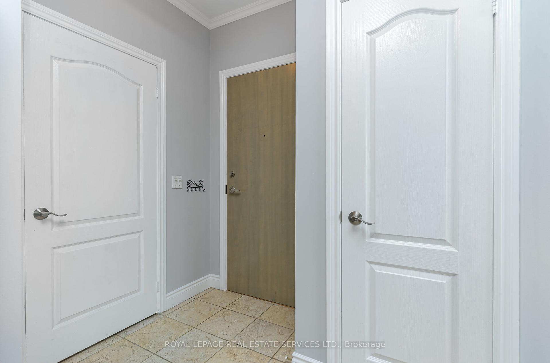
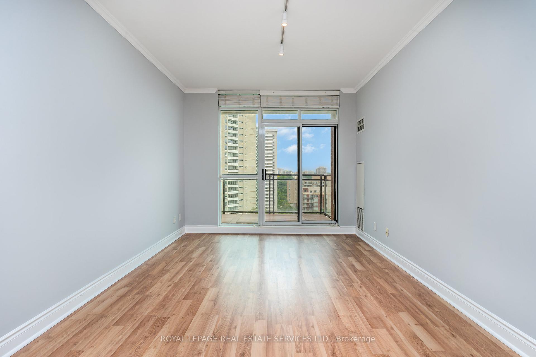
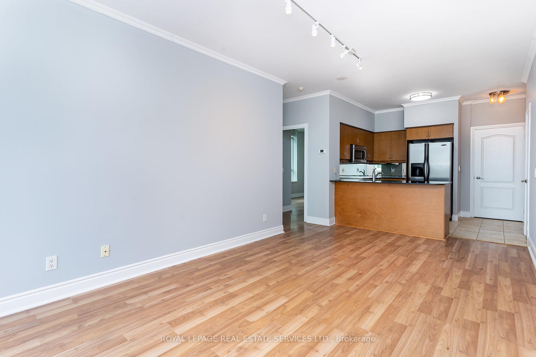
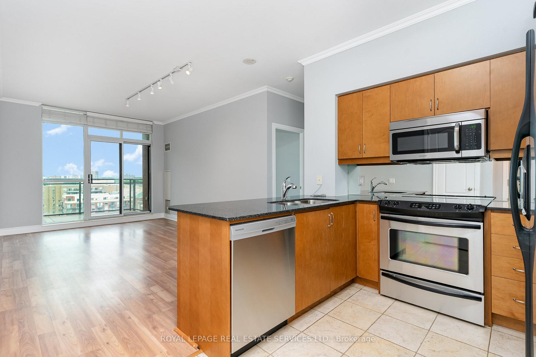
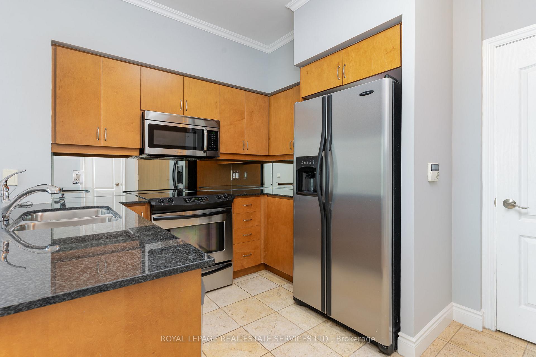
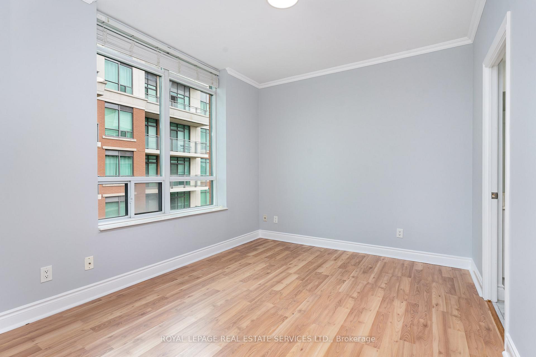
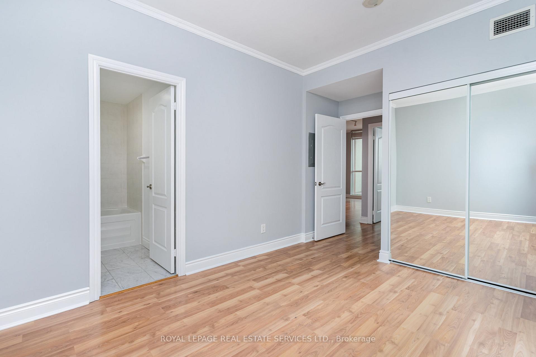
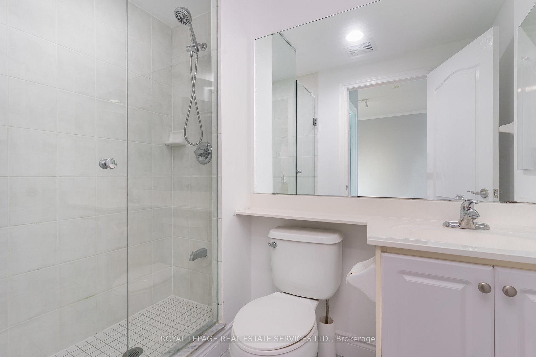
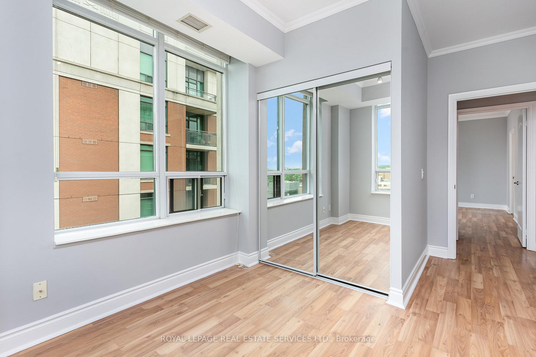
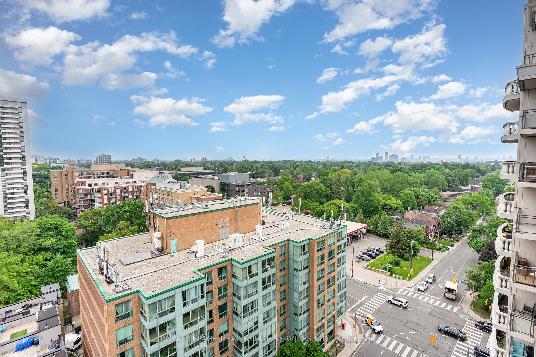
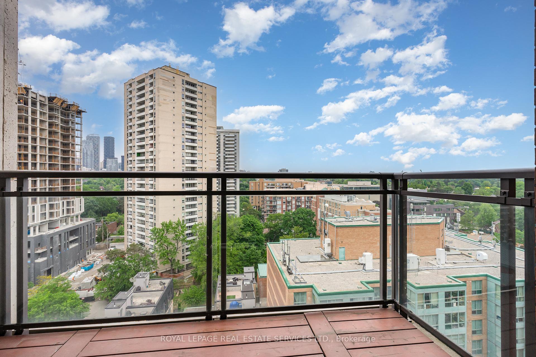
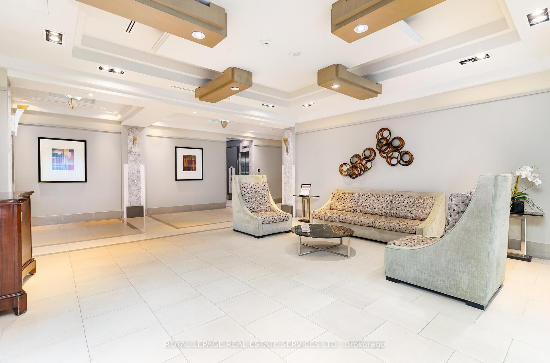
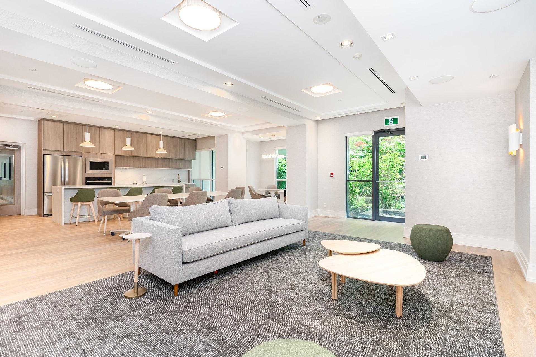
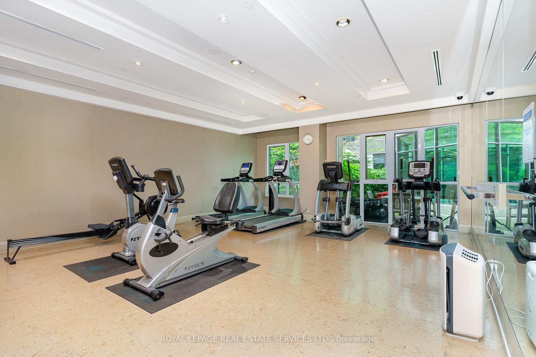
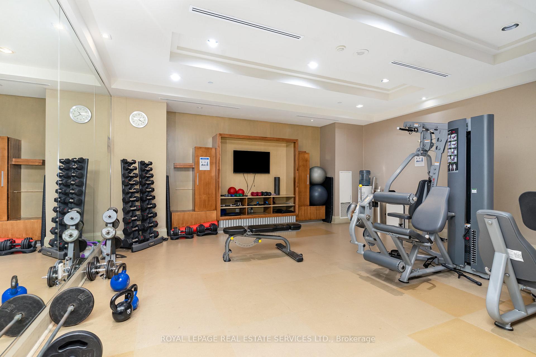
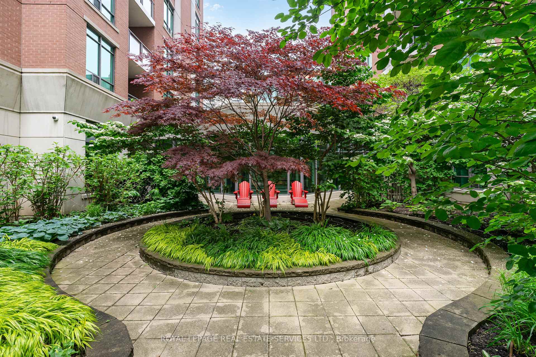
Welcome to The Domain - an exclusive and stylish residence in the heart of Midtown Toronto, located in the highly sought-after Davisville Village. This stunning sub-penthouse corner suite offers the perfect blend of comfort, convenience and contemporary living. Featuring a spacious and thoughtfully designed layout, the unit boasts; airy 9' high, smooth ceilings with crown moulding, 2 generous bedrooms including a large primary bedroom, 4-piece ensuite and double closet, 2nd bedroom with its own double closet and adjacent 3-piece bathroom. The open-concept living and dining area flows seamlessly to a private balcony, ideal for relaxing or entertaining. The modern kitchen is well-appointed with a granite-top breakfast bar & SS appliances. Includes ensuite laundry for added convenience. The unit has been professionally cleaned - ready for move-in. Residents enjoy access to exceptional building amenities, including an indoor pool and hot tub, sauna, gym, games room, party/meeting room, guest suites, car wash, and a beautiful courtyard lounge overlooking the scenic Kay Gardner Beltline Trail. The building is renowned for its excellent on-site property management and 24/7 concierge service. Ideally situated with TTC transit at your doorstep, and just a short walk to the subway, restaurants, cafes, farmers market, schools, parks, Midtown and Downtown shopping - Urban living at its finest. The condo board (May 2025) enacted a smoke-free rule which is now in effect.
Property Details
Sign in for full listing history and the exact list date.
Features & Amenities
- View
- Balcony
- Air Conditioning
- Basement
- Locker
Thinking of selling in Toronto?
Filipe & Isabel Ferreira and the Team Filipe track every sale on this street. Get a free, no-obligation valuation and see what your home would list for today.
- Real estate agents in Toronto
- Rental agent in Toronto
- Recently sold homes in Toronto
- What it costs to sell a house in Ontario
- How much are REALTOR® fees in Ontario?
TRREB MLS® Attribution
MLS® C13703308
Listed by ROYAL LEPAGE REAL ESTATE SERVICES LTD.
The trademarks MLS®, Multiple Listing Service® and the associated logos are owned by The Canadian Real Estate Association (CREA) and identify the quality of services provided by real estate professionals who are members of CREA. The trademarks REALTOR®, REALTORS® and the REALTOR® logo are controlled by CREA and identify real estate professionals who are members of CREA. Listing data provided by the Toronto Regional Real Estate Board (TRREB). The information contained herein is from sources believed to be reliable but is not guaranteed. Information deemed reliable but not guaranteed accurate by TRREB or Team Filipe / RE/MAX.
Team Filipe · RE/MAX · (647) 210-6070
Listed By
ROYAL LEPAGE REAL ESTATE SERVICES LTD.