319 Kincardine Terrace
1036 - SC Scott / Milton, ON L9T 8M9
About This Property
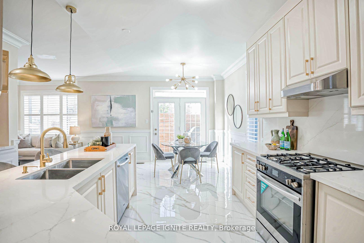
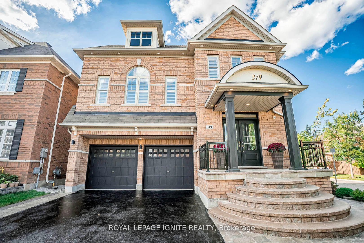
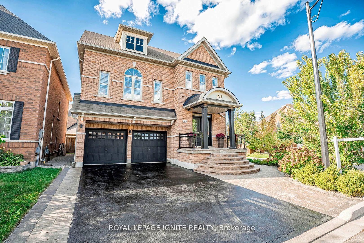
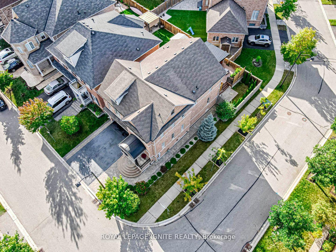
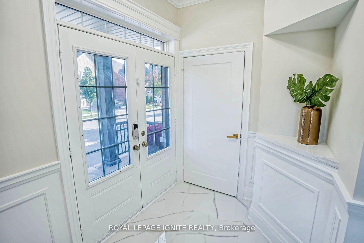
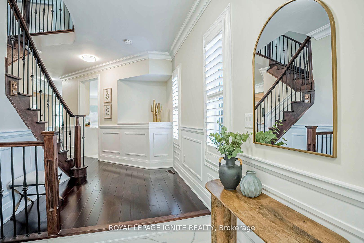
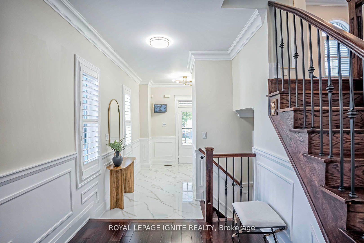
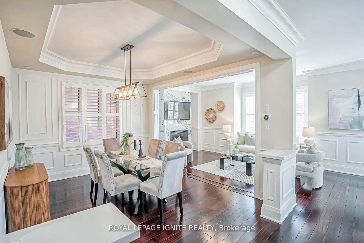
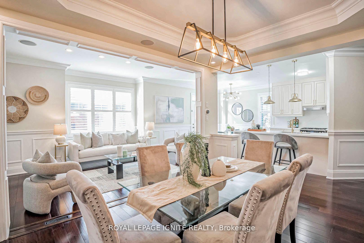
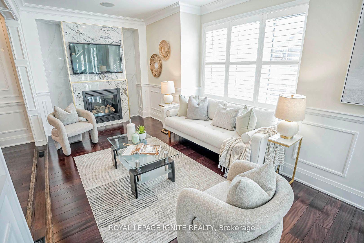
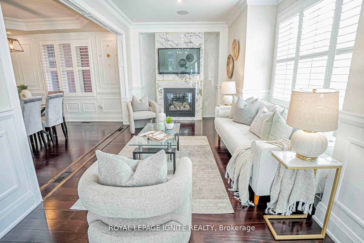
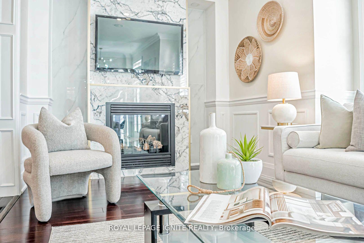
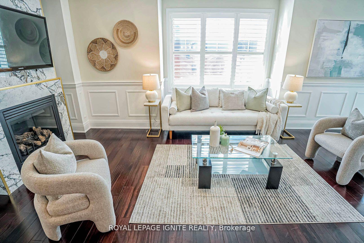
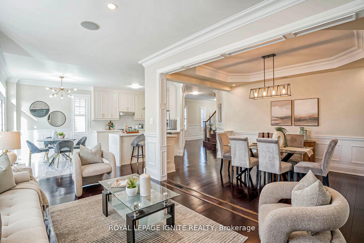
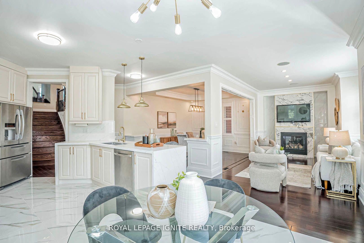
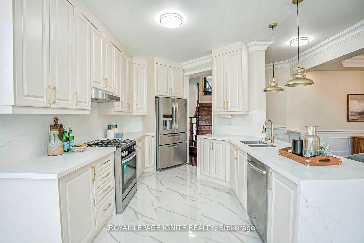
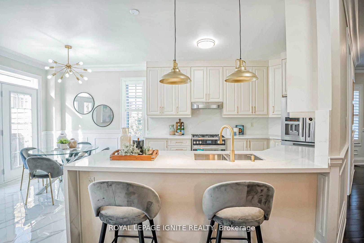
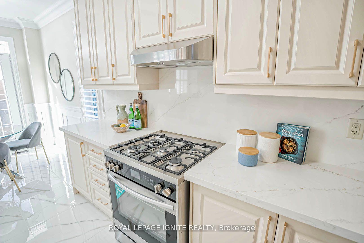
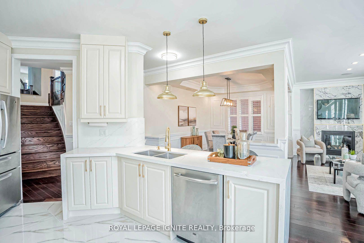
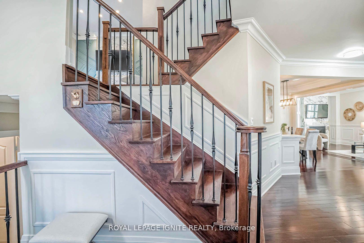
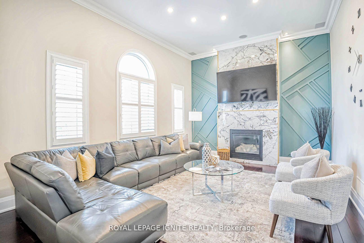
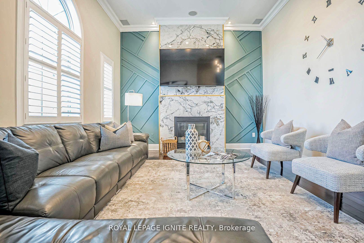
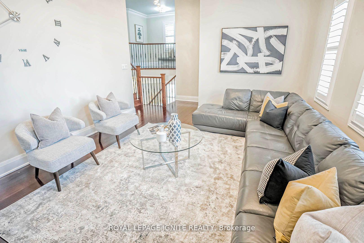
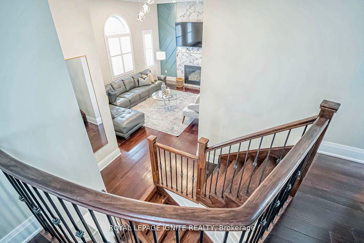
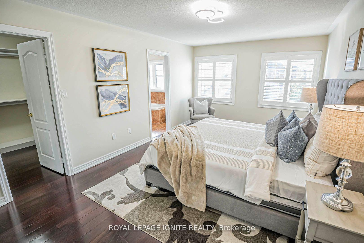
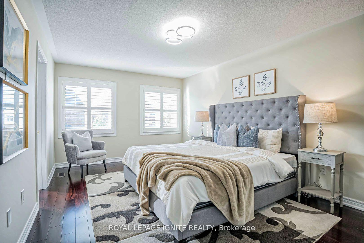
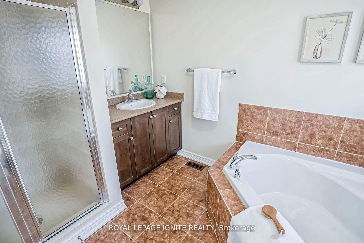
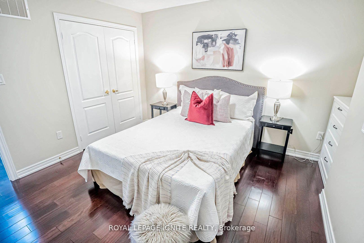
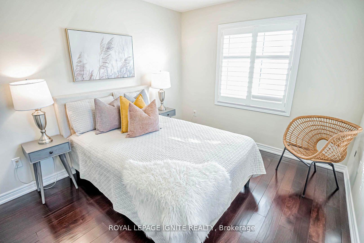
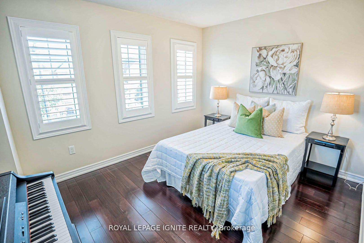
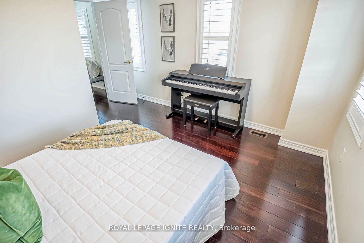
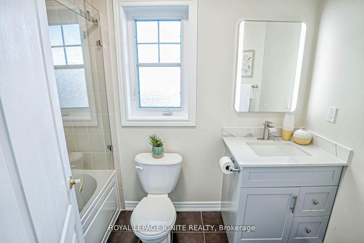
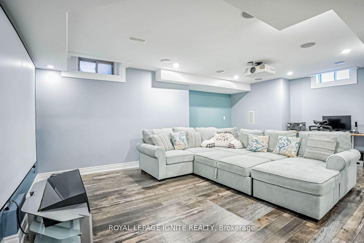
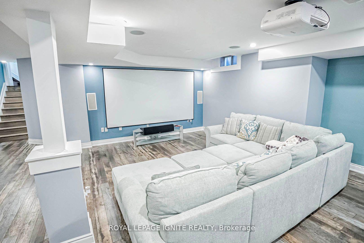
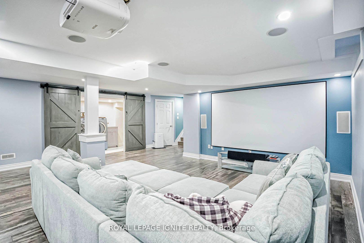
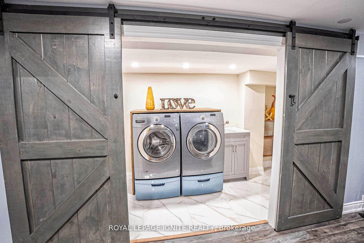
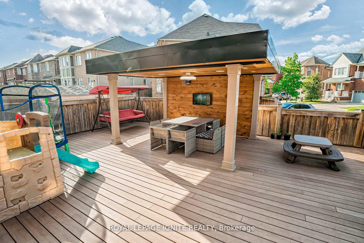
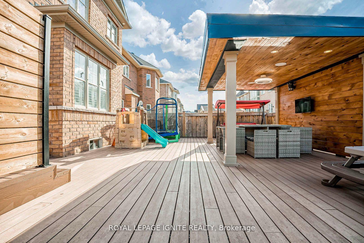
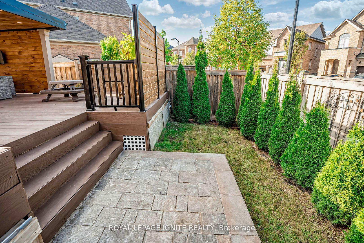
Presenting a stunning 4-bedroom, 3-bathroom detached home on a corner lot in the desirable Scott Community of Milton. This beautifully maintained property boasts a total of 3,258 sqft of living space, including 2,508 sqft above grade and a fully finished 750 sqft basement. Upon entering, you are greeted by a grand 10-foot lobby featuring elegant porcelain tiles, wainscoting, crown moulding, and stylish shutters. The gourmet kitchen is a chefs dream, offering luxury upgrades like dome lighting, a built-in soap dispenser, a new faucet, a slide-in gas range, quartz countertops with a waterfall island, and high-end stainless steel appliances. The spacious living room is enhanced by a natural gas fireplace, floor-to-ceiling porcelain tiles, and an integrated wifi-enabled audio system. The elegant dining room includes an accent wall, wainscoting, modern ceiling lights, and smart pot lights, complemented by a Sonos audio system. The expansive family room features a 12-foot ceiling, a wall of porcelain tiles, and another natural gas fireplace. The master bedroom is a private retreat with an en-suite bathroom and a large walk-in closet. The finished basement is an entertainers dream, complete with a built-in home theatre for a 5.2.6 Dolby Atmos experience and a stylish new laundry room with barn doors. Outside, enjoy Wi-Fi-enabled built-in speakers, pot lights, an in-ground sprinkler system, and in-ground lawn lights. This home combines modern luxury with practical living and is perfect for both family life and entertaining. Don't miss out on the opportunity to experience this exquisite propertyschedule your private showing today!
Property Details
Sign in for full listing history and the exact list date.
Features & Amenities
- Fireplace
- Air Conditioning
- Basement
Thinking of selling in Milton?
Filipe & Isabel Ferreira and the Team Filipe track every sale on this street. Get a free, no-obligation valuation and see what your home would list for today.
- What it costs to sell a house in Ontario
- How much are REALTOR® fees in Ontario?
- Real estate agents in Toronto & the GTA
TRREB MLS® Attribution
MLS® W9507928
Listed by ROYAL LEPAGE IGNITE REALTY
The trademarks MLS®, Multiple Listing Service® and the associated logos are owned by The Canadian Real Estate Association (CREA) and identify the quality of services provided by real estate professionals who are members of CREA. The trademarks REALTOR®, REALTORS® and the REALTOR® logo are controlled by CREA and identify real estate professionals who are members of CREA. Listing data provided by the Toronto Regional Real Estate Board (TRREB). The information contained herein is from sources believed to be reliable but is not guaranteed. Information deemed reliable but not guaranteed accurate by TRREB or Team Filipe / RE/MAX.
Team Filipe · RE/MAX · (647) 210-6070
Listed By
ROYAL LEPAGE IGNITE REALTY