

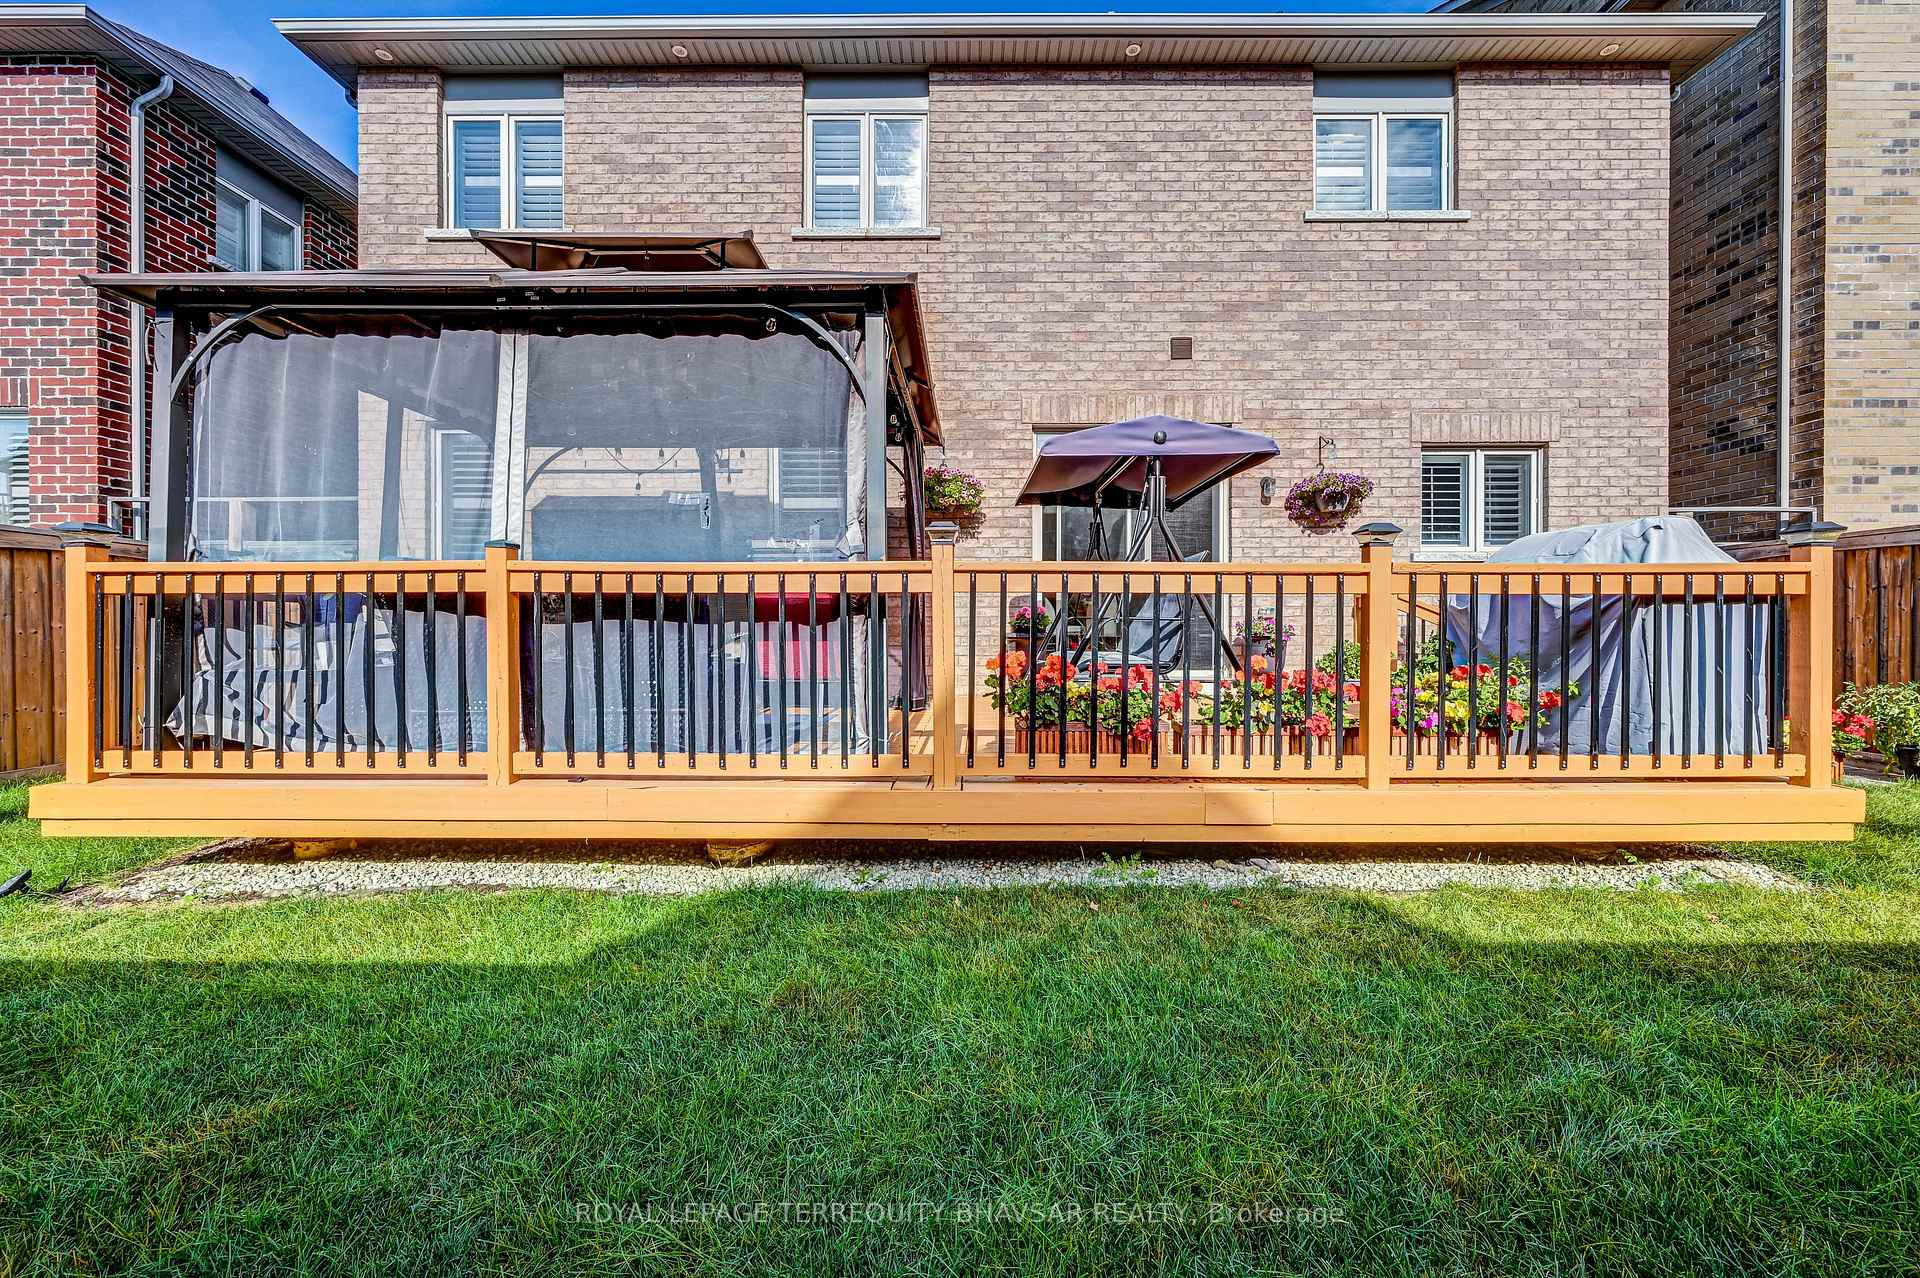
3186 Southwind Road Unit Basement
Churchill Meadows / Mississauga, ON L5M 0V8
About This Property
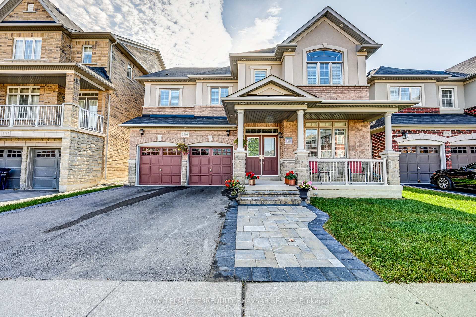
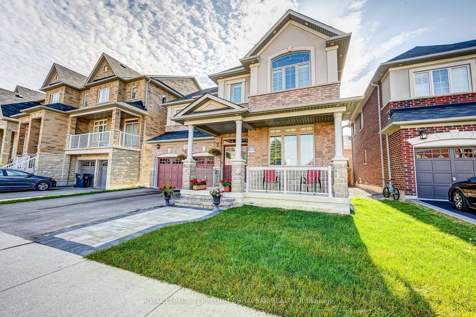
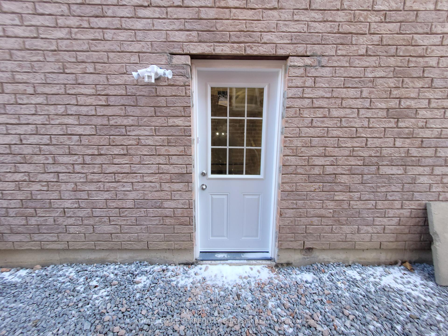
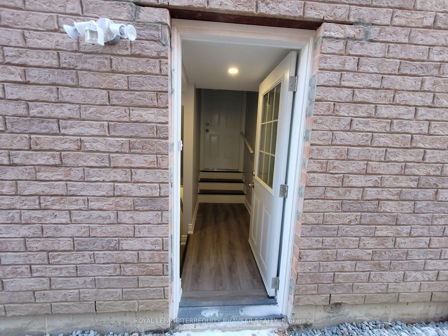
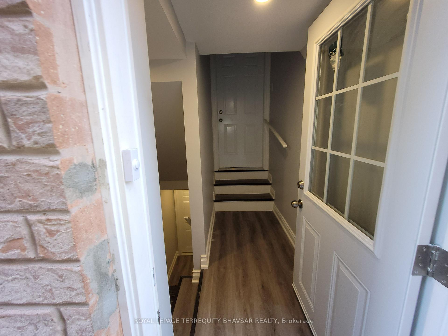
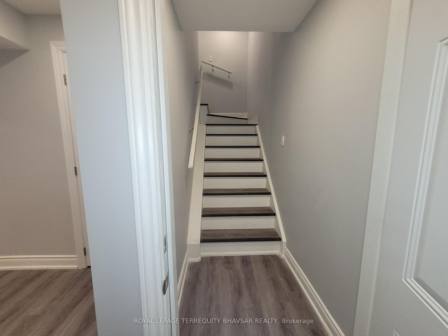
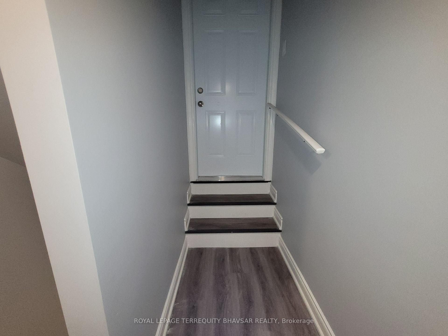
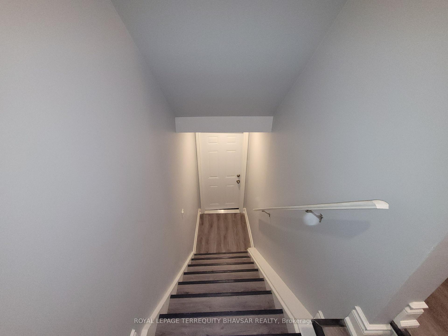
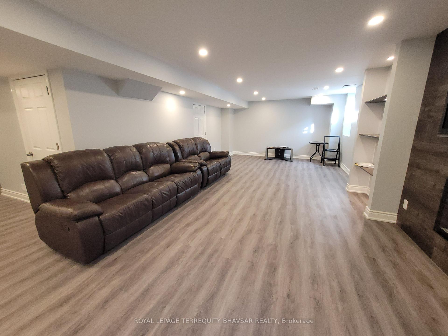
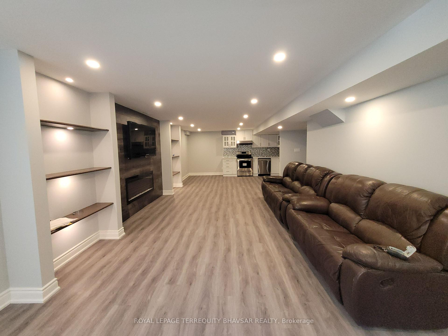
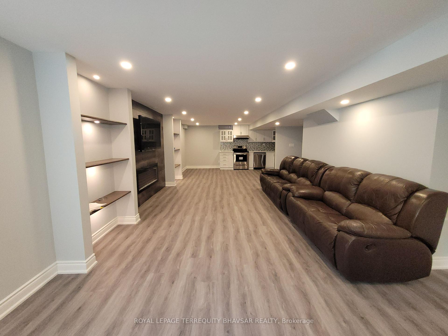
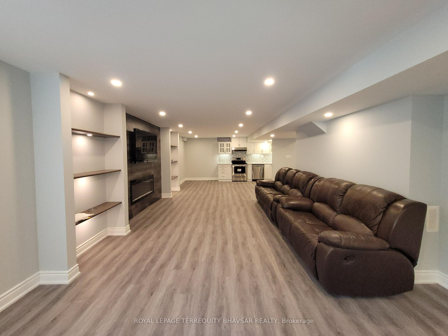
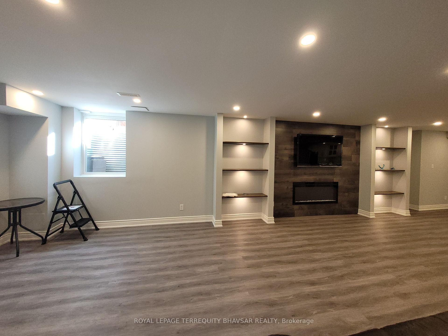
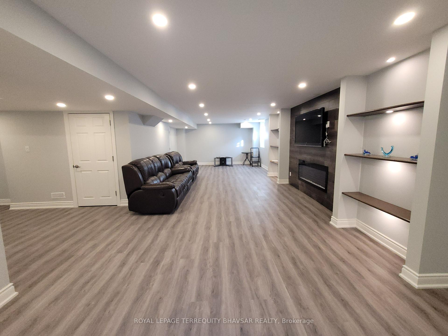
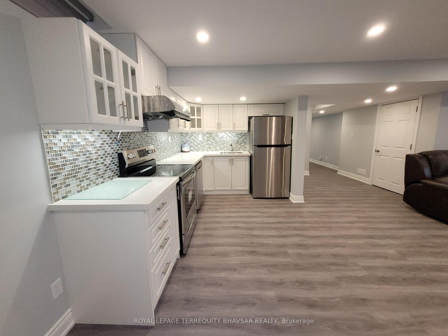
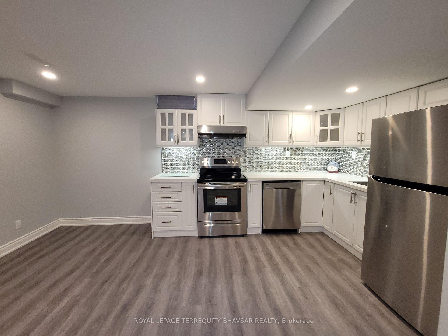
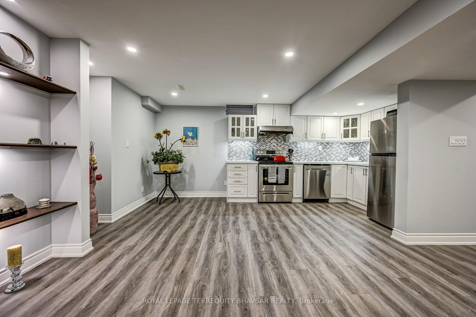
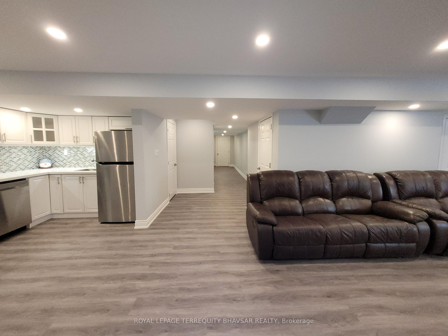
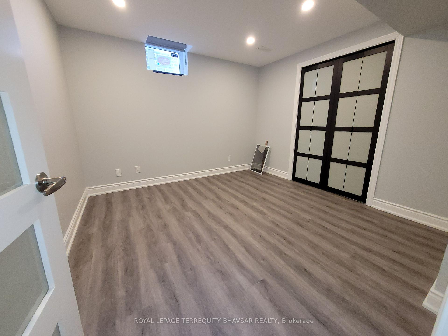
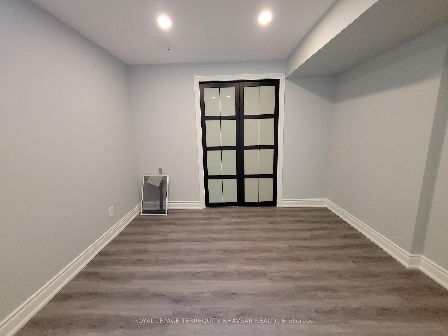
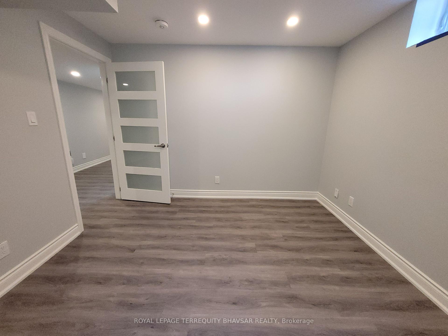
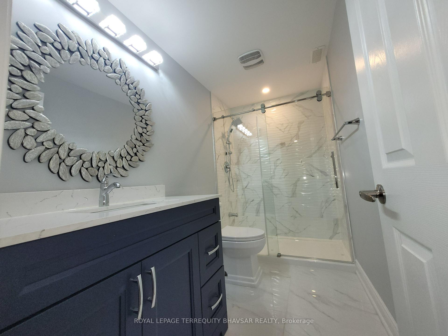
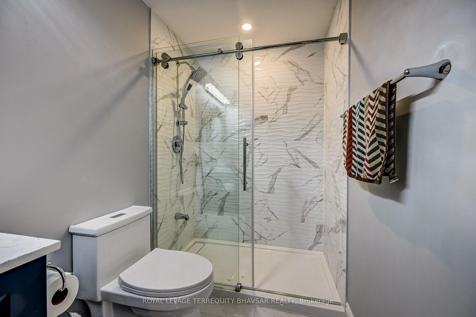
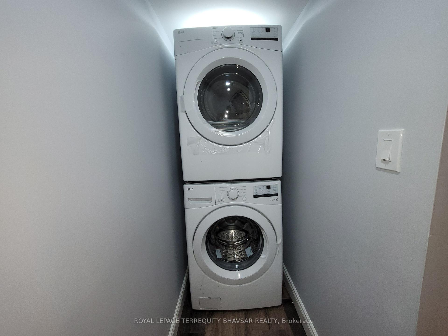
Modern, Stylish & Highly Upgraded Legal Basement Apartment in the Desirable Churchill Meadows Community! Just 3 years old, this beautifully finished legal basement offers a level of style, comfort and functionality that truly sets it apart from the typical basement apartment. Featuring a separate private entrance with professionally finished stonework, making access easy and inviting, this bright and contemporary unit is designed for modern living. The spacious open-concept living area features an impressive accent wall with decorative panels, an electric fireplace and 55-inch TV, creating a warm and sophisticated space for relaxing or entertaining. The generous living area can also be easily divided to create a second bedroom or den, providing excellent flexibility to suit your needs. The upgraded kitchen showcases stainless steel appliances, quartz countertops, ceramic backsplash, under-mount lighting and two convenient spice racks. Pot lights throughout and no carpet add to the clean, modern aesthetic. The primary bedroom offers a large window and closet, while the stylish 3-piece bathroom features a quartz-counter vanity and large glass standing shower. A separate laundry room with full-size stacked washer and dryer adds everyday convenience. Abundant storage includes a huge cold cellar and additional under-stair storage. Located in one of Mississauga's sought-after neighbourhoods, close to schools, parks, public transit and all essential amenities. A beautifully upgraded legal basement offering modern finishes, generous living space, excellent storage and a private, easy-access entrance-truly a standout rental opportunity in Churchill Meadows.
Property Details
Sign in for full listing history and the exact list date.
Features & Amenities
- Fireplace
- Air Conditioning
- Basement
Buying or selling in Mississauga?
Filipe & Isabel Ferreira and the Team Filipe (RE/MAX Ultimate Realty Inc., Brokerage) represent buyers and sellers here. Local guides and live listings below.
Talk to Filipe & Isabel Ferreira →TRREB MLS® Attribution
MLS® W13850224
Listed by ROYAL LEPAGE TERREQUITY BHAVSAR REALTY
The trademarks MLS®, Multiple Listing Service® and the associated logos are owned by The Canadian Real Estate Association (CREA) and identify the quality of services provided by real estate professionals who are members of CREA. The trademarks REALTOR®, REALTORS® and the REALTOR® logo are controlled by CREA and identify real estate professionals who are members of CREA. Listing data provided by the Toronto Regional Real Estate Board (TRREB). The information contained herein is from sources believed to be reliable but is not guaranteed. Information deemed reliable but not guaranteed accurate by TRREB or Team Filipe / RE/MAX.
Team Filipe · RE/MAX · (647) 210-6070
Mortgage Estimate
Est. Monthly Payment
$9
/month · $1,520 mortgage
Amortization
Total Interest
$1,263
Total Cost
$2,783
Estimate only. Based on Canadian semi-annual compounding, 25-yr amortization at 5.5%.
Full Mortgage Calculator →Listed By
ROYAL LEPAGE TERREQUITY BHAVSAR REALTY