318 Simonston Boulevard Unit 45
German Mills / Markham, ON L3T 4T5
About This Property
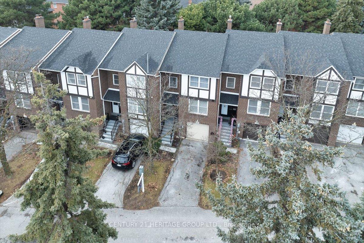
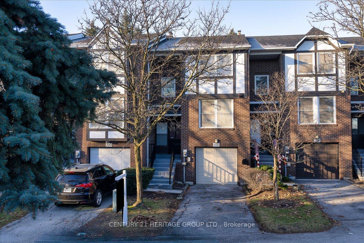
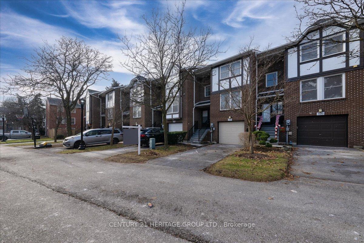
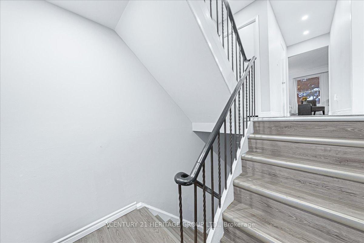
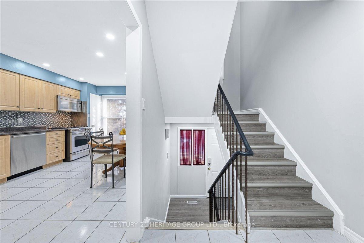
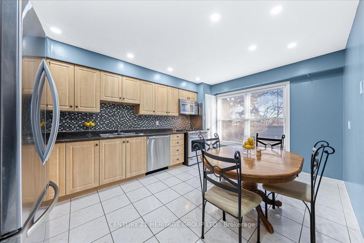
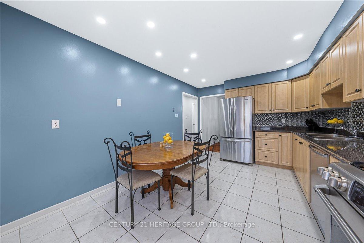
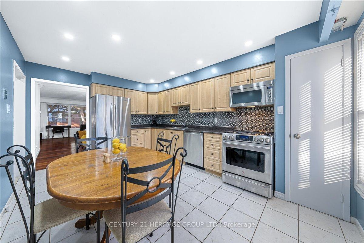
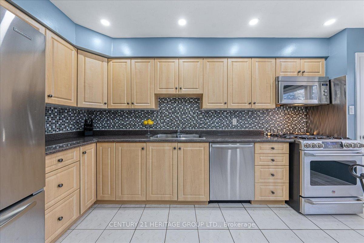
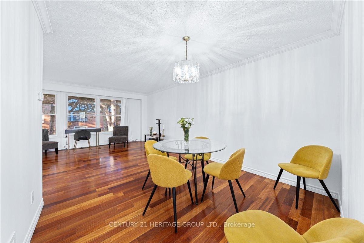
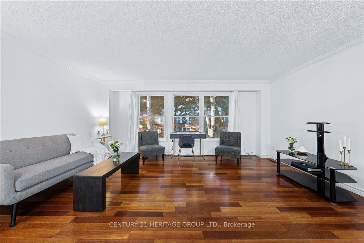
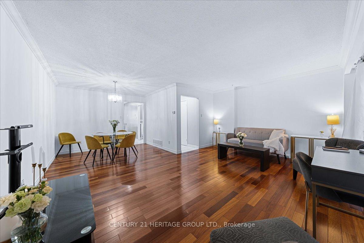
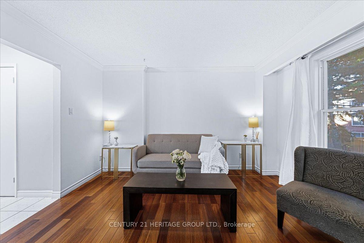
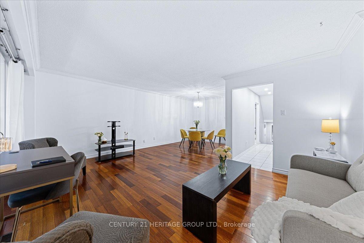
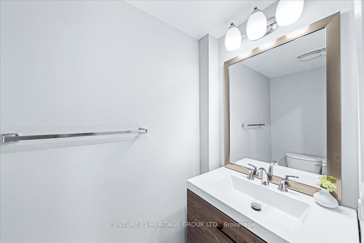
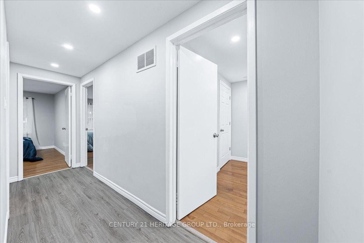
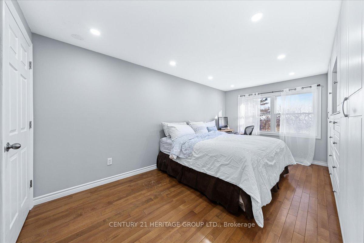
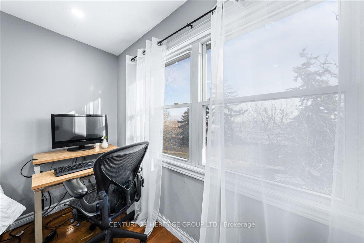
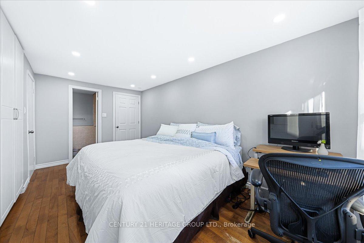
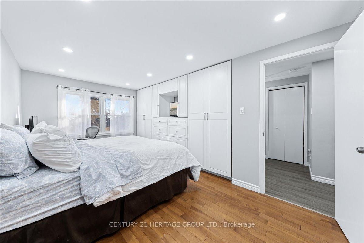
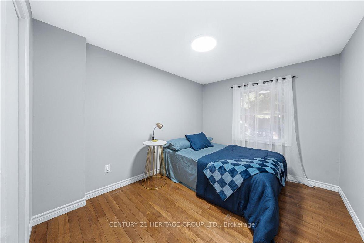
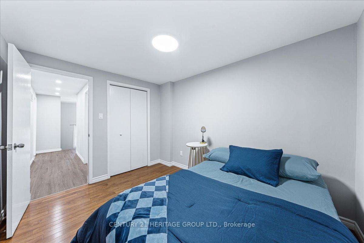
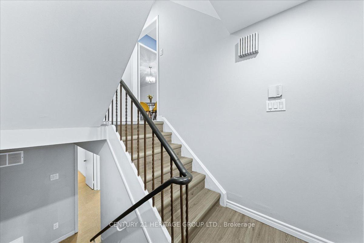
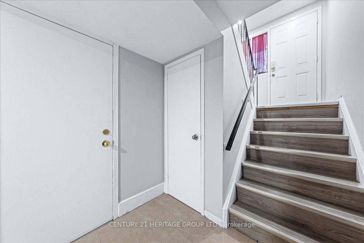
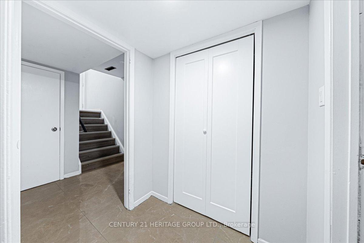
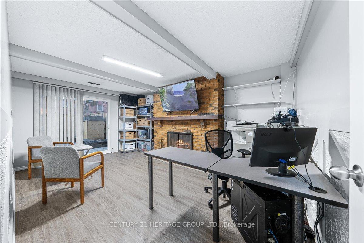
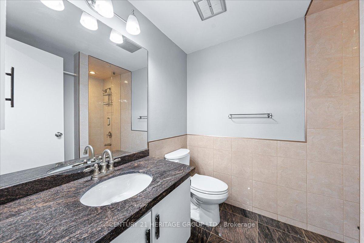
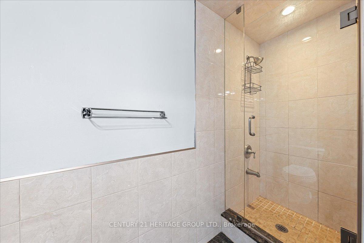
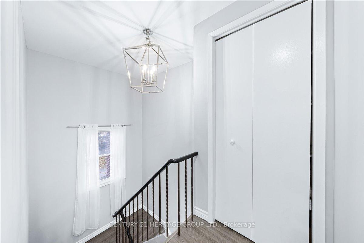
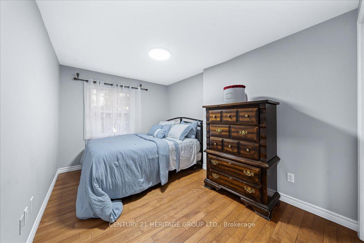
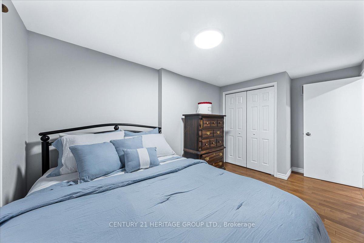
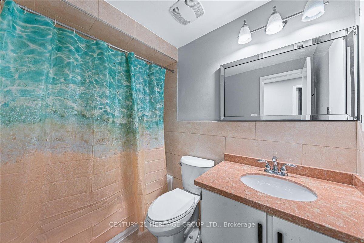
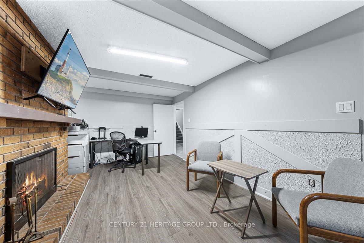
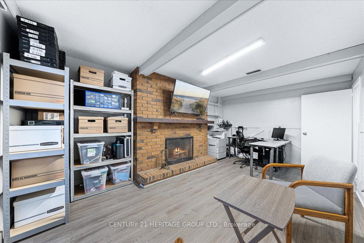
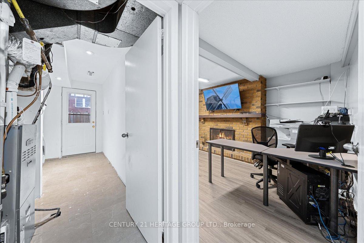
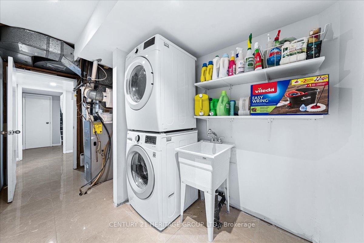
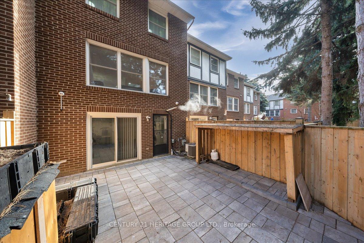
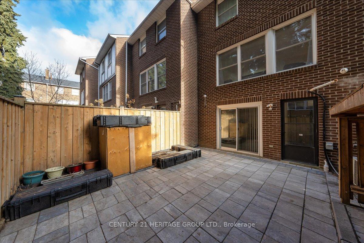
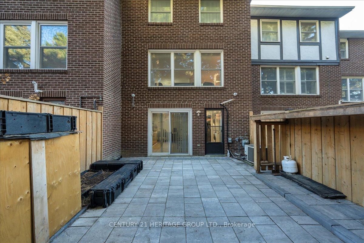
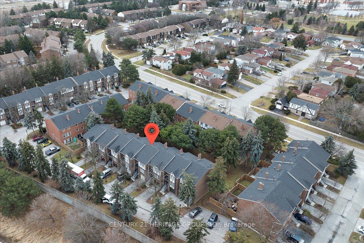
Bright and Spacious 3-Bedroom Townhouse in Thornhill Prime Location near Hwy 404 and Toronto Amenities. Welcome to this beautifully maintained 3-bedroom townhouse, perfectly situated in Thornhill just steps from Hwy 404 and a block away from Torontos conveniences. This home is located near top-ranking schools such as St. Robert and beautiful parks like the Leslie Greenbelt near top-ranking schools such as St. Robert and beautiful parks like the Leslie Greenbelt Trail. With a high walking score of 85 and excellent transit options, everything you need is within easy reach. Oversized windows throughout flood the home with natural light, highlighting the spacious layout and excellent flow. The main level features a large eat-in kitchen, perfect for family gatherings, and a huge family room designed for comfort and entertaining. The living and dining rooms boast gleaming hardwood floors, enhancing the elegant feel of the space. A convenient powder room completes the main floor. Upstairs, the inviting primary suite boasts a well-crafted built-in custom wall unit- the ultimate solution for organizing all your clothes along with a private 3-piece ensuite with walk-in shower. The other two bedrooms share a 3-piece bathroom with a tub, perfectly suited for larger families and busy households. All bedrooms feature hardwood floors. The lower level offers even more living space, featuring a versatile recreation room with a charming brick fireplace and sliding door walk-out to the backyard. A separate basement laundry room provides another exit to the backyard, offering additional access and convenience. Combined with direct garage access to the basement, the lower level includes three exits to the outdoors. With hardwood floors in the main living areas and bedrooms, and a well-designed layout that maximizes space and flow, this home offers comfort, style, and functionality in a prime location. Move in and enjoy everything this exceptional townhouse has to offer!
Property Details
Sign in for full listing history and the exact list date.
Features & Amenities
- Fireplace
- Air Conditioning
- Basement
Thinking of selling in Markham?
Filipe & Isabel Ferreira and the Team Filipe track every sale on this street. Get a free, no-obligation valuation and see what your home would list for today.
- What it costs to sell a house in Ontario
- How much are REALTOR® fees in Ontario?
- Real estate agents in Toronto & the GTA
TRREB MLS® Attribution
MLS® N11906970
Listed by CENTURY 21 HERITAGE GROUP LTD.
The trademarks MLS®, Multiple Listing Service® and the associated logos are owned by The Canadian Real Estate Association (CREA) and identify the quality of services provided by real estate professionals who are members of CREA. The trademarks REALTOR®, REALTORS® and the REALTOR® logo are controlled by CREA and identify real estate professionals who are members of CREA. Listing data provided by the Toronto Regional Real Estate Board (TRREB). The information contained herein is from sources believed to be reliable but is not guaranteed. Information deemed reliable but not guaranteed accurate by TRREB or Team Filipe / RE/MAX.
Team Filipe · RE/MAX · (647) 210-6070
Listed By
CENTURY 21 HERITAGE GROUP LTD.