
3175 Searidge Street
West Shore / Severn, ON L3V 8R1
About This Property
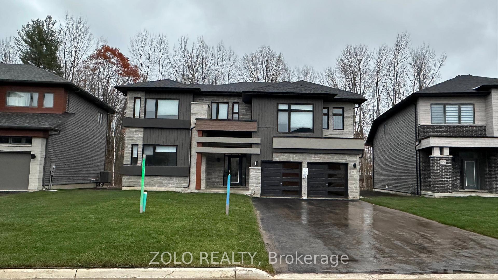
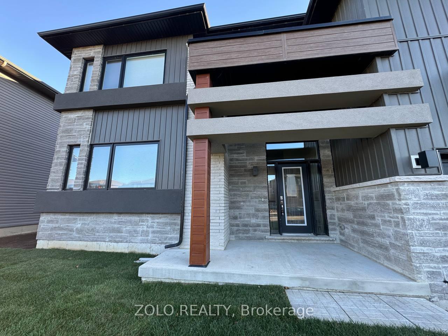
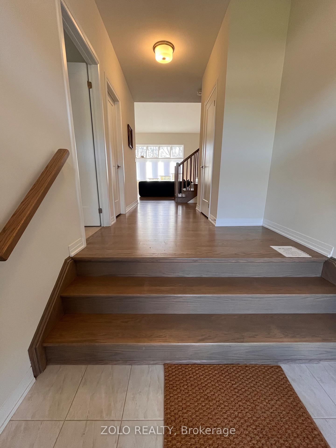
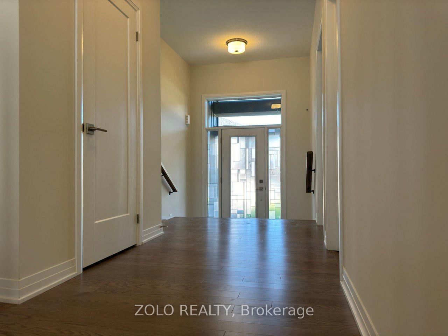
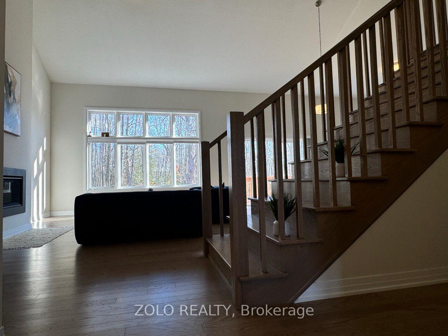
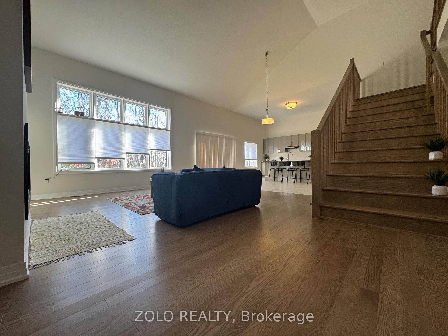
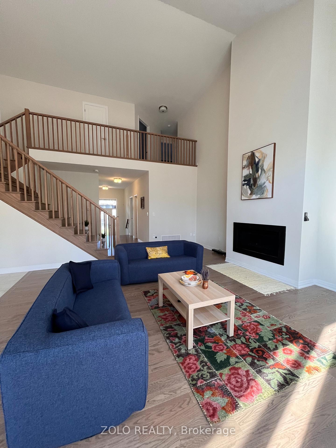
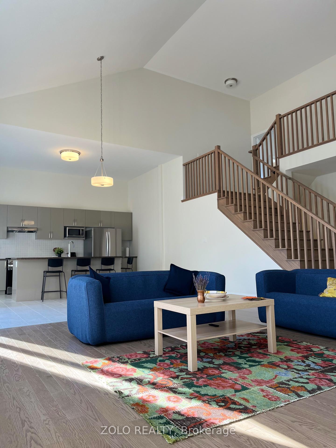
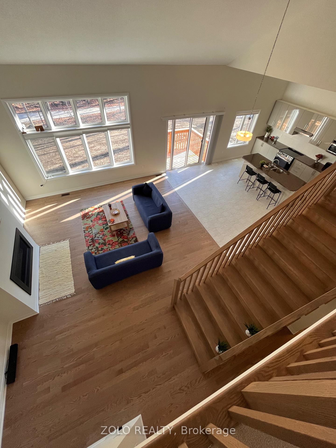
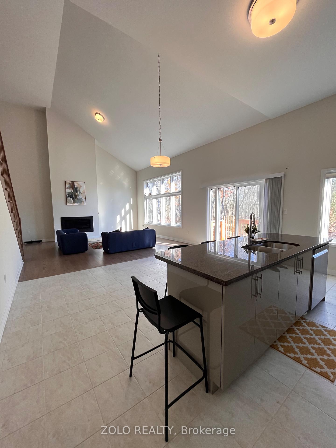
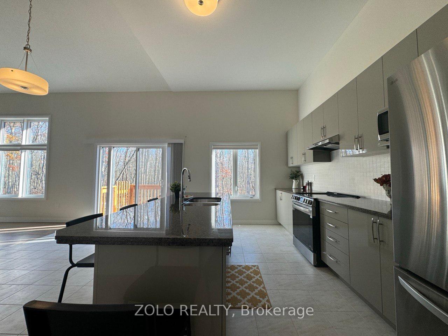
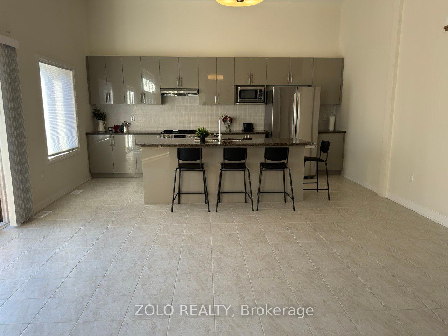
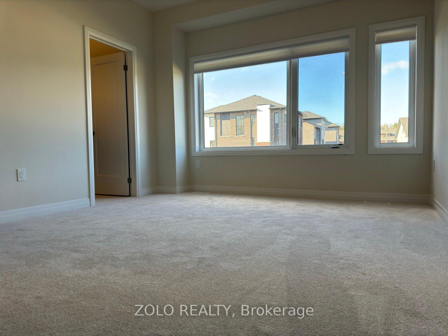
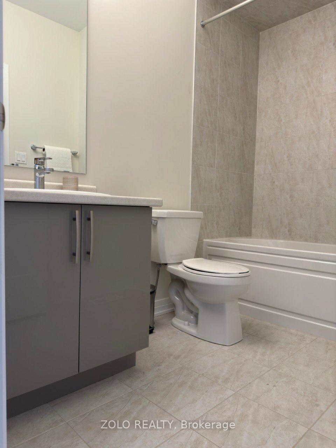
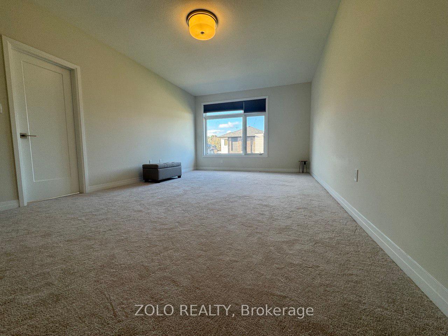
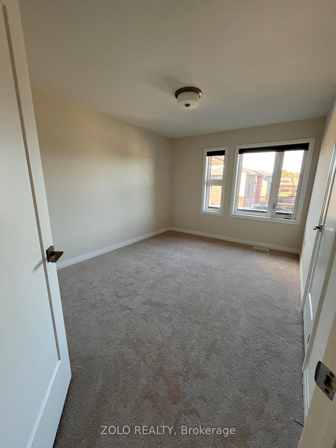
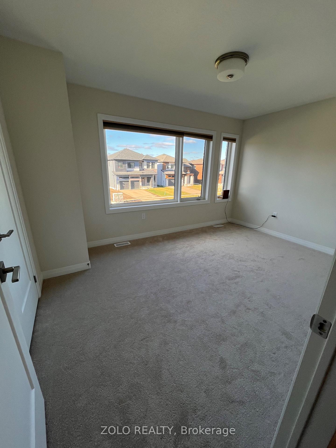
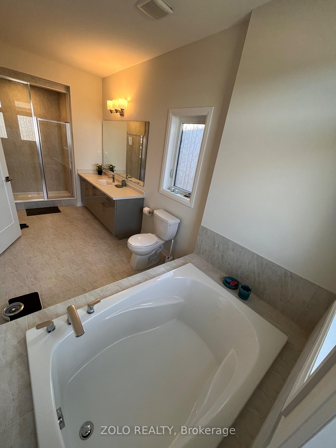
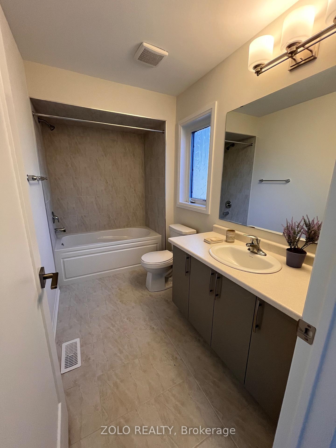
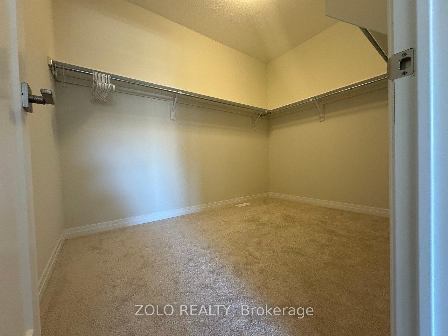
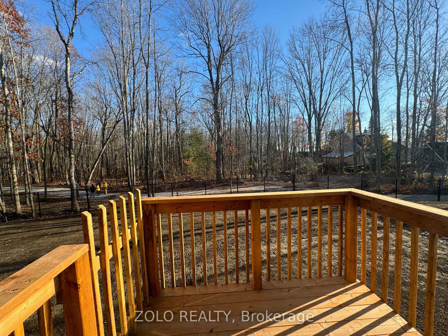
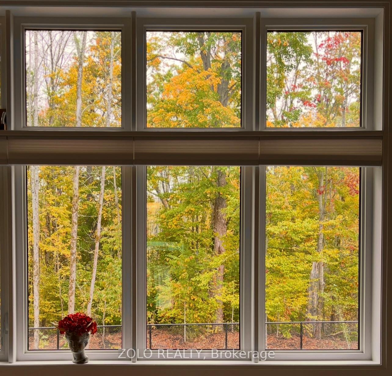
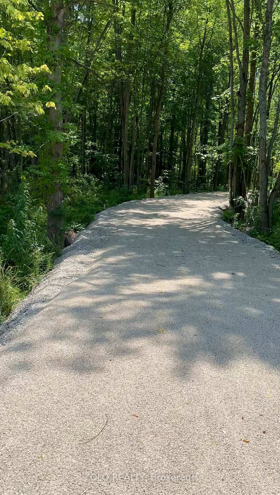
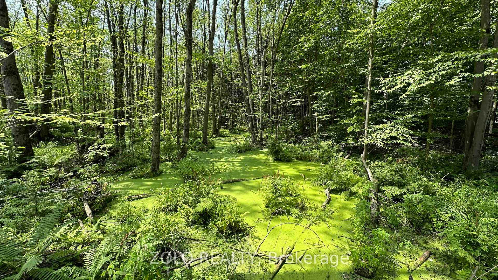
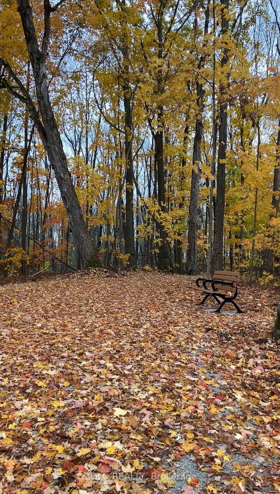
Welcome to this stunning brand-new detached home, backing onto a ravine and featuring a vaulted ceiling with 59 feet of frontage. This home offers 2,586 sq ft of modern living space,with 4 generous sized bedrooms, 3 full bathrooms and 2 spacious walk-in closets, plus an additional master bedroom on the main floor for added comfort. this home is a haven for outdoor enthusiasts! Enjoy stand-up paddle boarding, canoeing, boating, or jet skiing in the warmer months, and skiing, ice fishing, and snowmobiling in winter. As a member of Serenity Bay, you gain exclusive access to a private lake club on Lake Couchiching, complete with a 1-acre lakefront, trails and picnic areas. This isn't just a home; It's a sanctuary offering comfort, style, and unparalleled natural beauty. Your dream lifestyle awaits!
Property Details
Sign in for full listing history and the exact list date.
Features & Amenities
- Fireplace
- Air Conditioning
- Basement
Thinking of selling in Severn?
Filipe & Isabel Ferreira and the Team Filipe track every sale on this street. Get a free, no-obligation valuation and see what your home would list for today.
- What it costs to sell a house in Ontario
- How much are REALTOR® fees in Ontario?
- Real estate agents in Toronto & the GTA
TRREB MLS® Attribution
MLS® S10409391
Listed by ZOLO REALTY
The trademarks MLS®, Multiple Listing Service® and the associated logos are owned by The Canadian Real Estate Association (CREA) and identify the quality of services provided by real estate professionals who are members of CREA. The trademarks REALTOR®, REALTORS® and the REALTOR® logo are controlled by CREA and identify real estate professionals who are members of CREA. Listing data provided by the Toronto Regional Real Estate Board (TRREB). The information contained herein is from sources believed to be reliable but is not guaranteed. Information deemed reliable but not guaranteed accurate by TRREB or Team Filipe / RE/MAX.
Team Filipe · RE/MAX · (647) 210-6070
Listed By
ZOLO REALTY