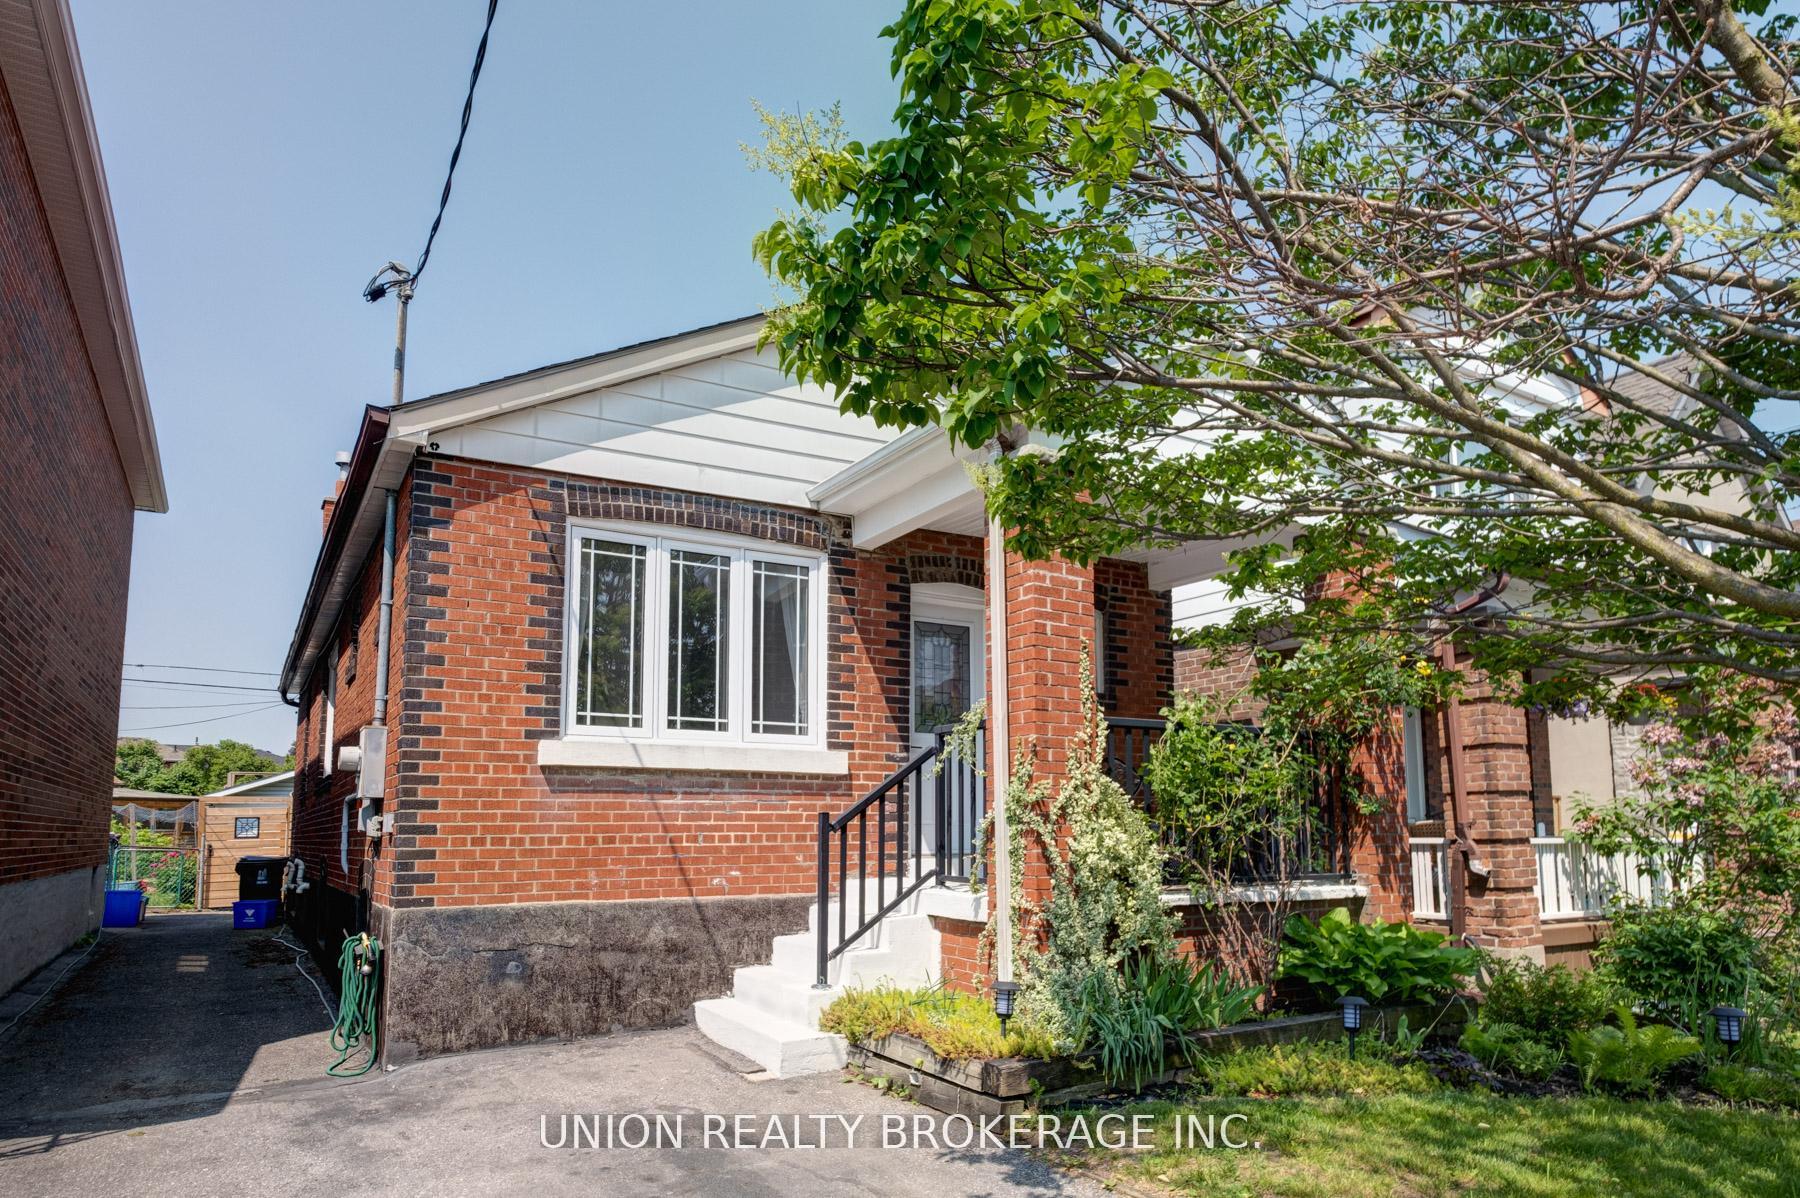


316 Westlake Avenue
Toronto E03, ON M4C 4T9
About This Property
Welcome to this delightful 2-bedroom, 2-bathroom brick detached bungalow nestled in a family-friendly community. Brimming with character, the home features charming stained glass windows and classic oak floors that echo its timeless appeal. Enjoy the spacious, open-concept living area, with a great connection between the living area and the backyard. Generously sized bedrooms with ample closet space, and updated windows throughout. The finished basement provides versatile living space, while the attic, spanning the full length of the house and accessible by ladder, is perfect for storing holiday decorations or seasonal items. Step outside to a west-facing backyard, ideal for summer BBQs and relaxing under the sunset. A garden shed and front yard parking complete the package. A perfect blend of comfort, character, and convenience, don't miss this sweet opportunity! A short stroll to Stan Wardlow Park and easy access to Taylor Creek Park. Mins Away From Main & Woodbine Subway, Vibrant Danforth, Downtown, Dvp & 401!
Property Details
Sign in for full listing history and the exact list date.
Features & Amenities
- View
- Air Conditioning
- Basement
Thinking of selling in Toronto?
Filipe & Isabel Ferreira and the Team Filipe track every sale on this street. Get a free, no-obligation valuation and see what your home would list for today.
- Real estate agents in Toronto
- Recently sold homes in Toronto
- What it costs to sell a house in Ontario
- How much are REALTOR® fees in Ontario?
TRREB MLS® Attribution
MLS® E12242411
Listed by UNION REALTY BROKERAGE INC.
The trademarks MLS®, Multiple Listing Service® and the associated logos are owned by The Canadian Real Estate Association (CREA) and identify the quality of services provided by real estate professionals who are members of CREA. The trademarks REALTOR®, REALTORS® and the REALTOR® logo are controlled by CREA and identify real estate professionals who are members of CREA. Listing data provided by the Toronto Regional Real Estate Board (TRREB). The information contained herein is from sources believed to be reliable but is not guaranteed. Information deemed reliable but not guaranteed accurate by TRREB or Team Filipe / RE/MAX.
Team Filipe · RE/MAX · (647) 210-6070
Listed By
UNION REALTY BROKERAGE INC.