













316 Ramsay Road
North J / London North, ON N6G 1N8
About This Property
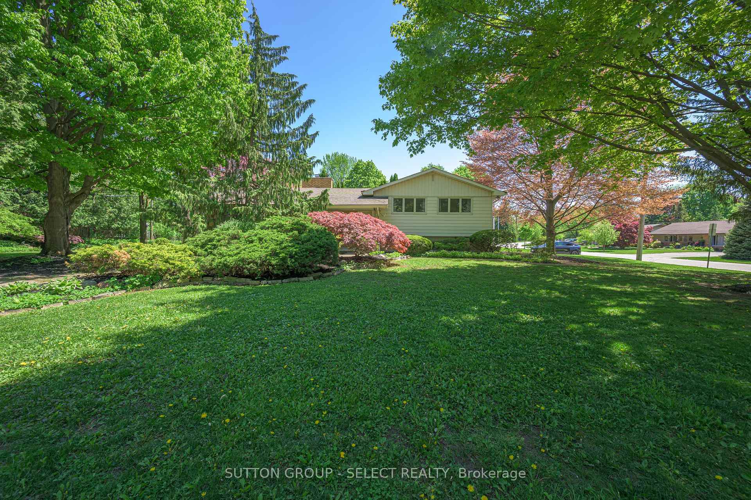
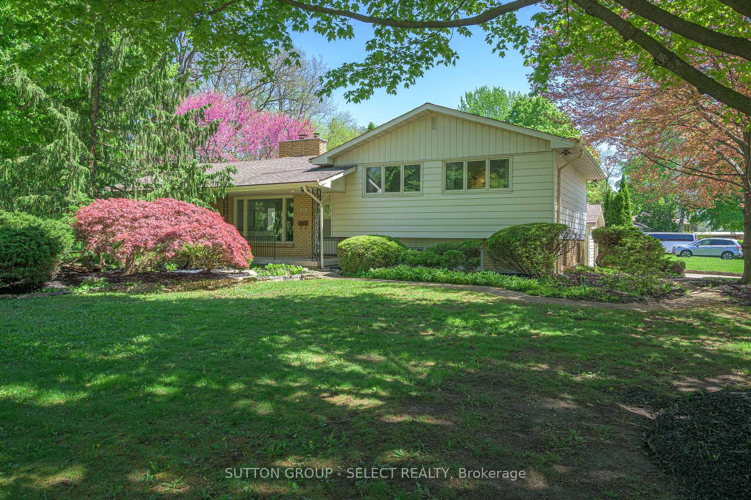
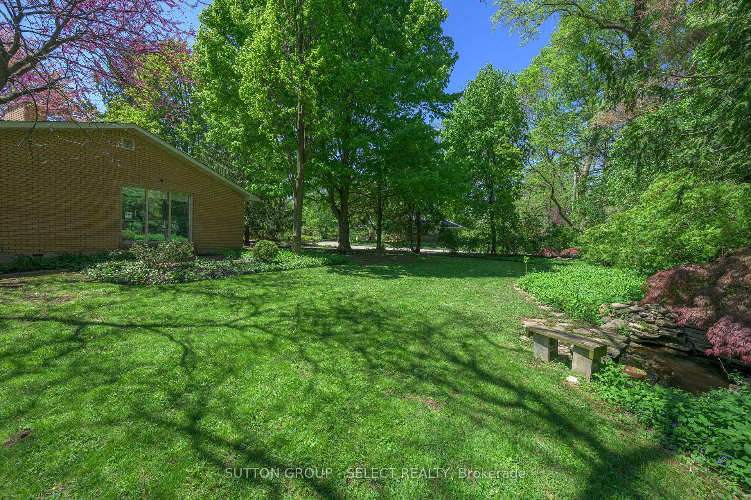
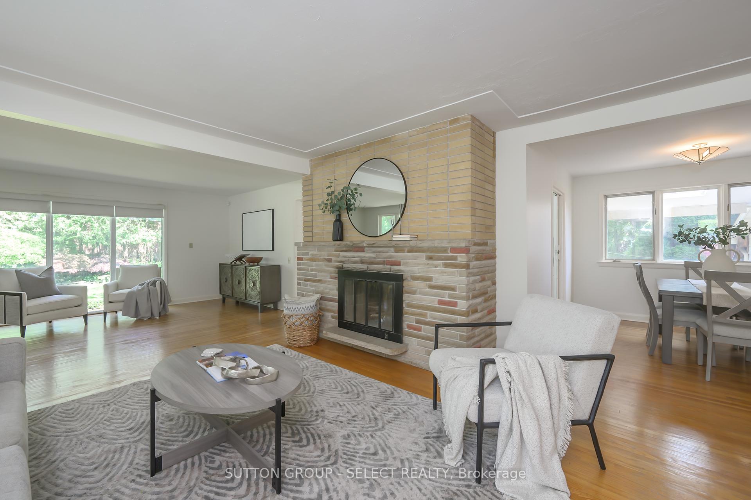
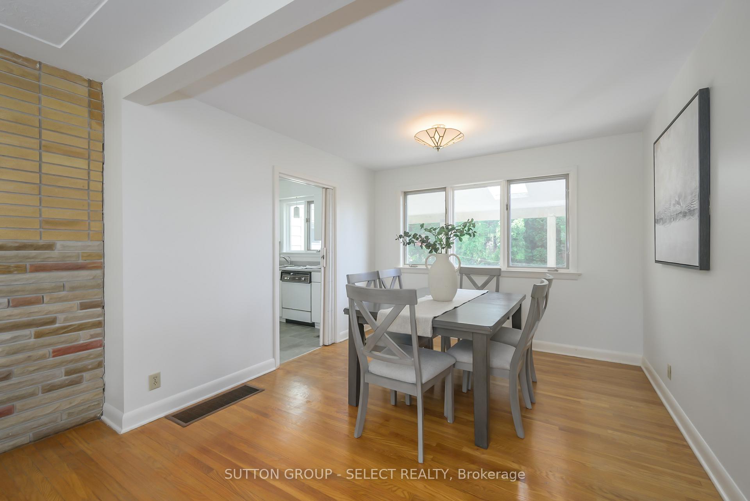
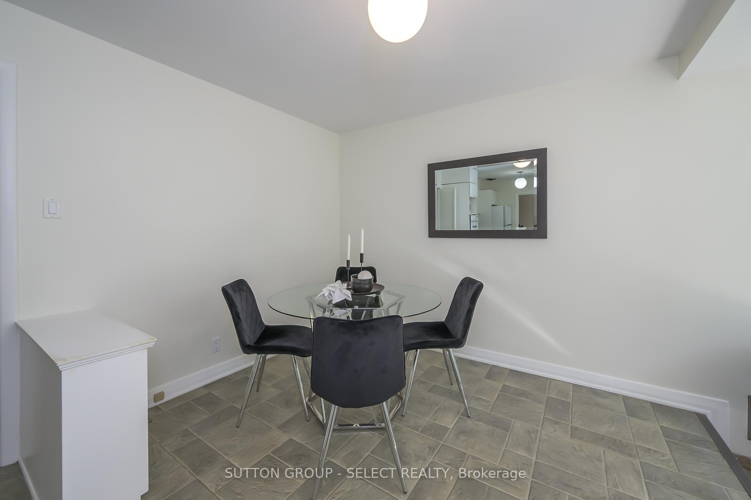
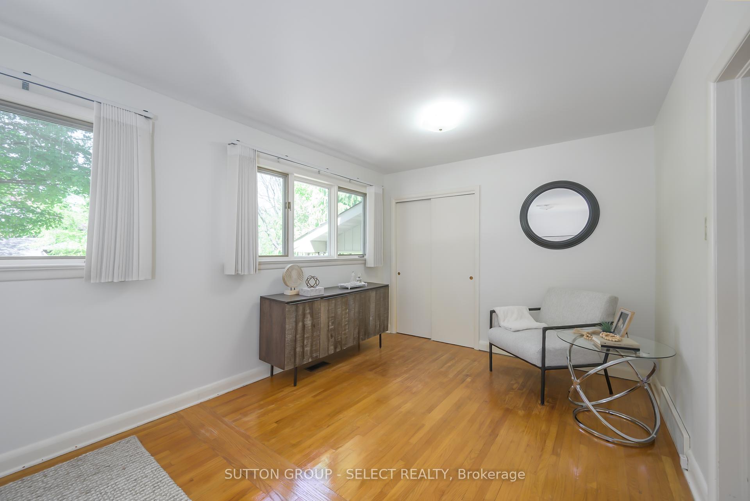
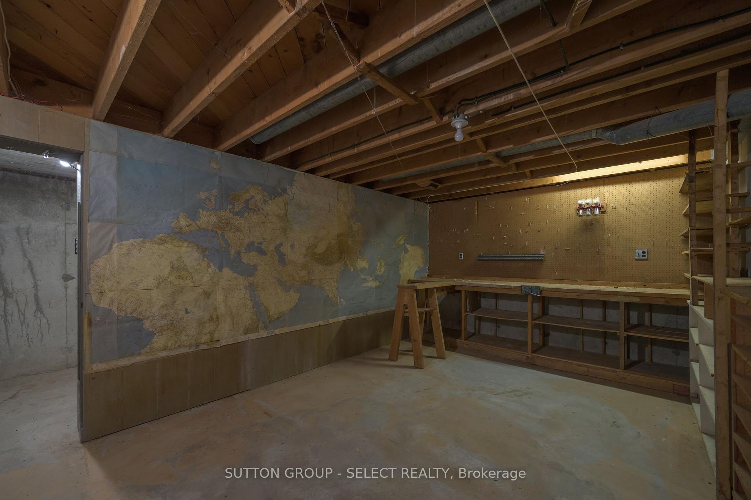
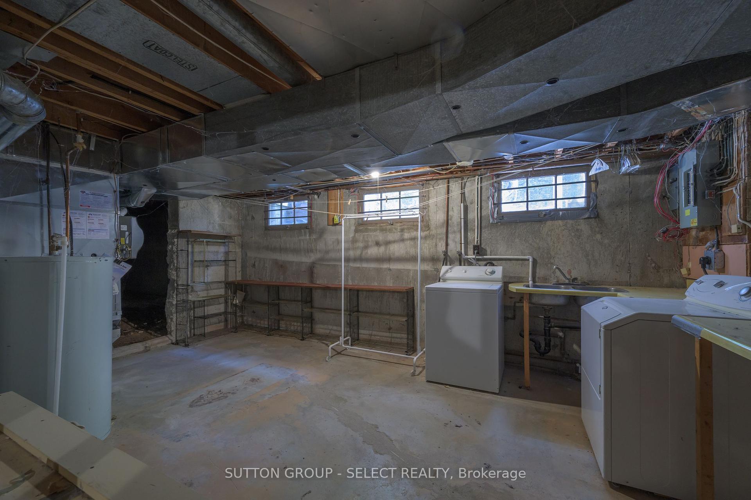
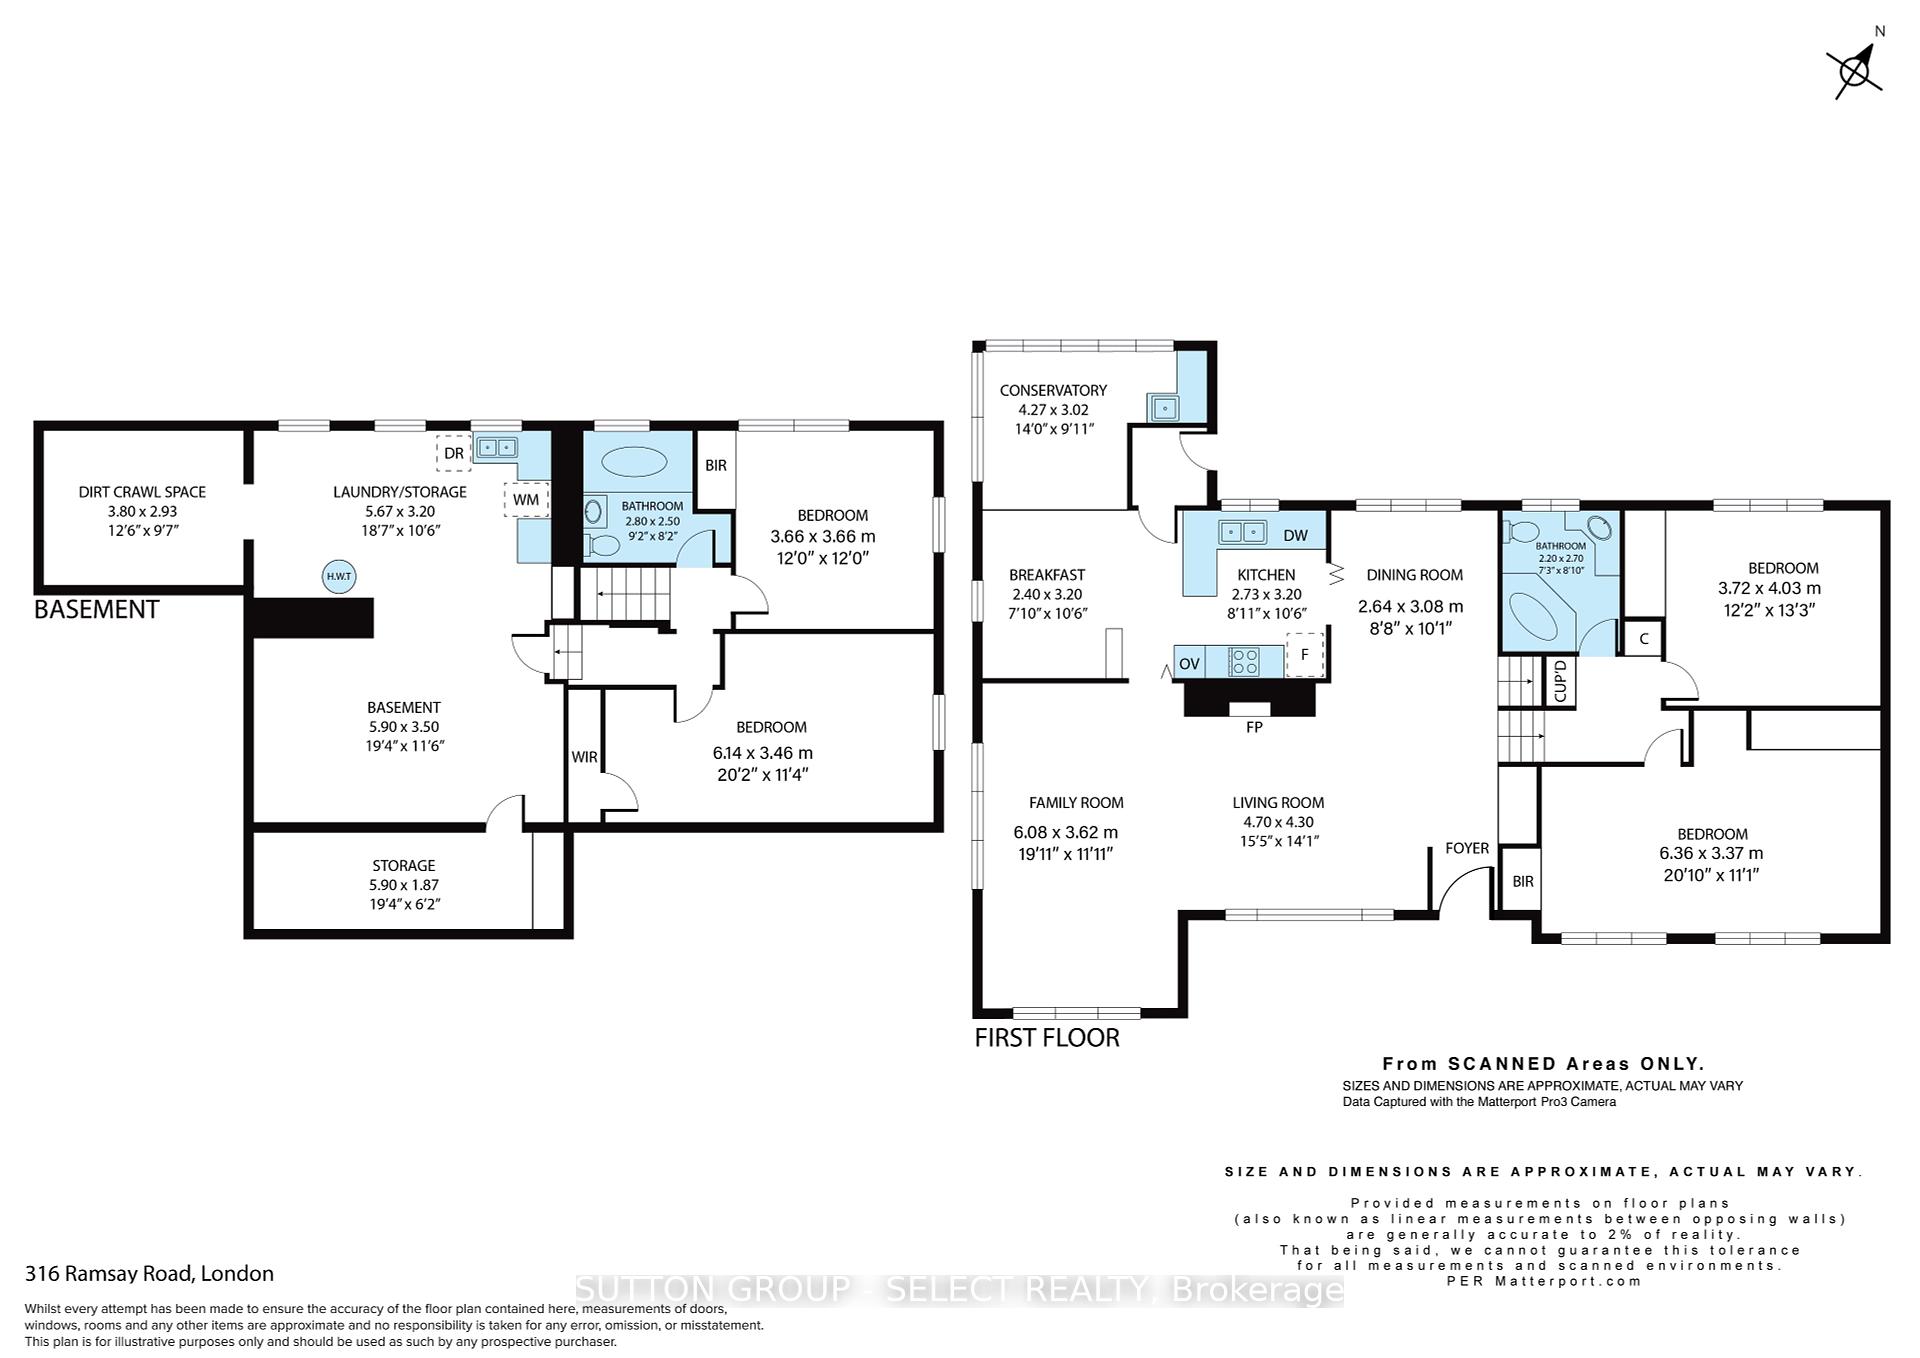
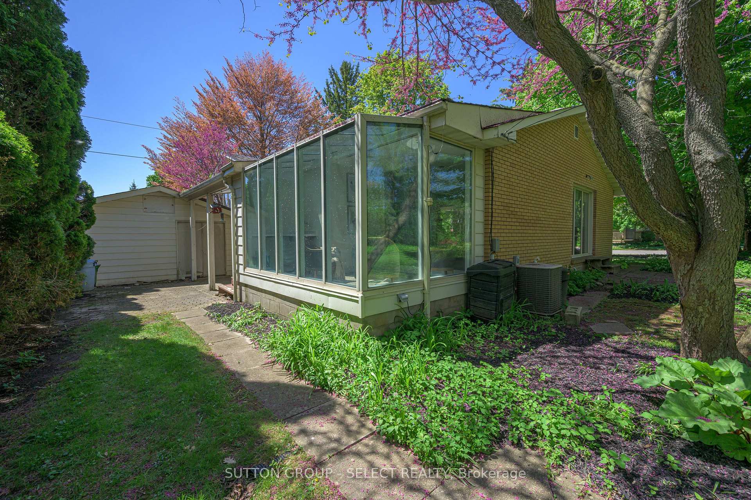
Spacious 4-level side split on mature 1/4 acre lot in sought-after Orchard Park, steps from Western University, University Hospital, and nature trails. This well-built mid-century residence sits on a 75' x 144' corner lot adorned with mature trees including Sugar Maple, Norway Maple, Black Locust, and Nootka Cypress. Cascading red & burgundy foliage from a Cutleaf Japanese Maple lines the walkway to the covered porch, offering natural curb appeal.The open concept main level features hardwood floors, oversized picture windows, a generous living room is anchored by a mid-century stone/brick fireplace & patio doors that open onto the lush side yard with tranquil pond. A separate dining area and an eat-in kitchen with vintage cabinetry, built-in oven and cooktop continue through to step down to the adjacent atrium-style sunroom looking onto the magenta blossoms of a large Red Bud tree - a perfect spot for reading or quiet conversation. Upstairs, you'll find two bedrooms, including a large primary, and a full bath.The lower level offers two additional bedrooms, one with lots of built in storage that could serve as a home office or hobby space, along with a second full bath in retro mint tile. A full-height basement provides excellent storage, laundry area, and potential workshop space. Private single drive off Ramsay plus a second private double drive off Bloomfield leading to a single-car garage. Easily parks 6 vehicles in total. Whether you're drawn to the architectural charm, the functional layout, or the incredible location, this home offers a fantastic opportunity to personalize and grow in a desirable neighbourhood with strong access to amenities and greenspace.
Property Details
Sign in for full listing history and the exact list date.
Features & Amenities
- View
- Fireplace
- Air Conditioning
- Basement
Thinking of selling in London North?
Filipe & Isabel Ferreira and the Team Filipe track every sale on this street. Get a free, no-obligation valuation and see what your home would list for today.
- What it costs to sell a house in Ontario
- How much are REALTOR® fees in Ontario?
- Real estate agents in Toronto & the GTA
TRREB MLS® Attribution
MLS® X12162516
Listed by SUTTON GROUP - SELECT REALTY
The trademarks MLS®, Multiple Listing Service® and the associated logos are owned by The Canadian Real Estate Association (CREA) and identify the quality of services provided by real estate professionals who are members of CREA. The trademarks REALTOR®, REALTORS® and the REALTOR® logo are controlled by CREA and identify real estate professionals who are members of CREA. Listing data provided by the Toronto Regional Real Estate Board (TRREB). The information contained herein is from sources believed to be reliable but is not guaranteed. Information deemed reliable but not guaranteed accurate by TRREB or Team Filipe / RE/MAX.
Team Filipe · RE/MAX · (647) 210-6070
Listed By
SUTTON GROUP - SELECT REALTY