



3151 Bridletowne Circle Unit 1802
Toronto E05, ON M1W 2T1
About This Property
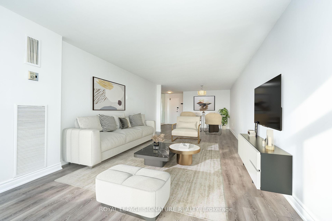
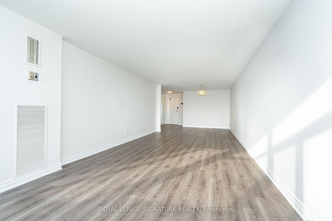
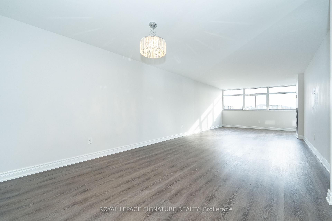
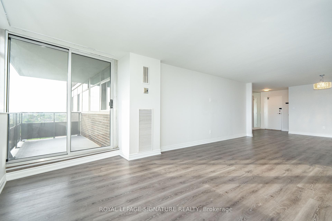
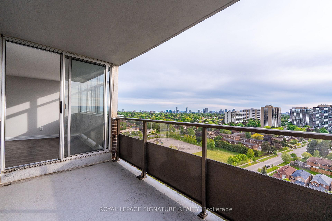
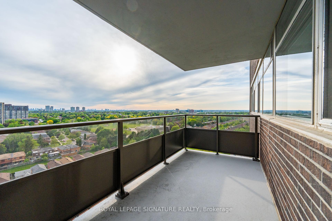
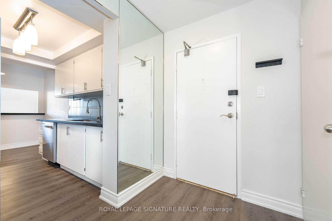
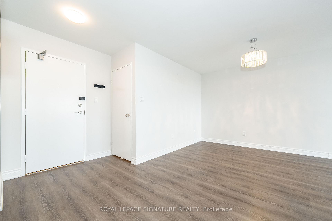
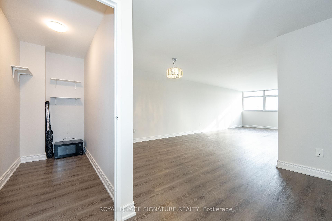
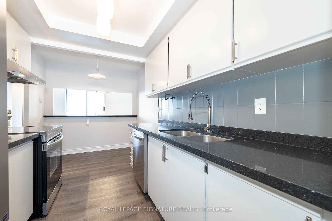
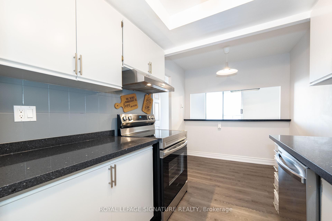
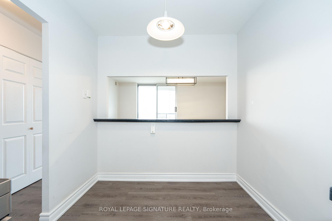
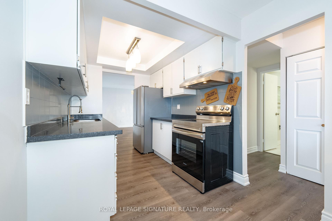
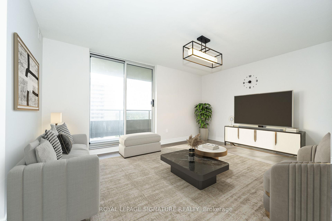
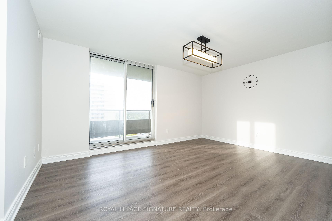
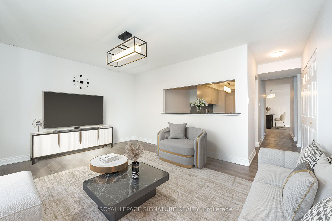
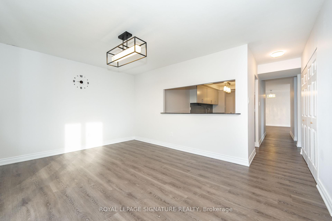
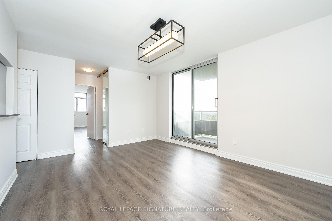
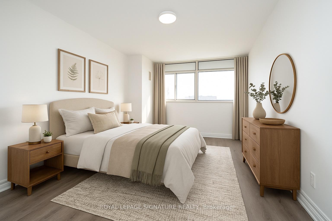
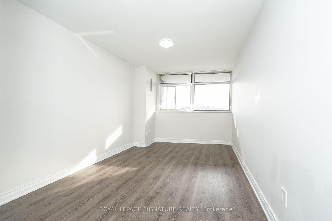
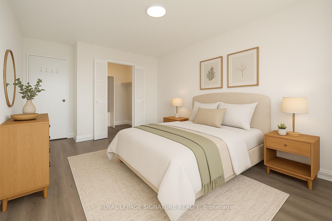
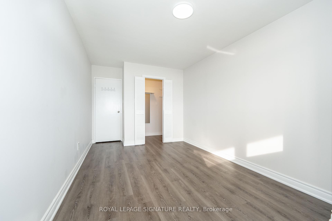
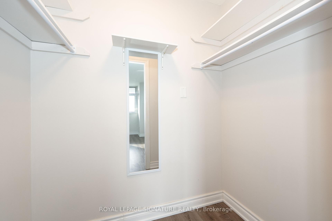
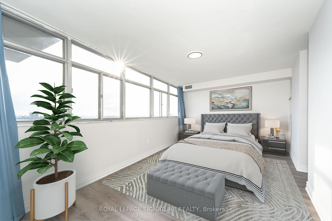
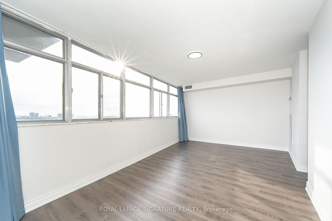
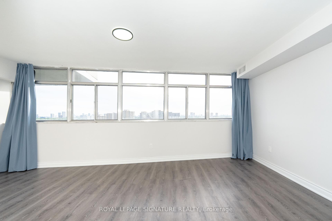
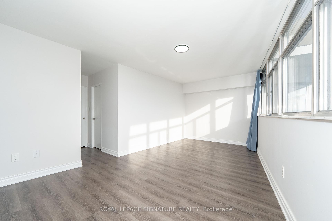
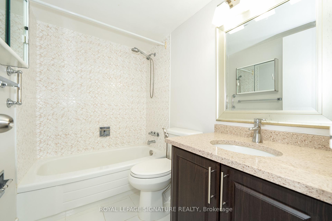
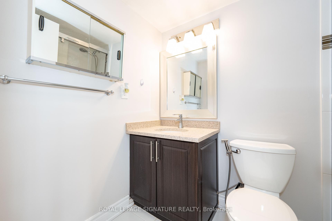
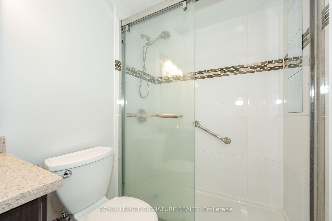
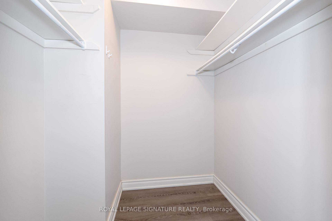
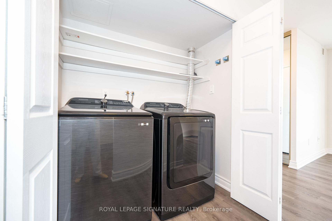
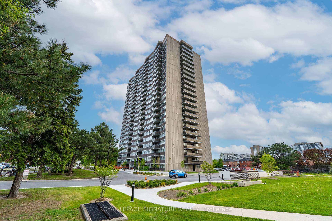
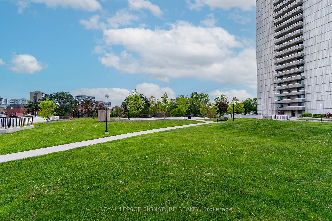
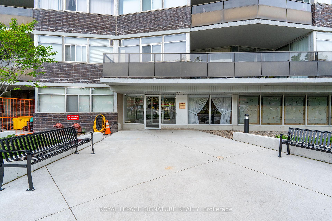
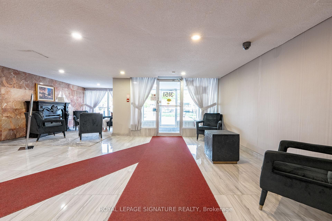
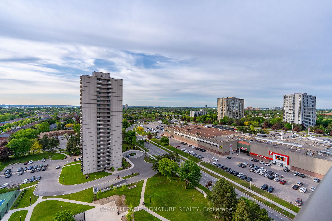
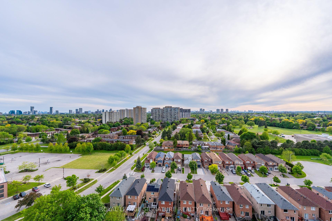
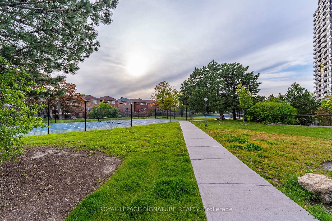
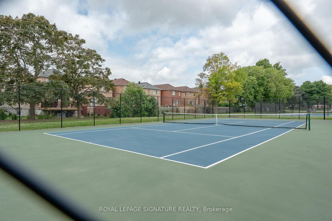
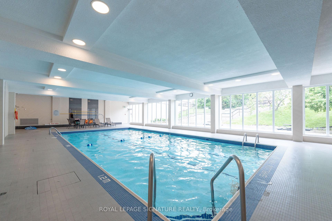
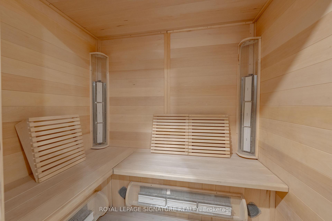
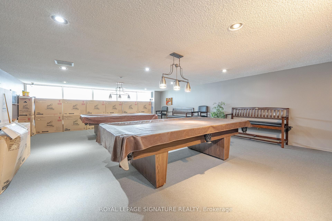
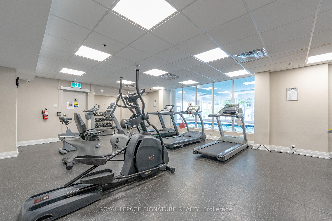
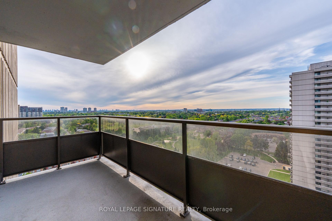
Whether You're Upsizing, Downsizing, Buying Your First Home, Or Settling Into Retirement This Is The Kind Of Space That Simply Makes Sense. This Tridel-Built Bungalow In The Sky Offers Nearly 1,500 Square Feet Of Beautifully Updated Living Space Without The Price Tag Or Upkeep Of A Detached Home. Bright And Thoughtfully Laid-Out Corner Unit Features 2 Spacious Bedrooms Plus Large Den Perfect As A Family Room, Home Office, Or Easily Convertible Into A Third Bedroom. The Galley Kitchen Is Equipped With Newer Stainless Steel Appliances And A Real Eat-In Area Ideal For Slow Mornings Or Casual Dinners. Freshly Updated Floors, Smooth Ceilings, And Modern Baseboards Add To The Clean, Move-In-Ready Appeal. You'll Appreciate The Convenience Of Ensuite Laundry With A Brand-New 2024 Washer And Dryer, Plus An Abundance Of Storage With Three Massive Walk-In Closets And A Linen Closet. Two Private Balconies Bring In Natural Light And ABreeze, Offering Peaceful Outdoor Space A Luxury Only A Corner Unit Can Provide. Located In A Safe, Established Community Filled With Parks, Playgrounds, And Tree-Lined Streets, This Building Also Boasts Standout Amenities: A Warm Indoor Pool, Tennis Courts, Gym, And Billiards Room. Just Steps To Bridlewood Mall, With Metro Groceries, Banks, And The Toronto Public Library, Daily Errands Do Not Require A Car. And With The 401, 404, DVP, 407, And Highway 7 Minutes Away, You're Well-Connected In Every Direction. They Don't Build Them Like This Anymore Not With This Much Space And Certainly Not At This Price.
Property Details
Sign in for full listing history and the exact list date.
Features & Amenities
- View
- Balcony
- Air Conditioning
- Basement
- Locker
Thinking of selling in Toronto?
Filipe & Isabel Ferreira and the Team Filipe track every sale on this street. Get a free, no-obligation valuation and see what your home would list for today.
- Real estate agents in Toronto
- Recently sold homes in Toronto
- What it costs to sell a house in Ontario
- How much are REALTOR® fees in Ontario?
TRREB MLS® Attribution
MLS® E12239427
Listed by ROYAL LEPAGE SIGNATURE REALTY
The trademarks MLS®, Multiple Listing Service® and the associated logos are owned by The Canadian Real Estate Association (CREA) and identify the quality of services provided by real estate professionals who are members of CREA. The trademarks REALTOR®, REALTORS® and the REALTOR® logo are controlled by CREA and identify real estate professionals who are members of CREA. Listing data provided by the Toronto Regional Real Estate Board (TRREB). The information contained herein is from sources believed to be reliable but is not guaranteed. Information deemed reliable but not guaranteed accurate by TRREB or Team Filipe / RE/MAX.
Team Filipe · RE/MAX · (647) 210-6070
Listed By
ROYAL LEPAGE SIGNATURE REALTY