



315 Suffolk Street
Guelph, ON N1H 2K2
About This Property
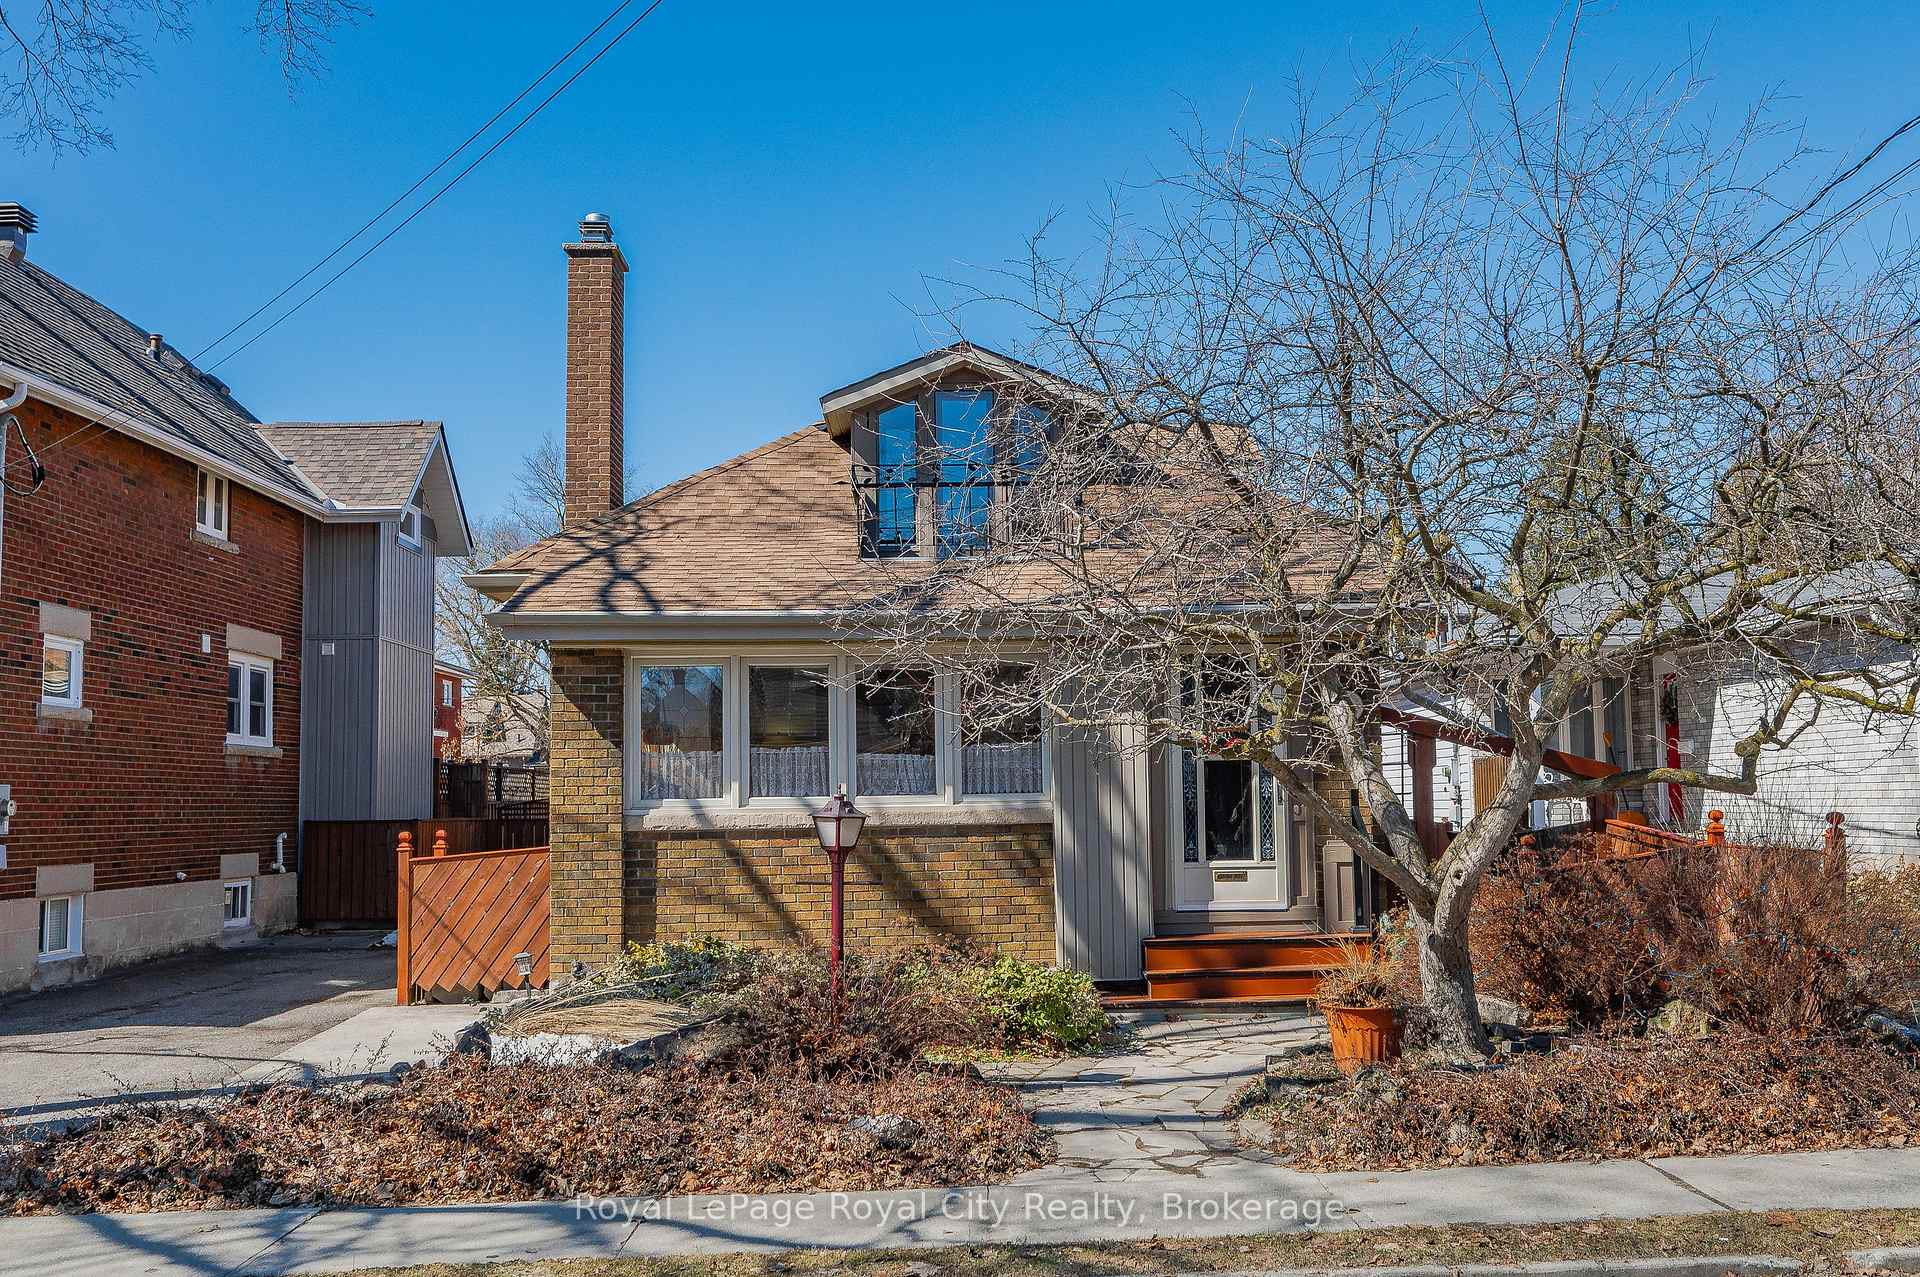

Built in the 1920s, this well cared for 1.5 storey, 2 owner, 3 bedroom yellow brick home is nicely situated in a quiet residential area just west of Edinburgh Road North. It is known as the "Honey House" in the neighborhood, as the original owner was an apiarist/beekeeper. It has a warm ambience as soon as you enter and offers a wonderful place to call home. From the inviting, spacious living room with updated gas fireplace and hardwood floors, to an open adjoining den which provides another comfortable sitting area, this home is charming in every corner. The formal dining area has a large oversized window, and allows plenty of room for family to gather. The galley kitchen has good workspace and is accompanied by an eating island. There is a cute and comfortable, enclosed rear sunroom off of the kitchen. There is a main floor master bedroom and 3pc updated bath. Upstairs, there is a sewing area and 2 nice sized bedrooms, one with a balcony and large windows. There is a full, partially finished basement with laundry facilities and a walkup to the landscaped rear yard. The property boasts a large 26'x18' (464 ft2) shop/single garage space and an upper level studio (230ft2), all heated with an electric furnace. So many options here! Fully fenced yard. The home has forced air gas (2009) and central air. The thermopane windows have been updated as well. Close proximity to schools, transit and walking distance (15 mins) to downtown. Parking for 2-3 cars.
Property Details
Sign in for full listing history and the exact list date.
Features & Amenities
- View
- Fireplace
- Air Conditioning
- Basement
Thinking of selling in Guelph?
Filipe & Isabel Ferreira and the Team Filipe track every sale on this street. Get a free, no-obligation valuation and see what your home would list for today.
- What it costs to sell a house in Ontario
- How much are REALTOR® fees in Ontario?
- Real estate agents in Toronto & the GTA
TRREB MLS® Attribution
MLS® X12025108
Listed by Royal LePage Royal City Realty
The trademarks MLS®, Multiple Listing Service® and the associated logos are owned by The Canadian Real Estate Association (CREA) and identify the quality of services provided by real estate professionals who are members of CREA. The trademarks REALTOR®, REALTORS® and the REALTOR® logo are controlled by CREA and identify real estate professionals who are members of CREA. Listing data provided by the Toronto Regional Real Estate Board (TRREB). The information contained herein is from sources believed to be reliable but is not guaranteed. Information deemed reliable but not guaranteed accurate by TRREB or Team Filipe / RE/MAX.
Team Filipe · RE/MAX · (647) 210-6070
Listed By
Royal LePage Royal City Realty