







3149 William Cutmore Boulevard
Oakville, ON L6H 7G1
About This Property

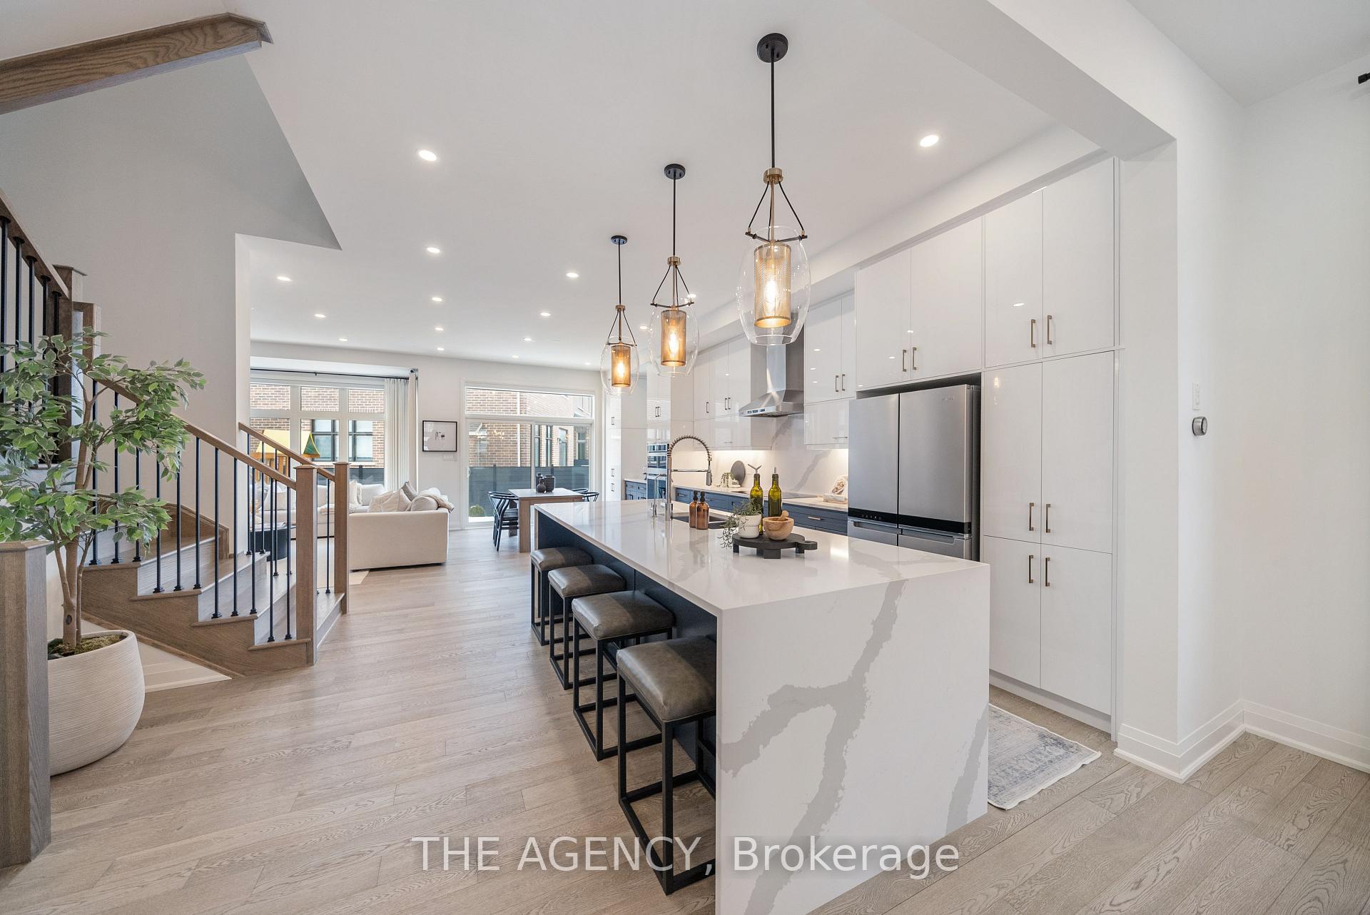
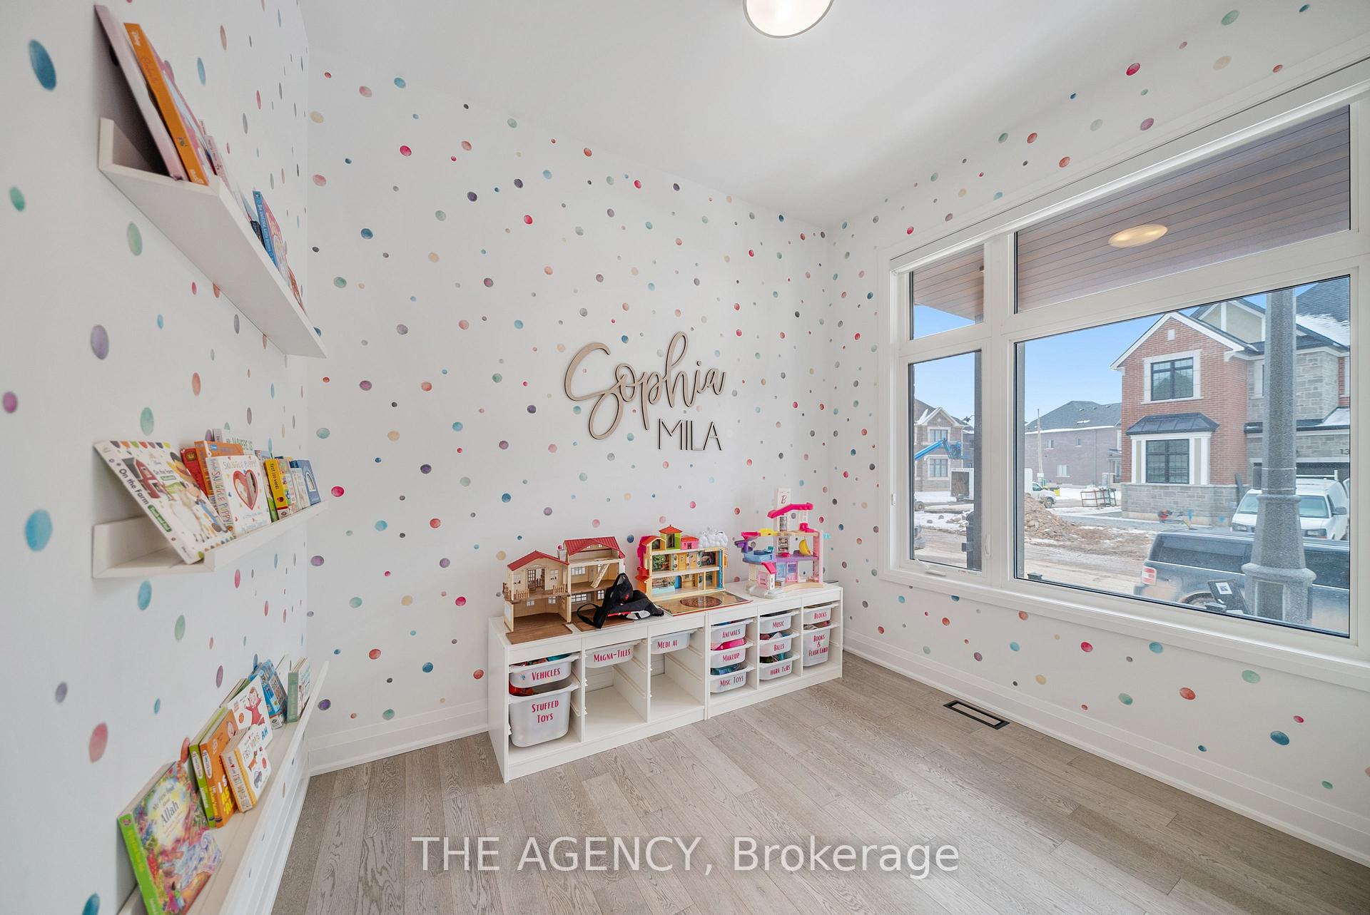
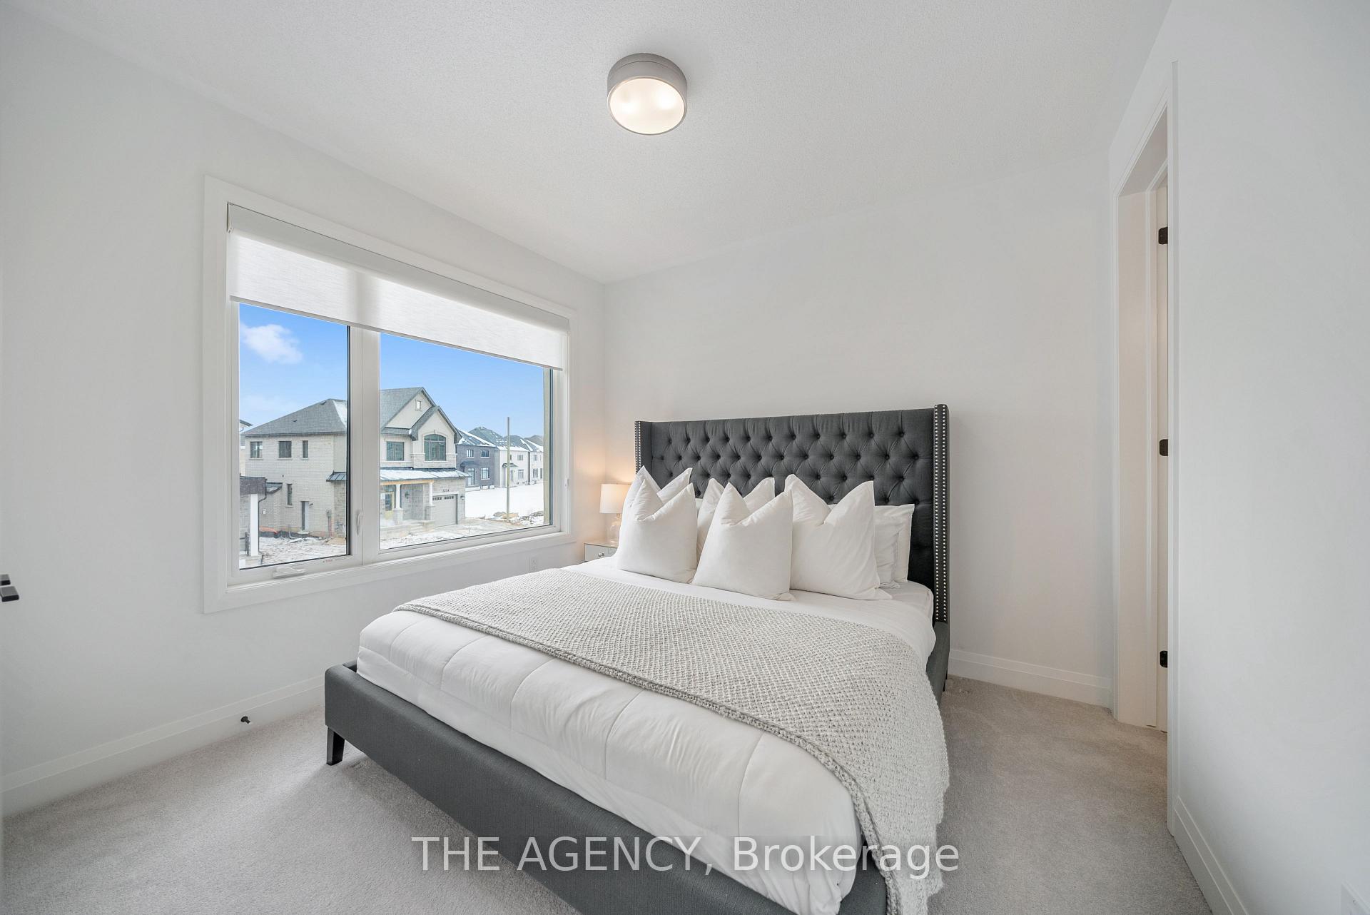
Welcome to 3149 William Cutmore Blvd, a beautifully upgraded 4-bedroom, 4-bathroom home in one of Oakvilles most desirable neighborhoods. Boasting 2,750 sq. ft. above ground and over 3,200 sq. ft. with the partially finished basement, this home features over $150,000 in custom, post-build upgrades meticulously chosen for elevated style and quality.The bright and stylish interior offers pot lights, upgraded light fixtures, and custom-built closets in the living room, his & her closets, and laundry room, along with a fully renovated powder room. A reverse osmosis water system ensures high-quality water throughout the home, while the landscaped backyard with a play structure creates the perfect outdoor retreat.Designed for modern comfort and efficiency, this home is equipped with a Tesla EV charger, Google Nest security cameras, a Nest thermostat, automated blinds, and full smart home automation. The partially finished basement provides additional living space and an extra bedroom.Located in a family-friendly Oakville community, this home is just minutes from top-rated schools, major highways, parks, and all essential amenities!
Property Details
Sign in for full listing history and the exact list date.
Features & Amenities
- View
- Fireplace
- Air Conditioning
- Basement
Thinking of selling in Oakville?
Filipe & Isabel Ferreira and the Team Filipe track every sale on this street. Get a free, no-obligation valuation and see what your home would list for today.
- What it costs to sell a house in Ontario
- How much are REALTOR® fees in Ontario?
- Real estate agents in Toronto & the GTA
TRREB MLS® Attribution
MLS® W11965454
Listed by THE AGENCY
The trademarks MLS®, Multiple Listing Service® and the associated logos are owned by The Canadian Real Estate Association (CREA) and identify the quality of services provided by real estate professionals who are members of CREA. The trademarks REALTOR®, REALTORS® and the REALTOR® logo are controlled by CREA and identify real estate professionals who are members of CREA. Listing data provided by the Toronto Regional Real Estate Board (TRREB). The information contained herein is from sources believed to be reliable but is not guaranteed. Information deemed reliable but not guaranteed accurate by TRREB or Team Filipe / RE/MAX.
Team Filipe · RE/MAX · (647) 210-6070
Listed By
THE AGENCY