



314 Sterling Avenue
Clarence-Rockland, ON K4K 0L2
About This Property
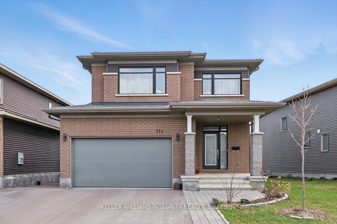
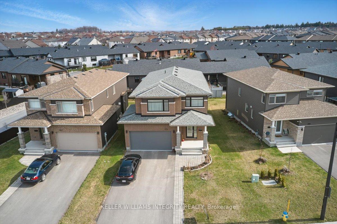
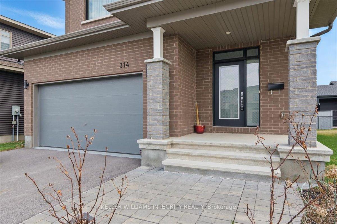
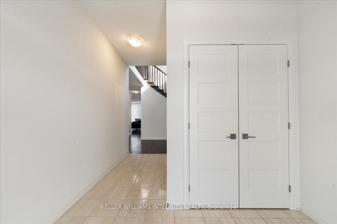
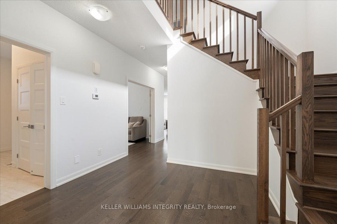
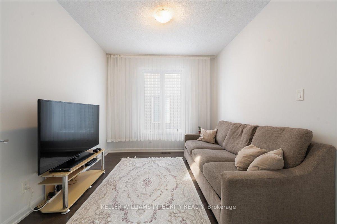
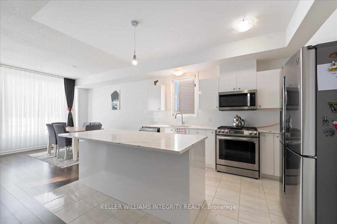
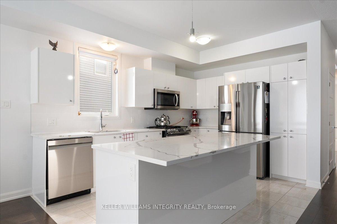
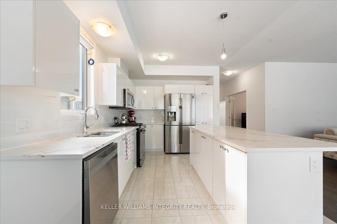
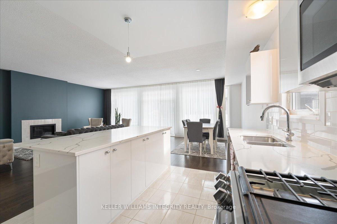
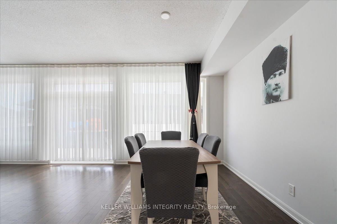
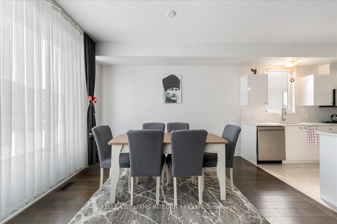
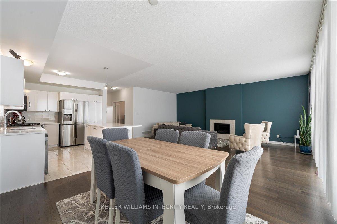
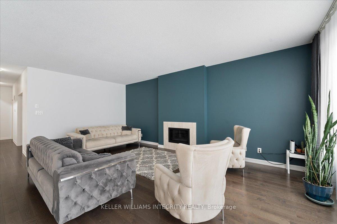
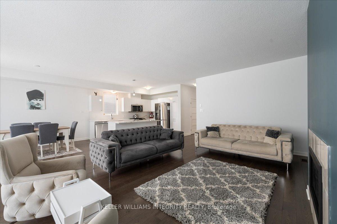
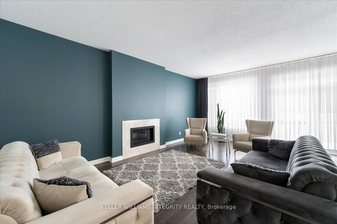
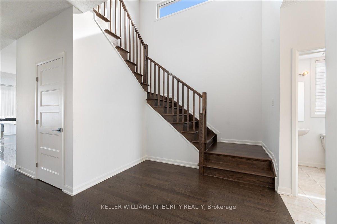
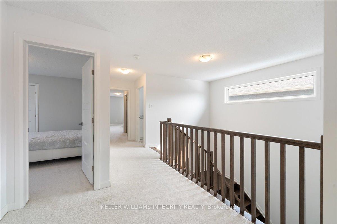
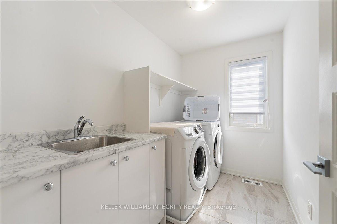
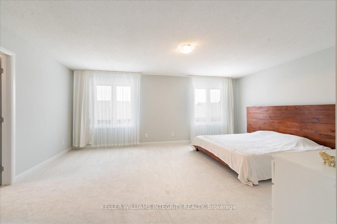
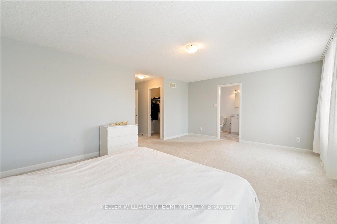
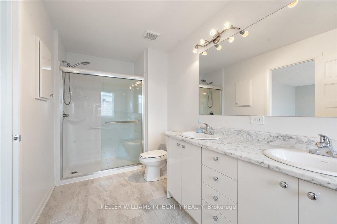
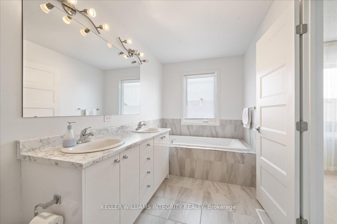
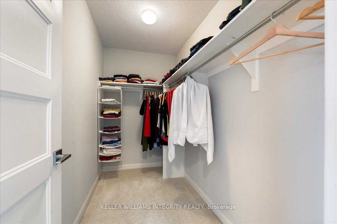
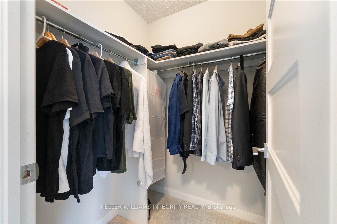
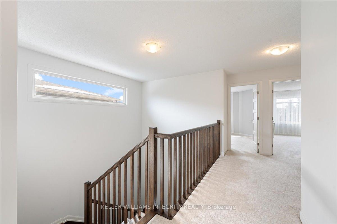
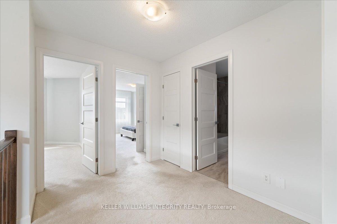
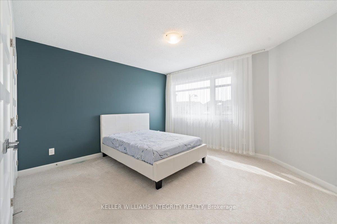
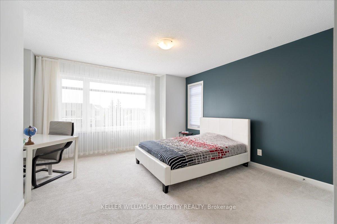
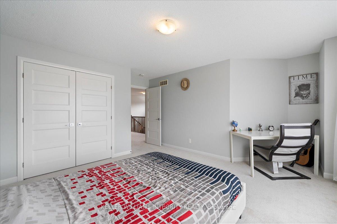
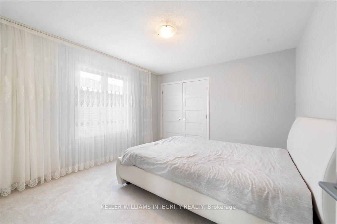
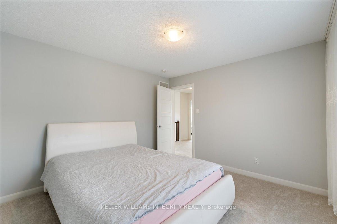
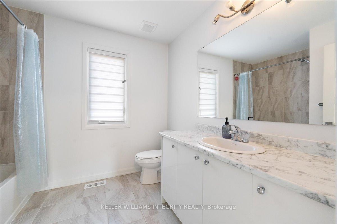
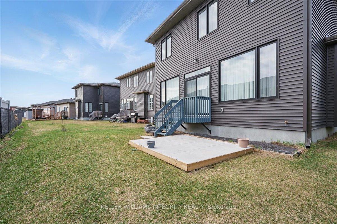
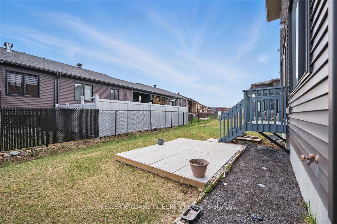
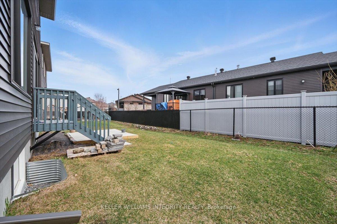
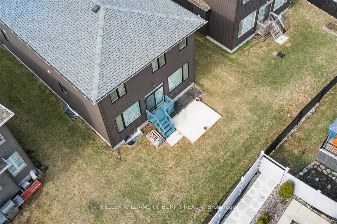
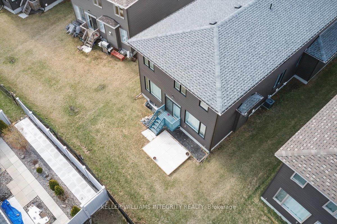
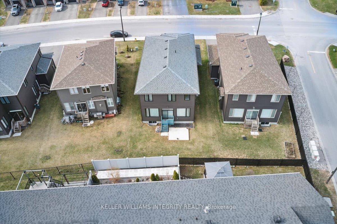
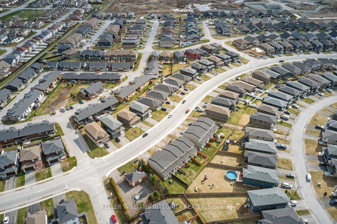
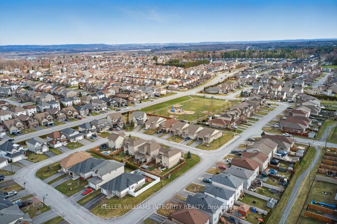
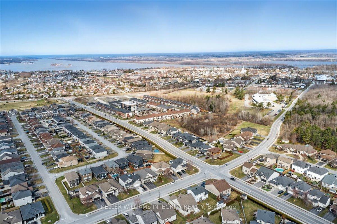
Stunning lightly lived 4 bedroom, 3 bathroom home offering 2,638 sqft of living space + basement located in family friendly Morris Village! Beautiful curb appeal as you pull up the driveway extended with interlock fitting 4 cars, bringing you to the welcoming foyer with large closet, gleaming hardwood floors start as you pass by the convenient partial bathroom, mudroom entrance from the garage and main floor office/den before entering the spectacular open concept great room with fireplace, wall of windows allowing tons of natural light in, dedicated dining room and gorgeous kitchen with white cabinets, marble counters, sizeable island and stainless steel appliances. Upstairs are the 4 generous size bedrooms included the primary bedroom with 2 walk-in closets and a gorgeous 5 piece ensuite with glass shower, dual vanity and soaker tub, 3 other bedroom, a full bathroom and laundry room with storage and sink. The unspoiled basement awaits your final touch and offers tons of possibilities with 2 large windows and a rough-in for future bathroom. Steps to Deschamps Park, Alain Potvin Park and walking distance to multiple schools! This one is sure to impress!
Property Details
Sign in for full listing history and the exact list date.
Features & Amenities
- View
- Fireplace
- Air Conditioning
- Basement
Thinking of selling in Clarence-Rockland?
Filipe & Isabel Ferreira and the Team Filipe track every sale on this street. Get a free, no-obligation valuation and see what your home would list for today.
- What it costs to sell a house in Ontario
- How much are REALTOR® fees in Ontario?
- Real estate agents in Toronto & the GTA
TRREB MLS® Attribution
MLS® X12019434
Listed by KELLER WILLIAMS INTEGRITY REALTY
The trademarks MLS®, Multiple Listing Service® and the associated logos are owned by The Canadian Real Estate Association (CREA) and identify the quality of services provided by real estate professionals who are members of CREA. The trademarks REALTOR®, REALTORS® and the REALTOR® logo are controlled by CREA and identify real estate professionals who are members of CREA. Listing data provided by the Toronto Regional Real Estate Board (TRREB). The information contained herein is from sources believed to be reliable but is not guaranteed. Information deemed reliable but not guaranteed accurate by TRREB or Team Filipe / RE/MAX.
Team Filipe · RE/MAX · (647) 210-6070
Listed By
KELLER WILLIAMS INTEGRITY REALTY