














3135 MICHAEL Crescent
Palmer / Burlington, ON L7M 1V3
About This Property
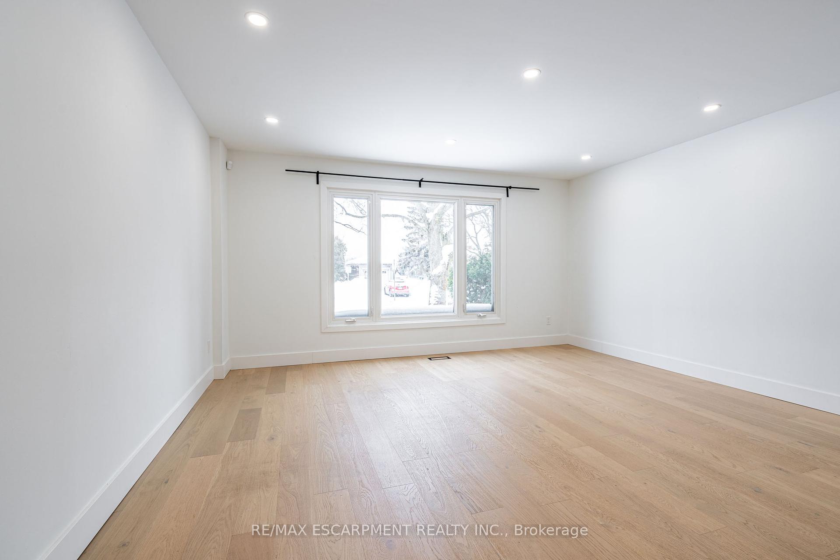
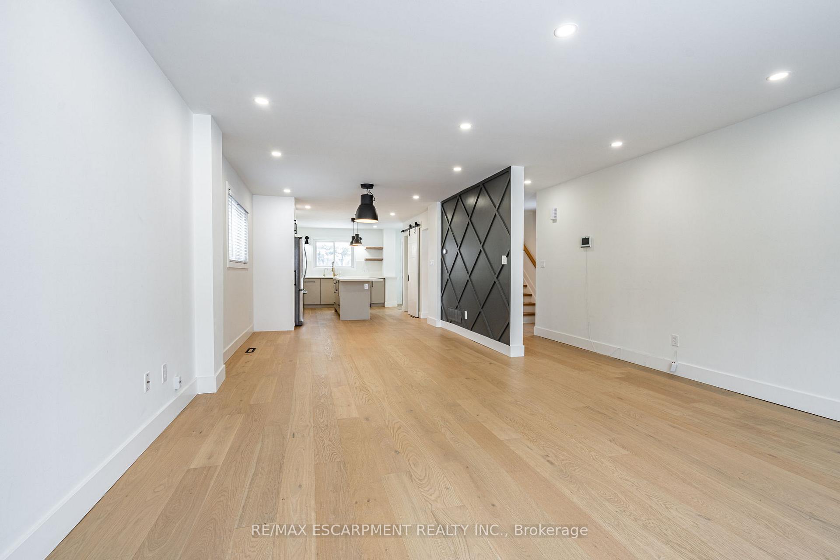

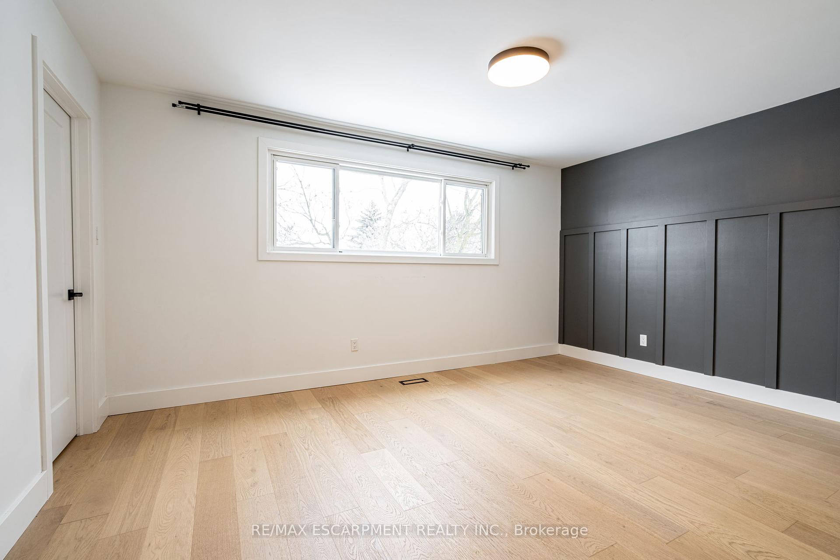
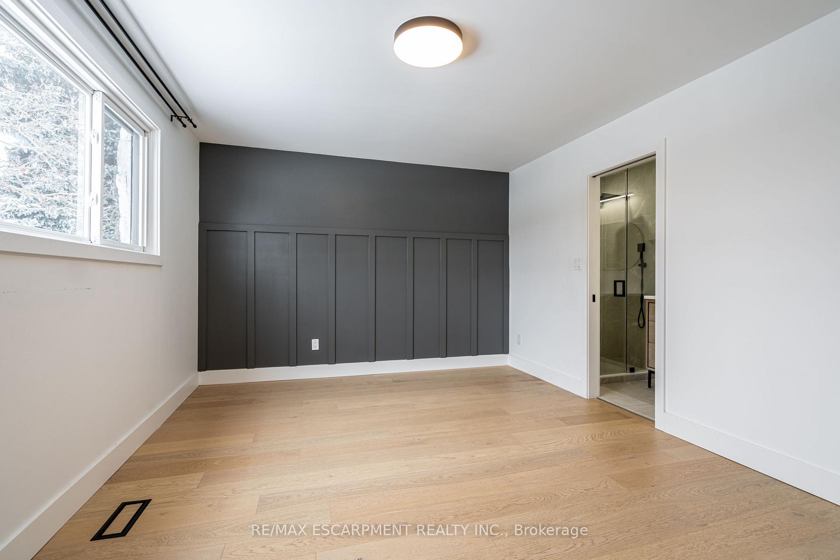
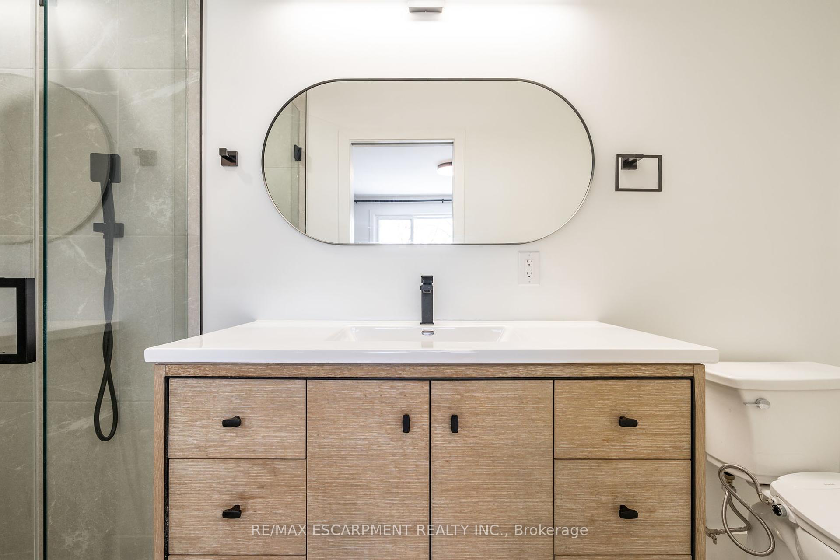

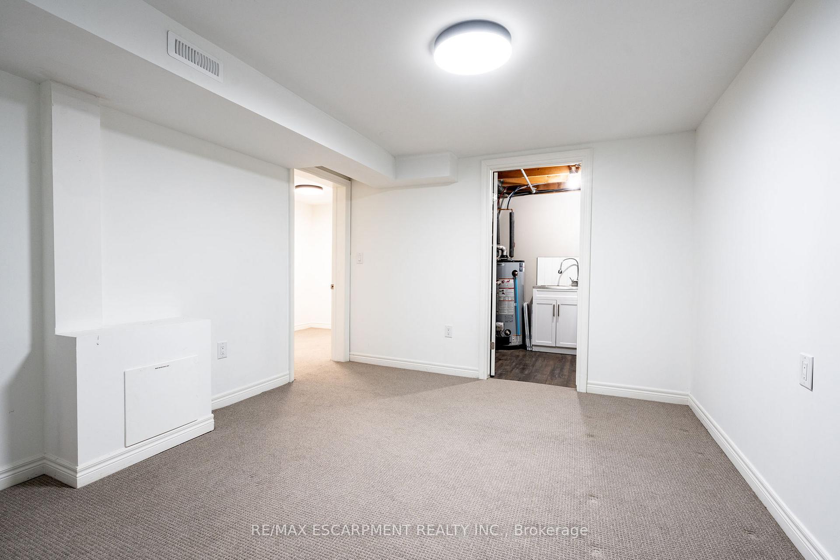
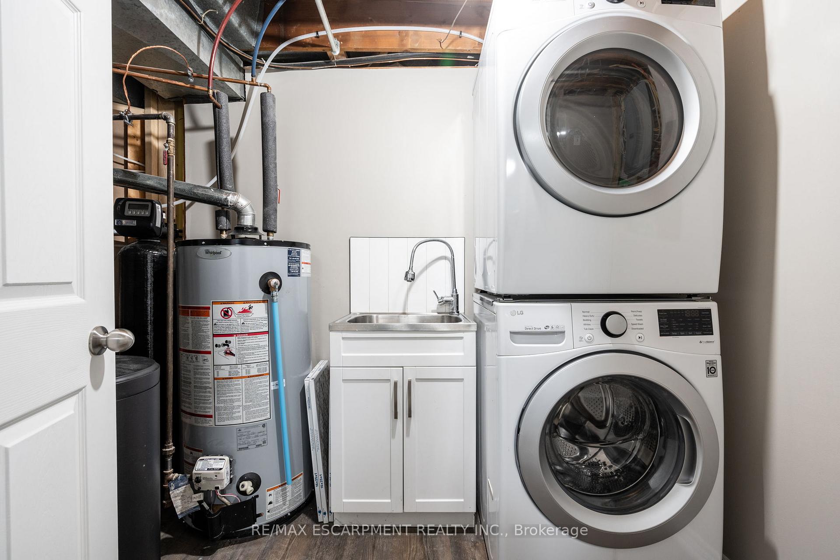
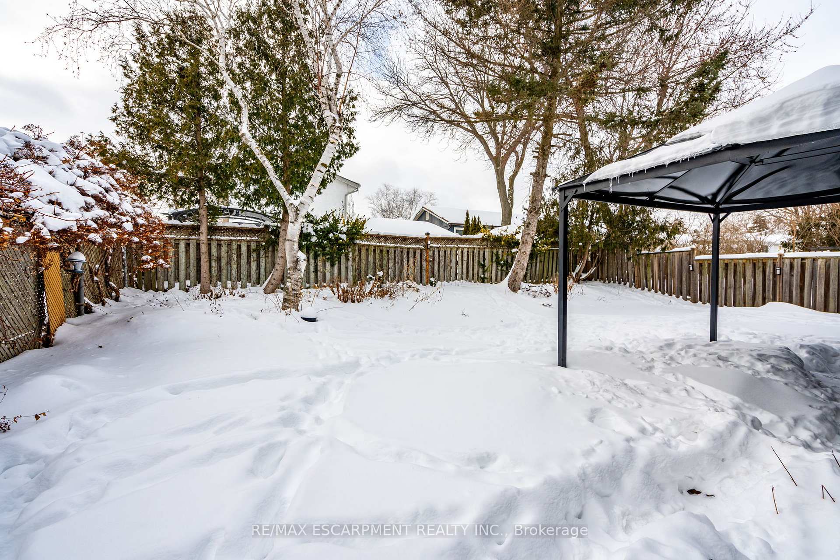
Executive 2-storey home on a great lot in the sought-after Palmer neighbourhood, featuring 3+1 bedrooms, 3.5 bathrooms, a double garage, and a lovely backyard! This home impresses with curb appeal, and light tones, large windows, wide-plank flooring, and modern style throughout. Enjoy open-concept living, perfect for easy everyday living and entertaining. The large living room is located at the front of the home with an expansive window overlooking the front yard and opens into the dining area with a chic statement wall. The eat-in kitchen is beautifully designed with light-toned cabinetry and countertops, a large centre island, and ample storage. Enjoy the convenience of a backyard walkout from the kitchen and a powder room on the main level. Upstairs, you will find the large primary suite, a retreat of its own, featuring a walk-in closet and a 3-piece ensuite. Also found on the second level are two additional spacious bedrooms with ample closet space, a 4-piece bathroom, and a balcony, perfect for enjoying your morning coffee. The fully finished basement offers a large recreation room, the fourth bedroom, a 3-piece bathroom, and plenty of storage. You'll love the backyard, with mature greenery, garden beds, and privacy. The double garage and large driveway are major bonuses! Take advantage of this outstanding location with excellent proximity to all amenities, including grocery stores such as Fortinos and Food Basics, well-rated schools, scenic parks and trails like Sycamore Park and the Hydro Path Trail, and much more! Situated just off Guelph Line, you're a short drive to the QEW, Dundas St, the 407, the beautiful Escarpment, renowned golf courses, and more. Your next home awaits!
Property Details
Sign in for full listing history and the exact list date.
Features & Amenities
- View
- Air Conditioning
- Basement
Thinking of selling in Burlington?
Filipe & Isabel Ferreira and the Team Filipe track every sale on this street. Get a free, no-obligation valuation and see what your home would list for today.
- What it costs to sell a house in Ontario
- How much are REALTOR® fees in Ontario?
- Real estate agents in Toronto & the GTA
TRREB MLS® Attribution
MLS® W11981567
Listed by RE/MAX ESCARPMENT REALTY INC.
The trademarks MLS®, Multiple Listing Service® and the associated logos are owned by The Canadian Real Estate Association (CREA) and identify the quality of services provided by real estate professionals who are members of CREA. The trademarks REALTOR®, REALTORS® and the REALTOR® logo are controlled by CREA and identify real estate professionals who are members of CREA. Listing data provided by the Toronto Regional Real Estate Board (TRREB). The information contained herein is from sources believed to be reliable but is not guaranteed. Information deemed reliable but not guaranteed accurate by TRREB or Team Filipe / RE/MAX.
Team Filipe · RE/MAX · (647) 210-6070
Listed By
RE/MAX ESCARPMENT REALTY INC.