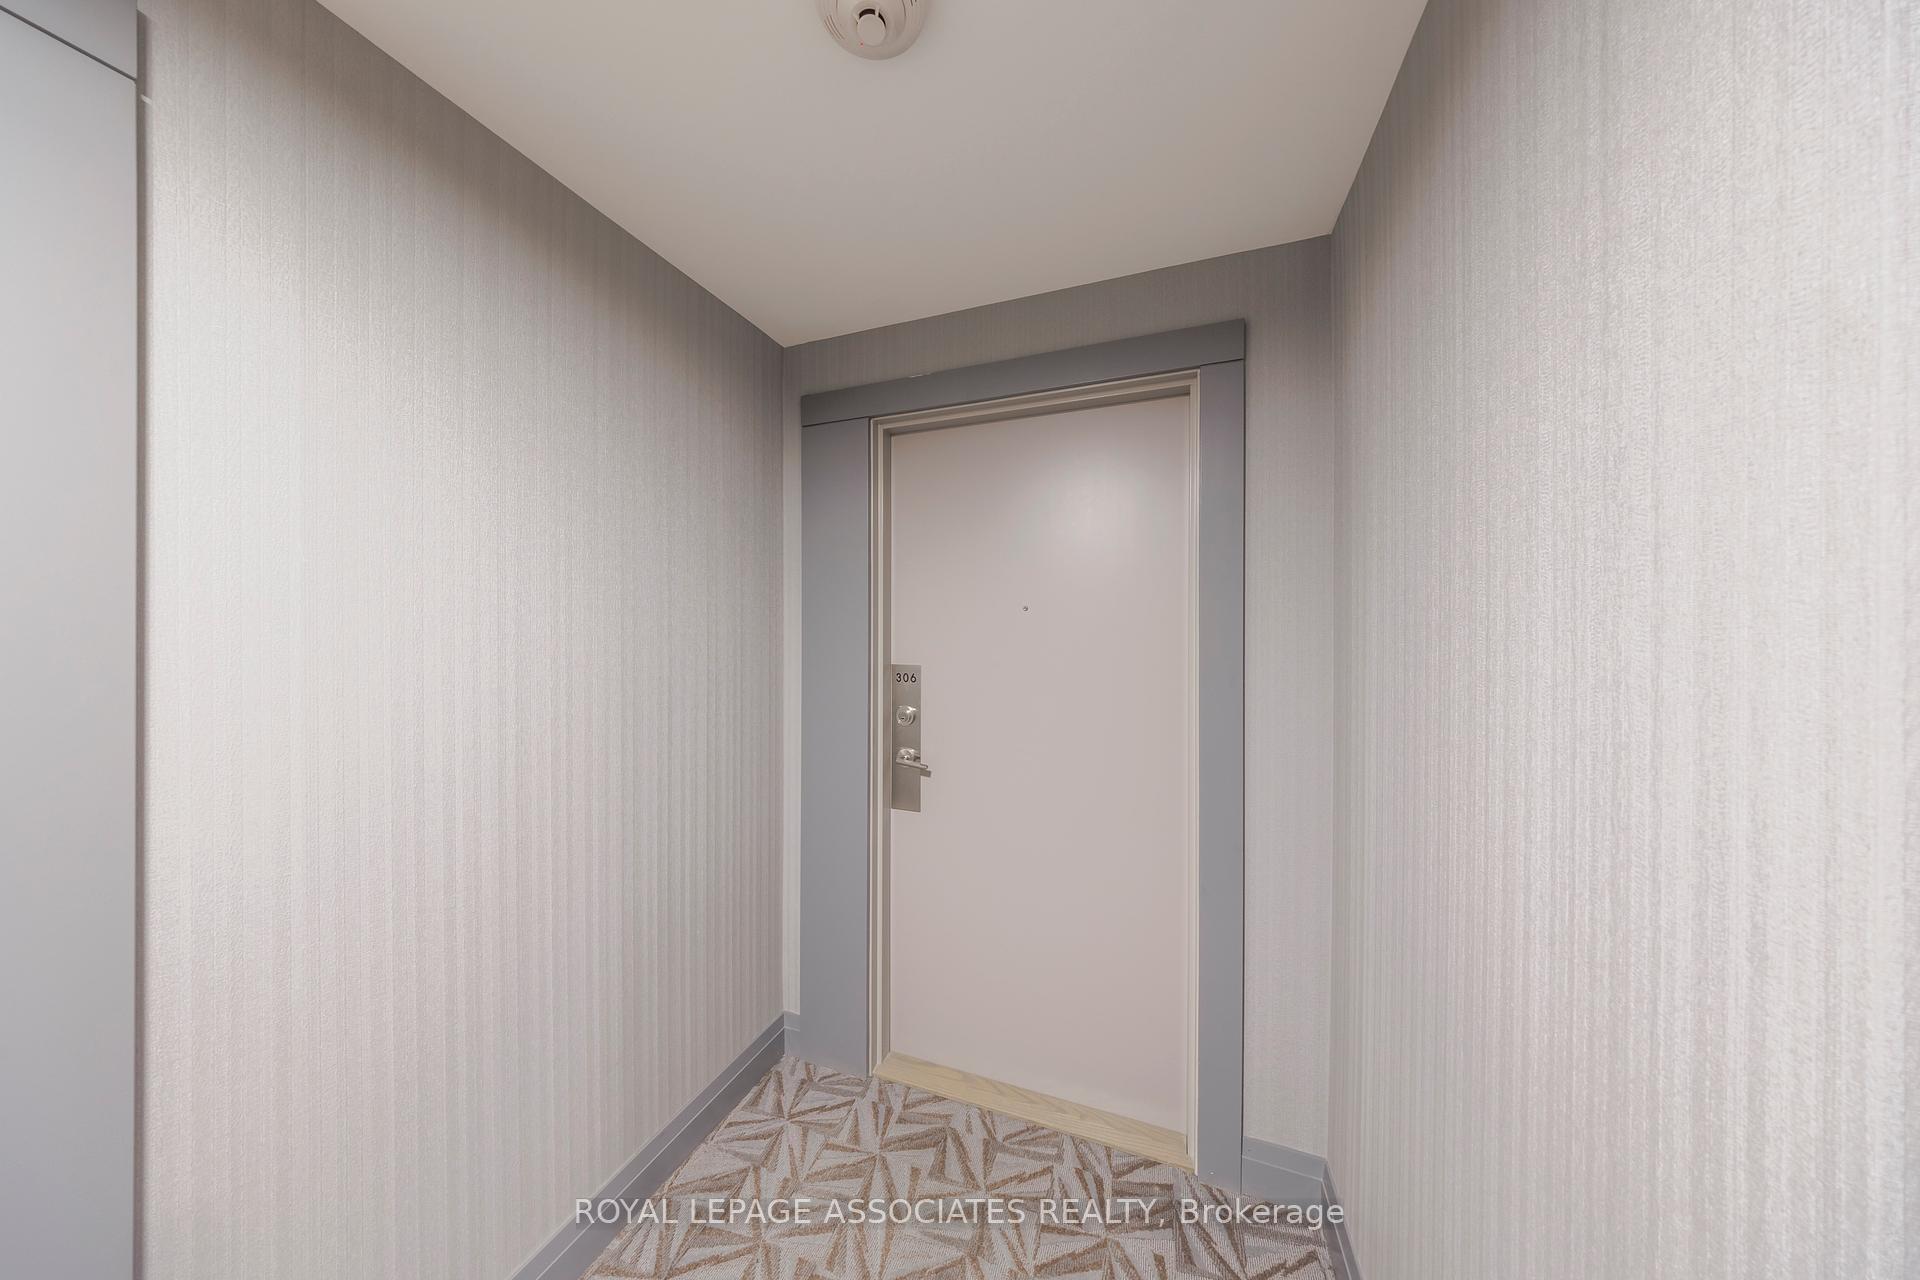
3121 Sheppard Avenue Unit 306
Tam O'Shanter-Sullivan / Toronto E05, ON M1T 0B6
About This Property
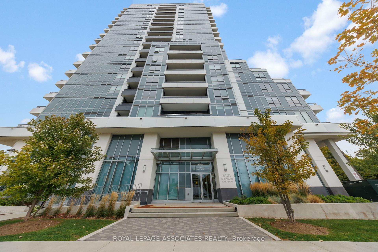
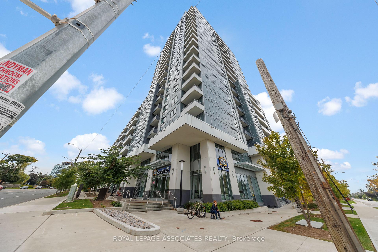
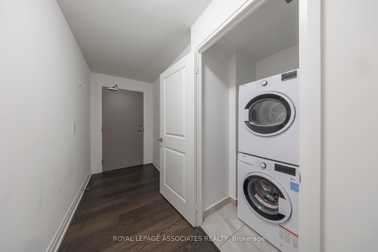
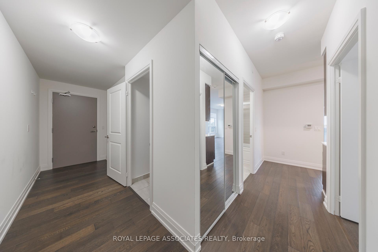
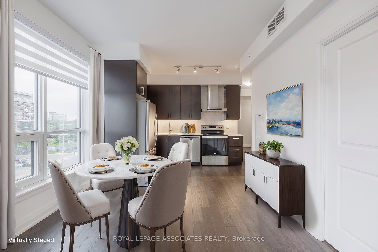
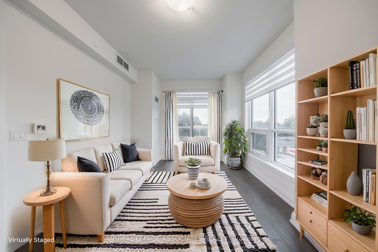
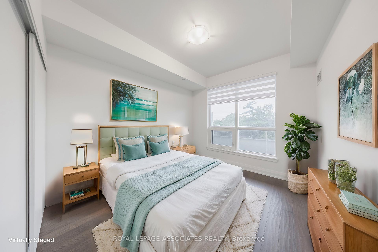
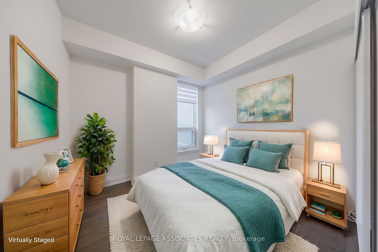
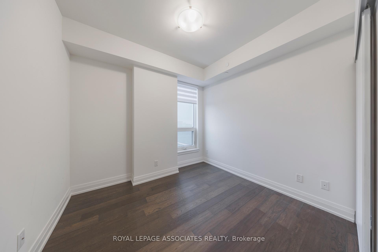
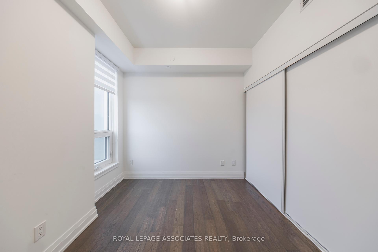
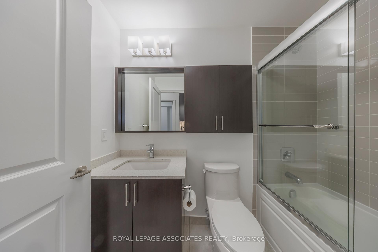
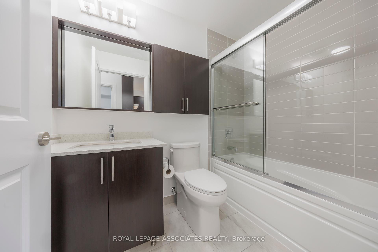
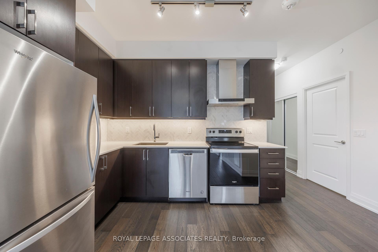
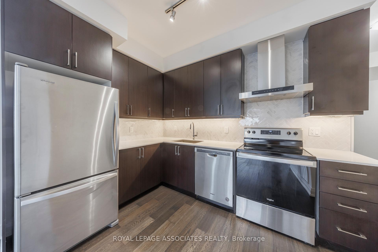
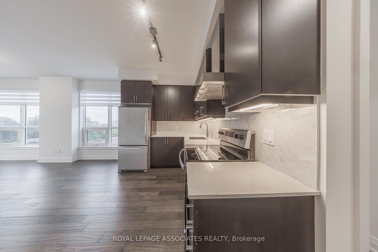
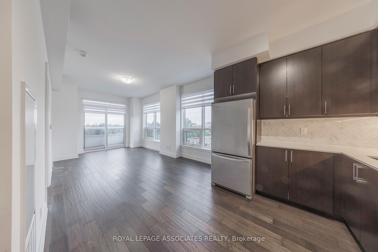
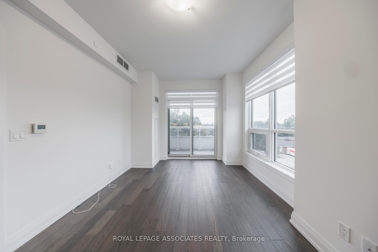
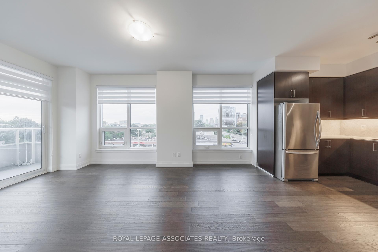
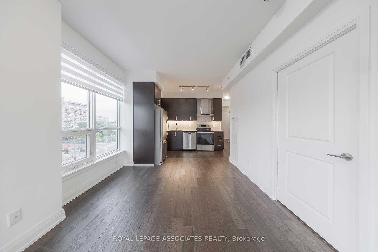
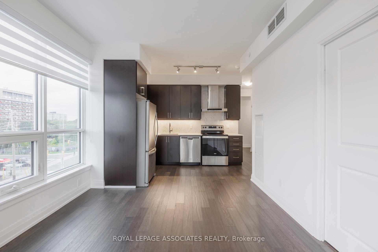
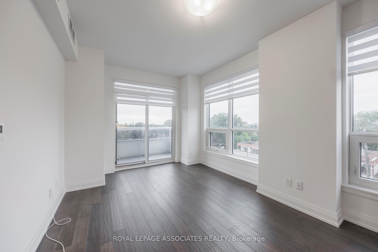
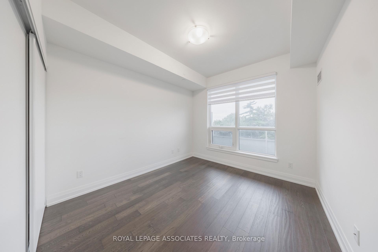
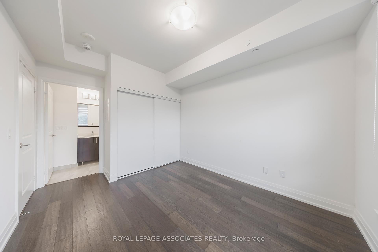
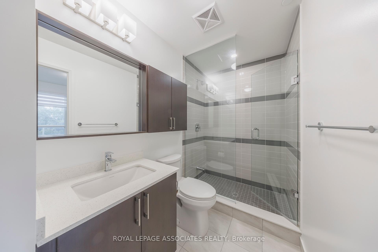
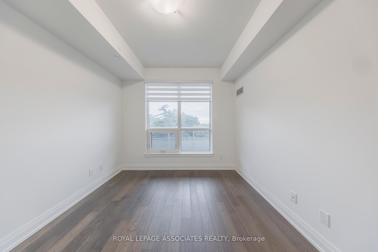
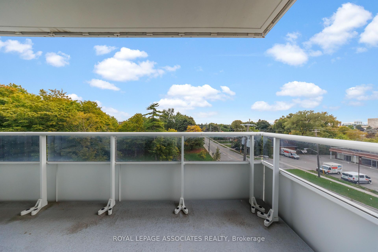
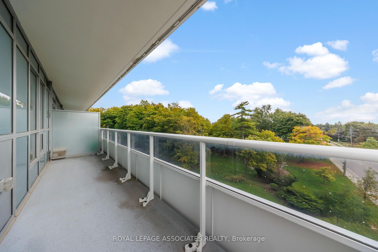
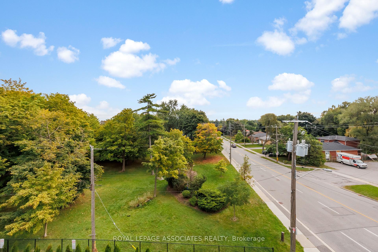
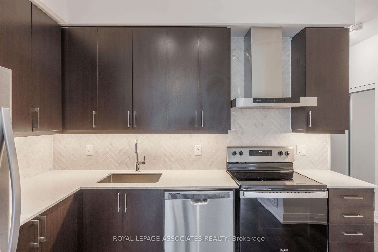
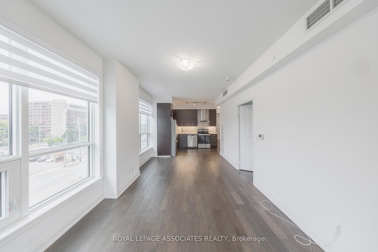
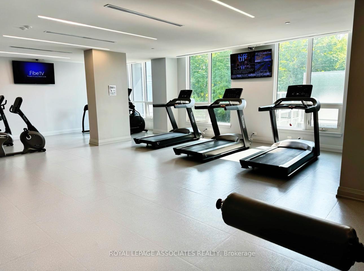
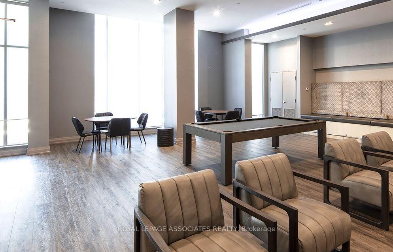
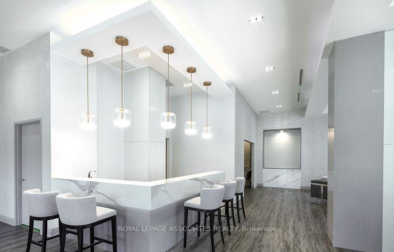
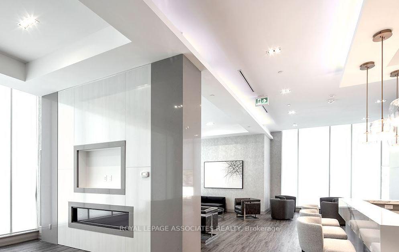
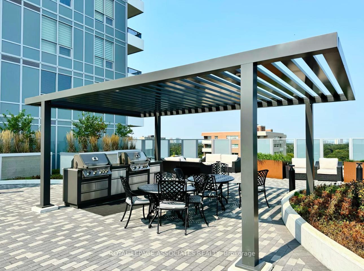
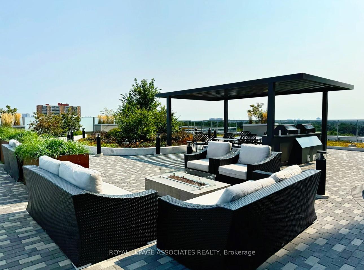
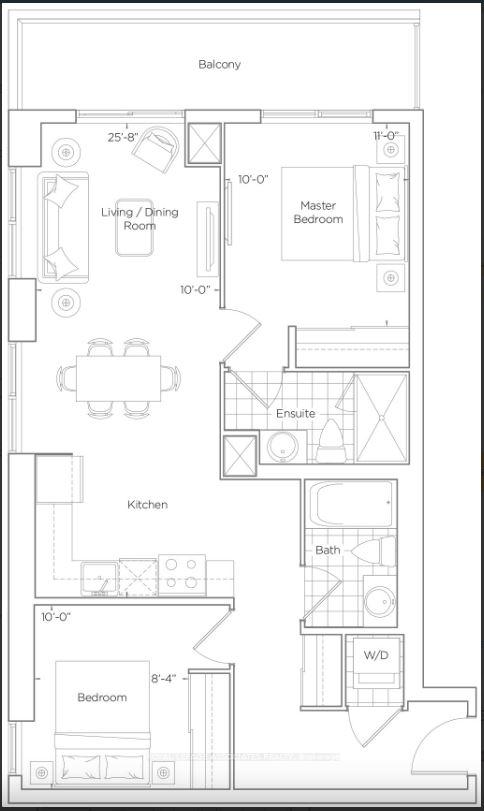
Discover this stunning 2-bedroom, 2-bathroom corner unit in the highly coveted WISH Condos, located at the southeast corner of Pharmacy and Sheppard in Toronto. Offering 845 sq ft of beautifully designed living space, plus an additional 100 sq ft park-view balcony, this unit stands out with its impressive 9 ft ceilings and modern, high-end finishes. The bright, open-concept layout features elegant hardwood floors, a sleek kitchen equipped with stainless steel appliances, quartz countertops, and the convenience of ensuite laundry. The primary bedroom includes a private ensuite for ultimate comfort and privacy. This unit also comes with a large storage locker and one parking spot. Residents enjoy an array of amenities, including a party room, rec room, games room, fitness room and a rooftop terrace. The WISH Condos also offer concierge services, onsite security and guest suites. Located in a prime area, this unit offers a perfect blend of luxury, convenience, and vibrant city living.
Property Details
Sign in for full listing history and the exact list date.
Features & Amenities
- Balcony
- Air Conditioning
- Locker
Thinking of selling in Toronto?
Filipe & Isabel Ferreira and the Team Filipe track every sale on this street. Get a free, no-obligation valuation and see what your home would list for today.
- Real estate agents in Toronto
- Recently sold homes in Toronto
- What it costs to sell a house in Ontario
- How much are REALTOR® fees in Ontario?
TRREB MLS® Attribution
MLS® E11884523
Listed by ROYAL LEPAGE ASSOCIATES REALTY
The trademarks MLS®, Multiple Listing Service® and the associated logos are owned by The Canadian Real Estate Association (CREA) and identify the quality of services provided by real estate professionals who are members of CREA. The trademarks REALTOR®, REALTORS® and the REALTOR® logo are controlled by CREA and identify real estate professionals who are members of CREA. Listing data provided by the Toronto Regional Real Estate Board (TRREB). The information contained herein is from sources believed to be reliable but is not guaranteed. Information deemed reliable but not guaranteed accurate by TRREB or Team Filipe / RE/MAX.
Team Filipe · RE/MAX · (647) 210-6070
Listed By
ROYAL LEPAGE ASSOCIATES REALTY