


311 HENRY Street
Mount Forest / Wellington North, ON N0G 2L1
About This Property
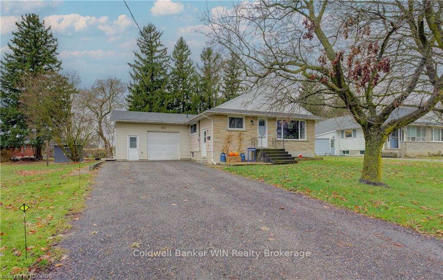
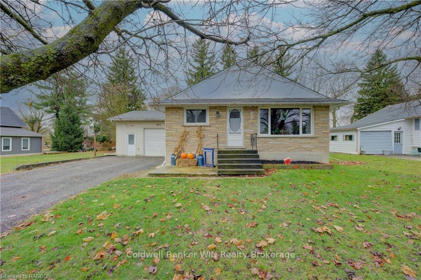
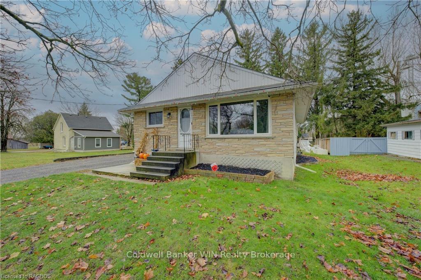
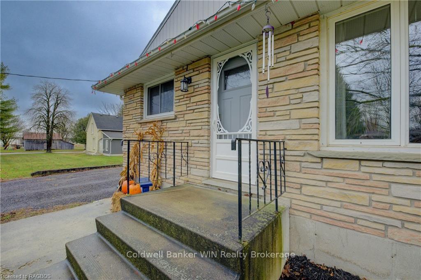
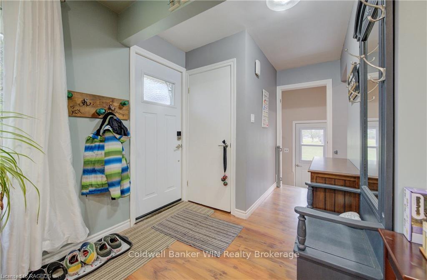
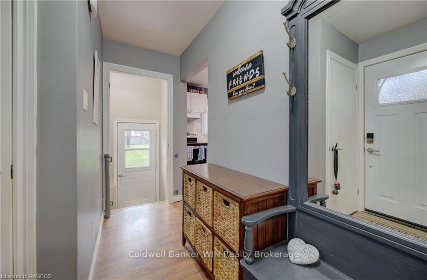
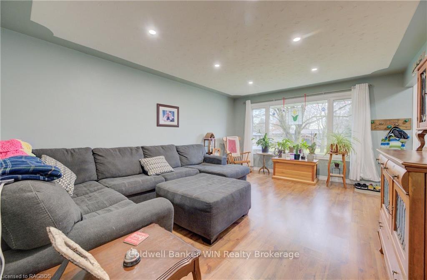
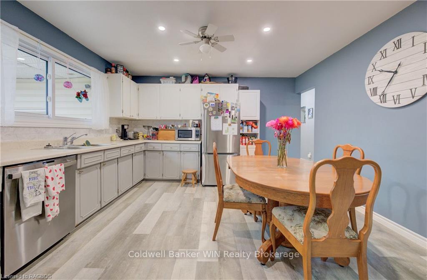
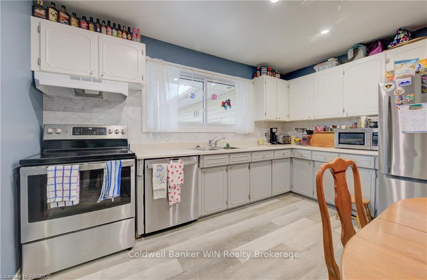
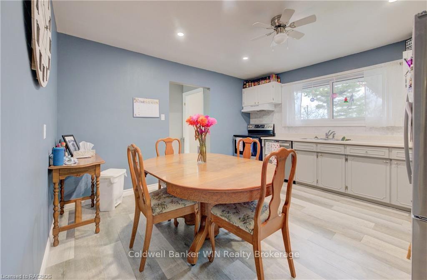
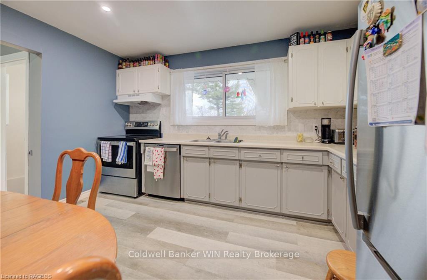
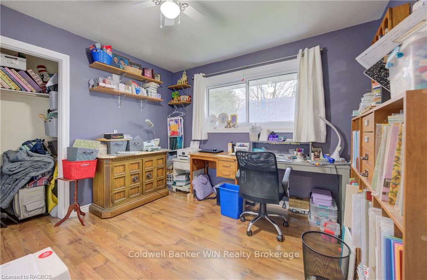
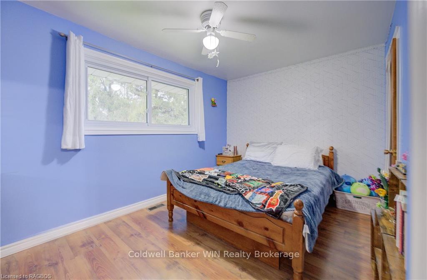
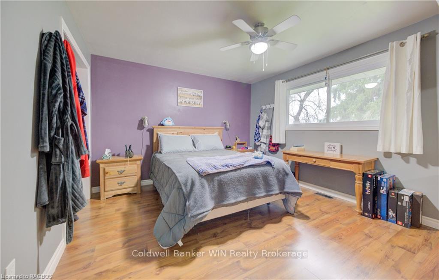
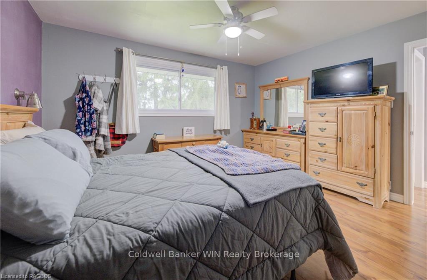
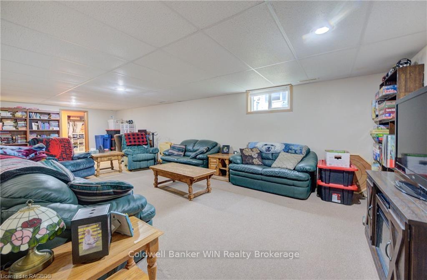
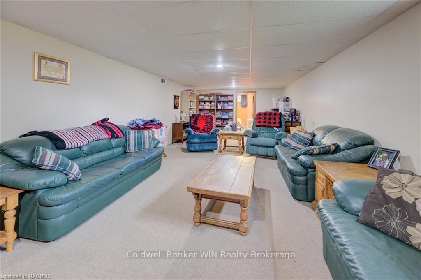
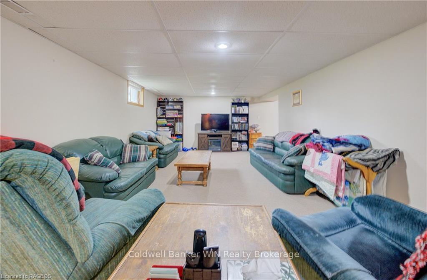
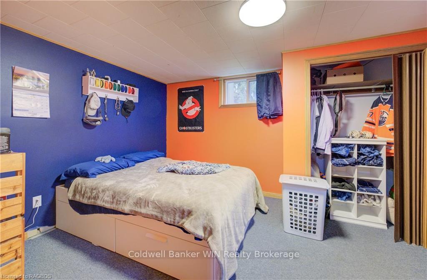
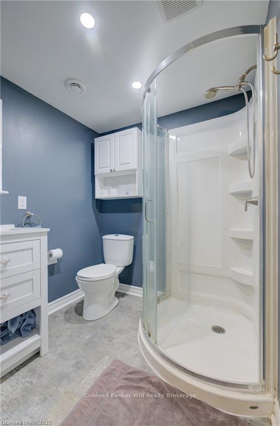
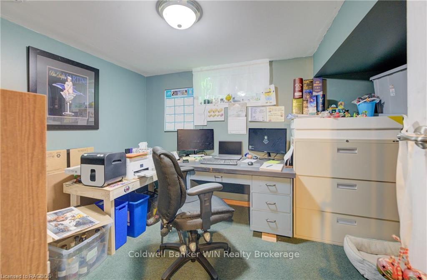
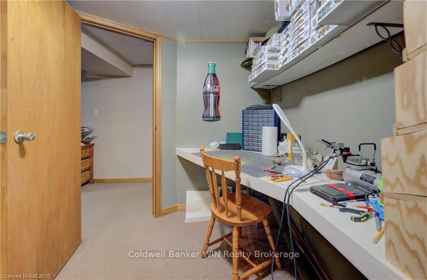
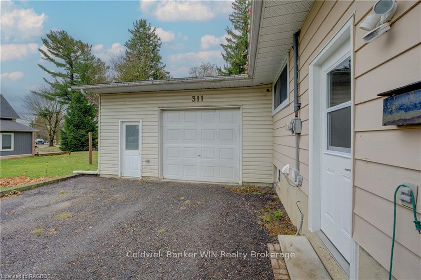
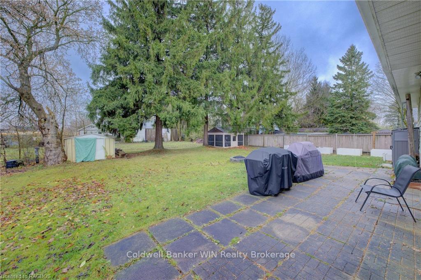
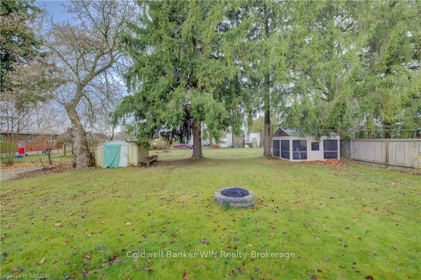
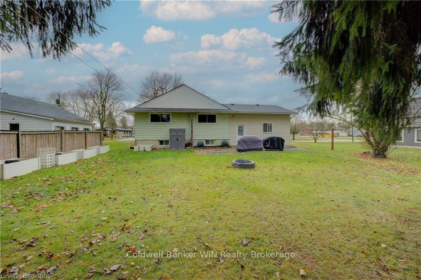
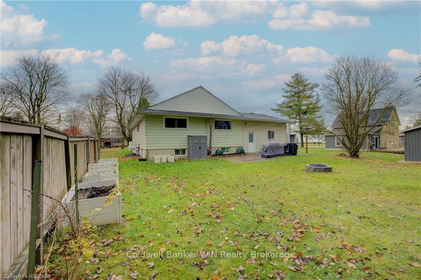
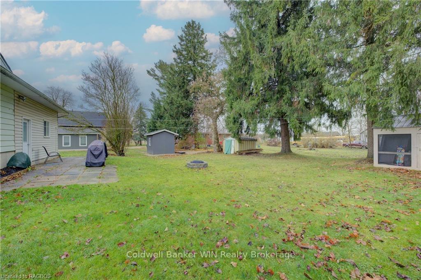
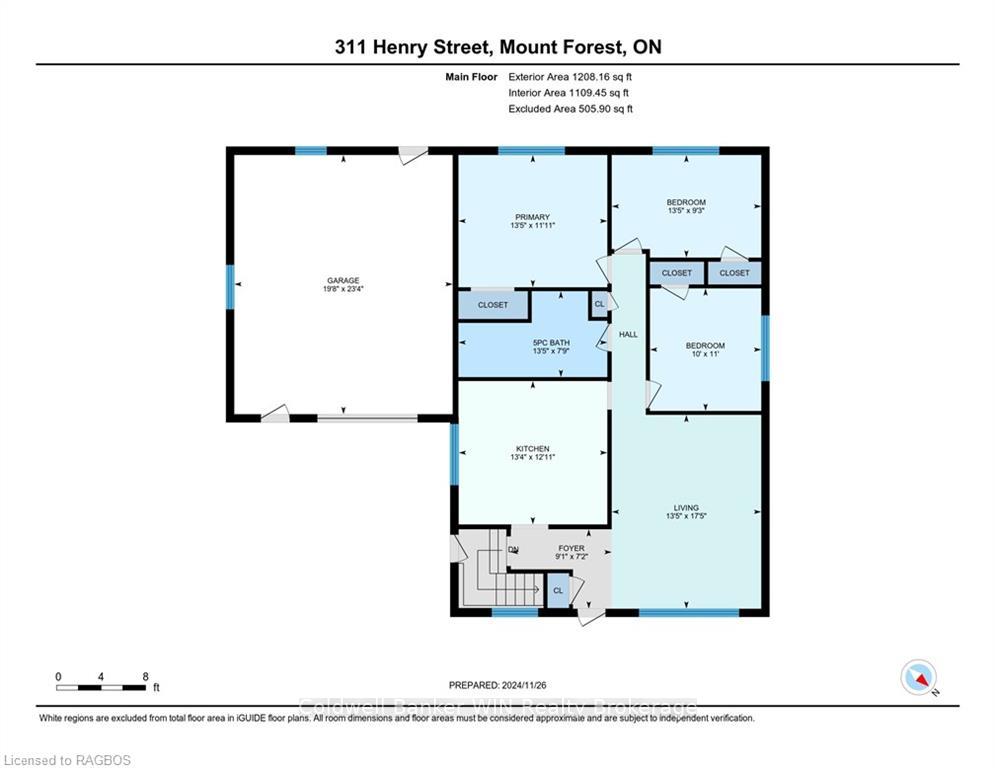
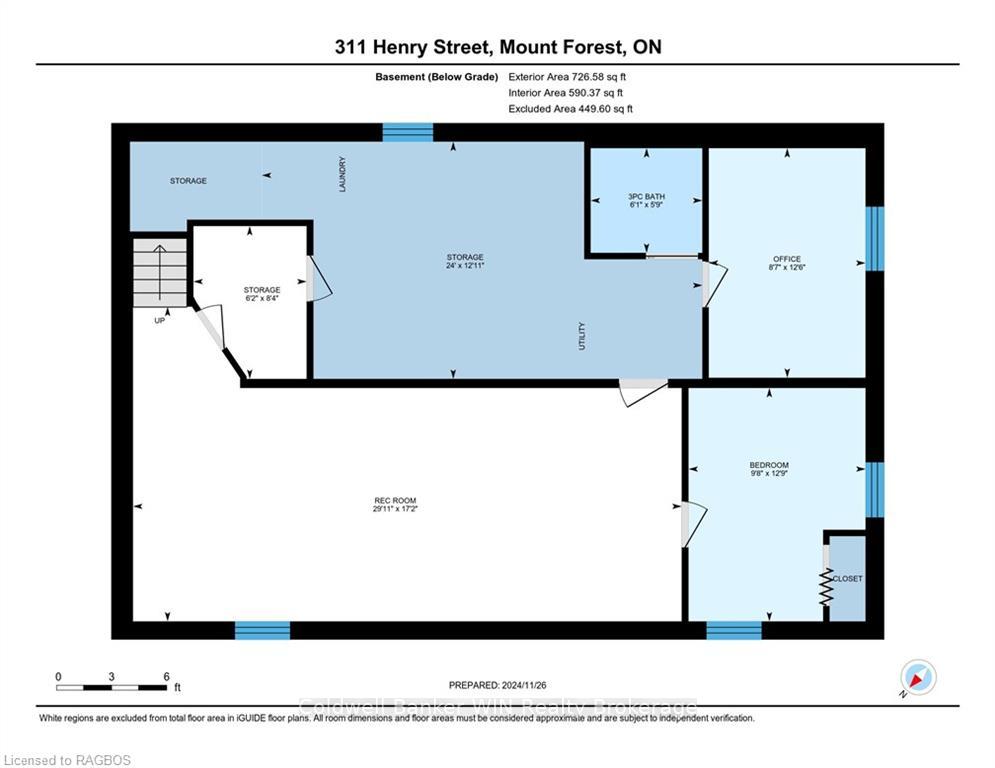
This 3+2 bed 2 bath home sits on a very family friendly dead end street perfectly situated between the elementary school and local sports complex. Welcome to 311 Henry St. the large attached garage is perfect for keeping your car in the winter while also leaving plenty of room for tools, bikes and tinkering away. The main floor boasts a bright freshened up eat-in kitchen (2022), a large living room accented with a large front window for natural light as well as 3 bedrooms and a 5pc bathroom for the family. Head downstairs to the rec room which is perfect for family pizza night. There are 2 more bedrooms, a small office area as well as a 3pc bathroom (2020). Head out back and enjoy the private yard which features a patio, firepit and a 10x12 screened and covered sandbox for the kids/grandkids. Roof 2018, Central Air 2019, Pot lights 2022, Front and Side Doors 2024, Crushed Asphalt Driveway 2023.
Property Details
Sign in for full listing history and the exact list date.
Features & Amenities
- Fireplace
- Air Conditioning
- Basement
Thinking of selling in Wellington North?
Filipe & Isabel Ferreira and the Team Filipe track every sale on this street. Get a free, no-obligation valuation and see what your home would list for today.
- What it costs to sell a house in Ontario
- How much are REALTOR® fees in Ontario?
- Real estate agents in Toronto & the GTA
TRREB MLS® Attribution
MLS® X11822954
Listed by Coldwell Banker WIN Realty Brokerage
The trademarks MLS®, Multiple Listing Service® and the associated logos are owned by The Canadian Real Estate Association (CREA) and identify the quality of services provided by real estate professionals who are members of CREA. The trademarks REALTOR®, REALTORS® and the REALTOR® logo are controlled by CREA and identify real estate professionals who are members of CREA. Listing data provided by the Toronto Regional Real Estate Board (TRREB). The information contained herein is from sources believed to be reliable but is not guaranteed. Information deemed reliable but not guaranteed accurate by TRREB or Team Filipe / RE/MAX.
Team Filipe · RE/MAX · (647) 210-6070
Listed By
Coldwell Banker WIN Realty Brokerage