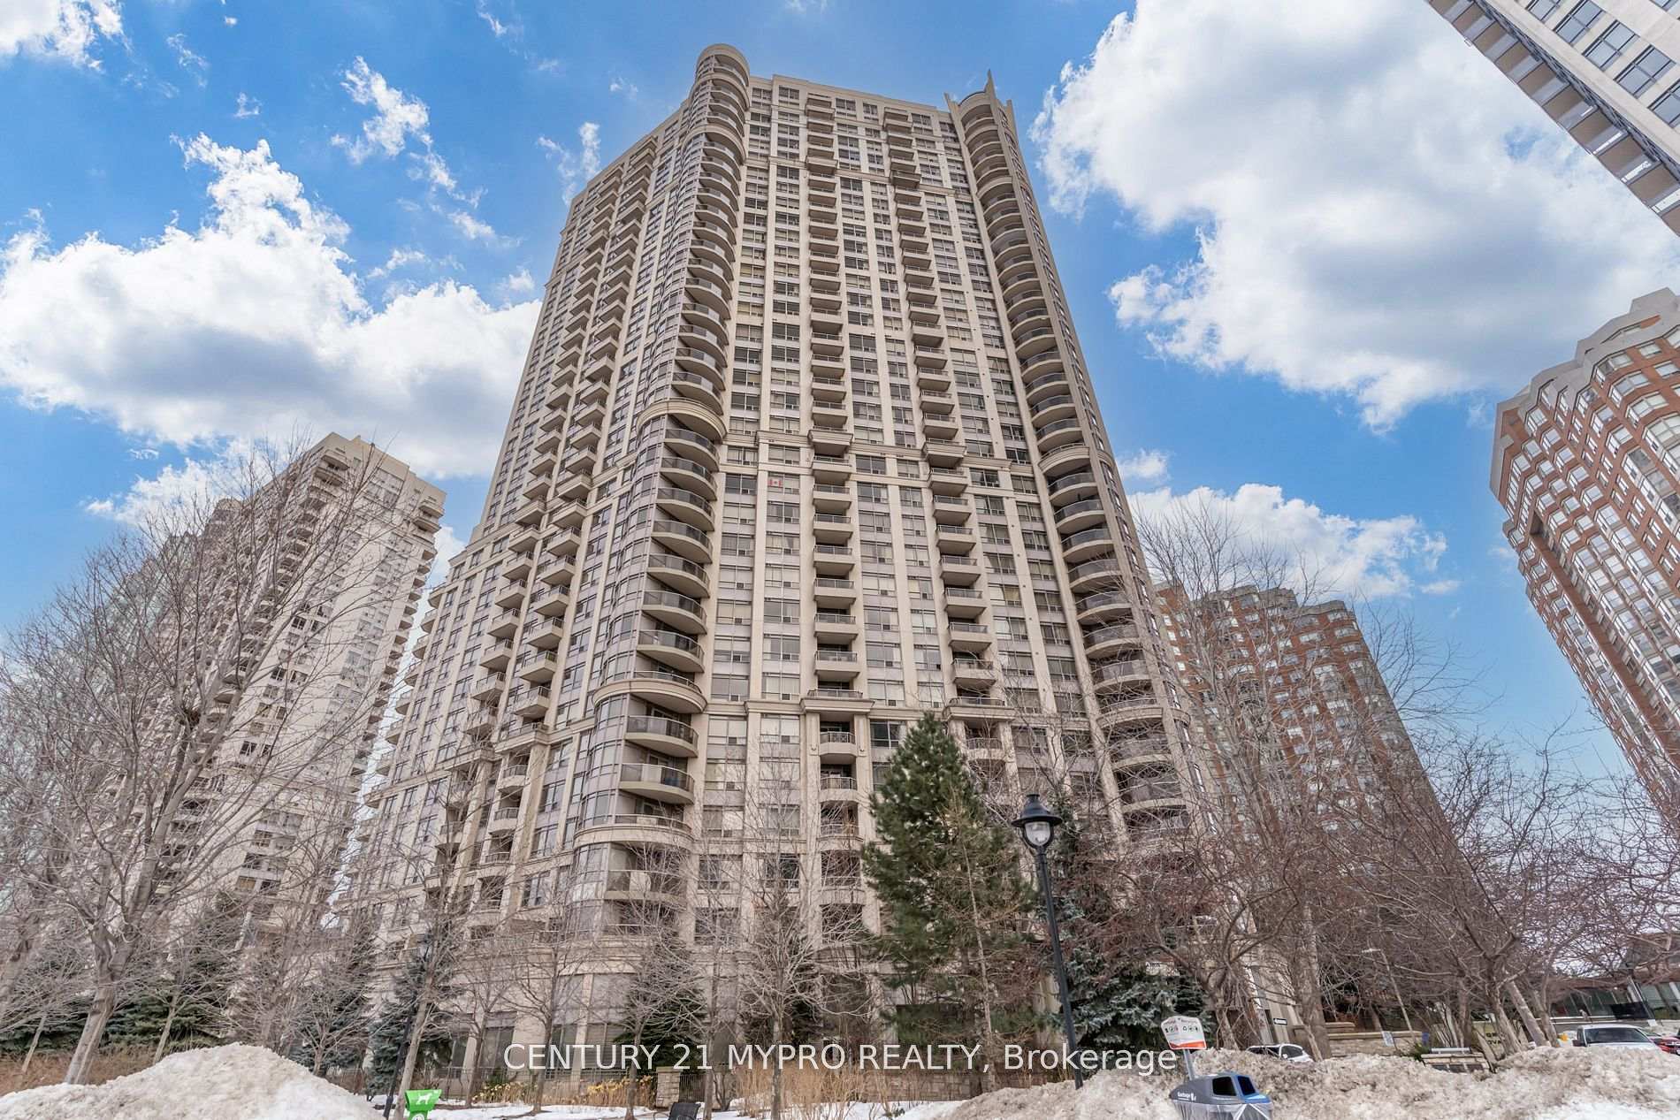

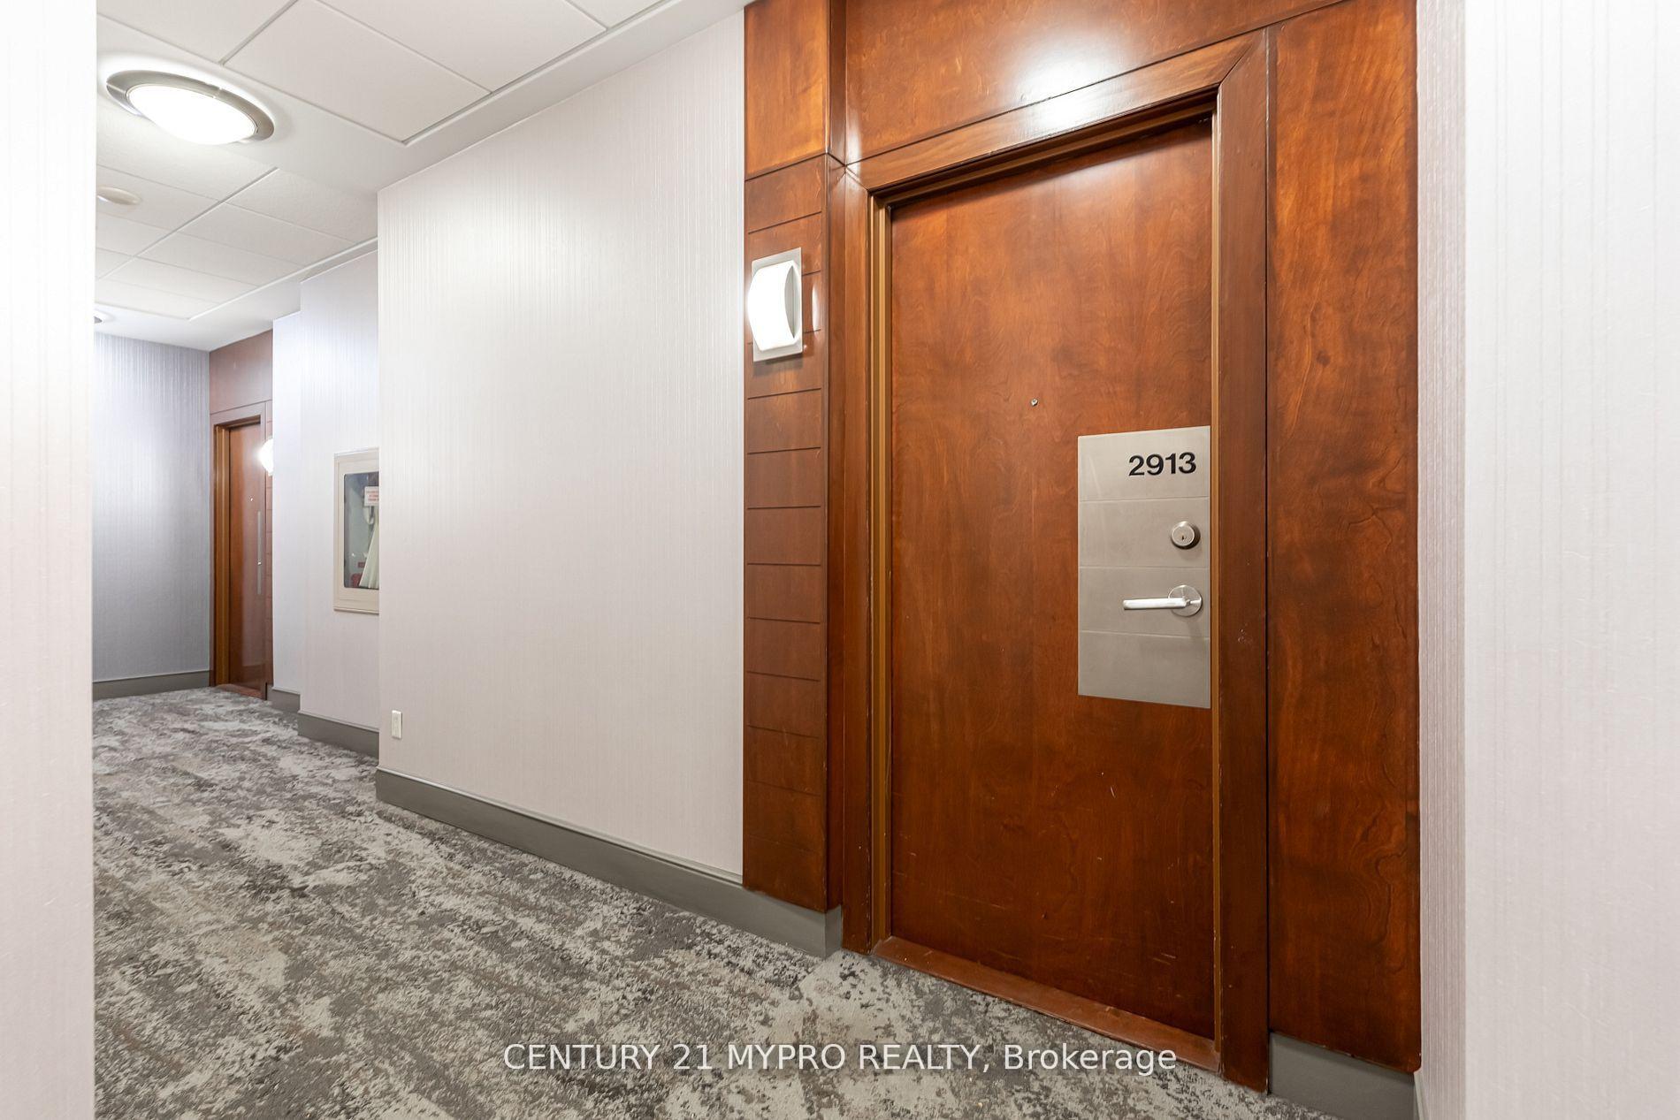
310 Burnhamthorpe Road Unit 2913
City Centre / Mississauga, ON L5B 4P9
About This Property
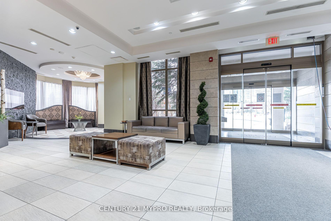
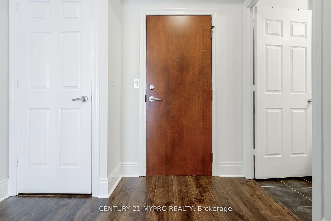
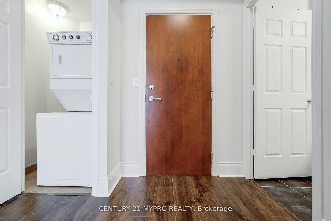
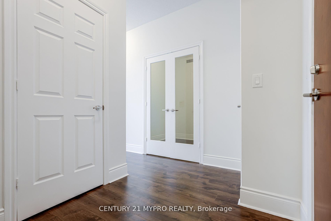
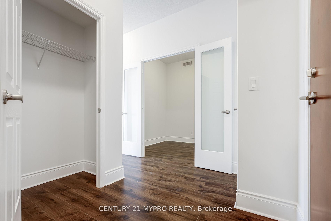
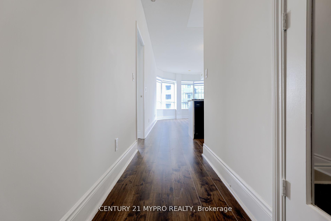
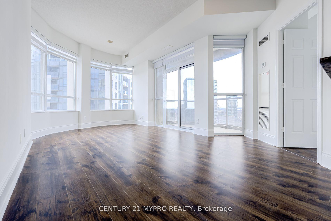
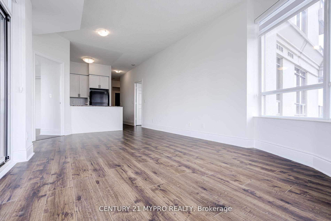
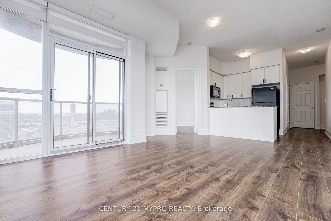
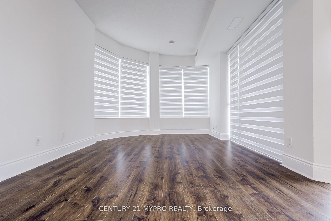
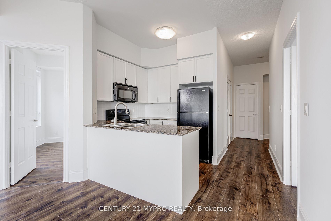
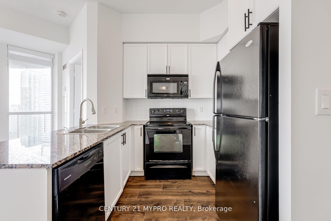
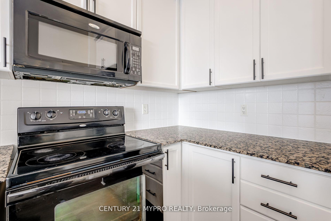
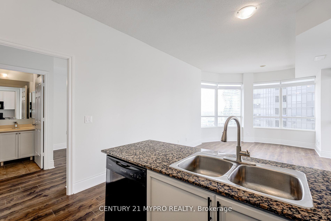
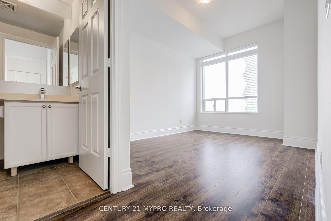
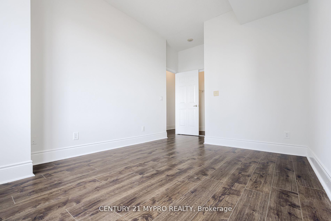
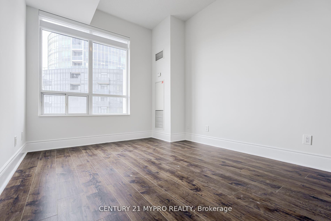
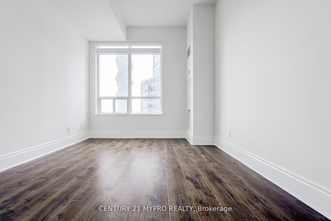
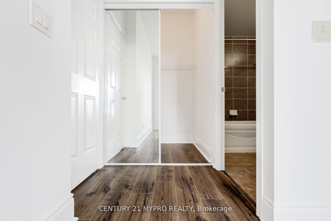
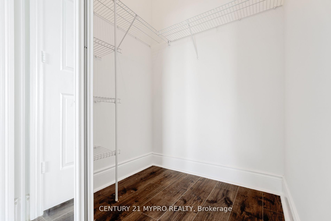
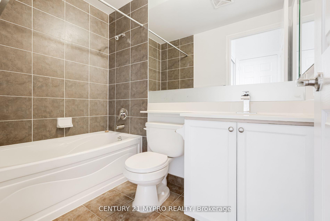
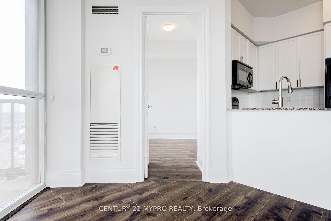
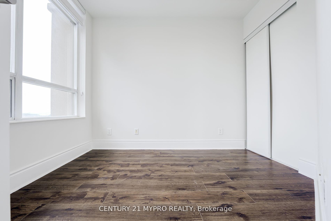
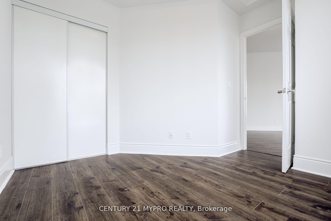
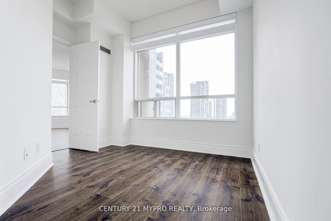
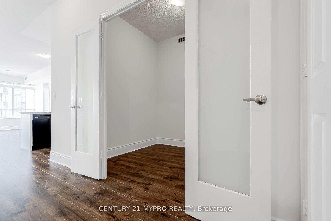
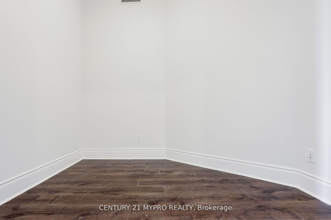
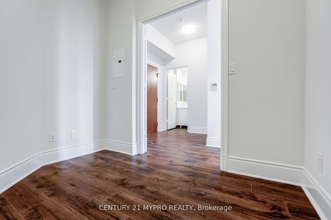
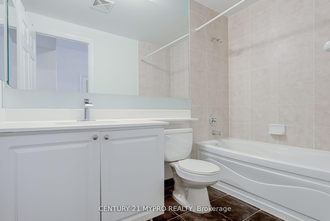
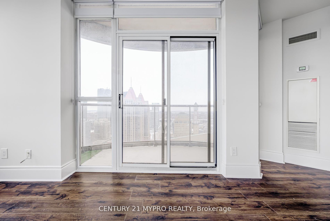
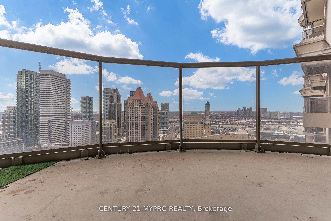
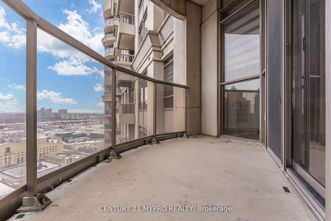
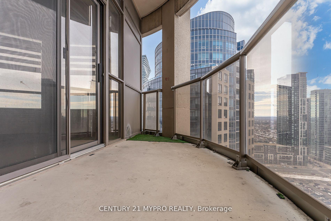
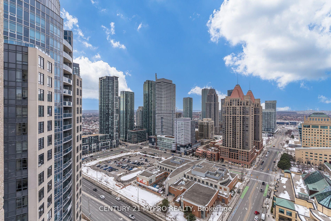
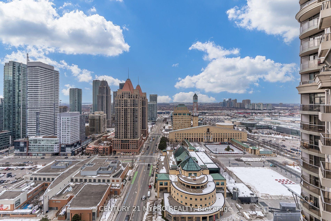
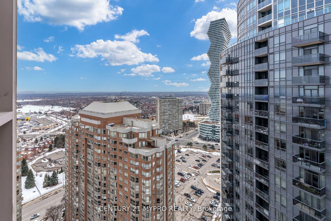
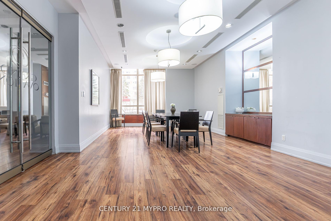
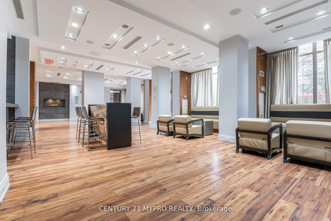
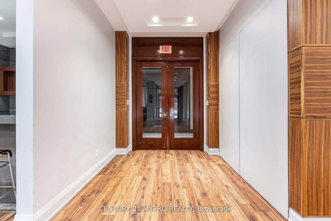
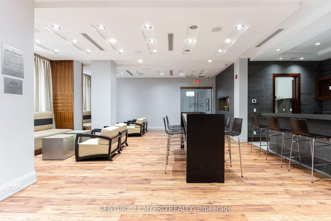
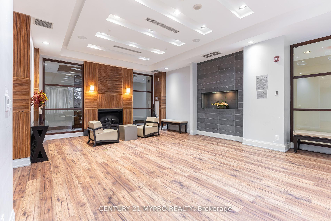
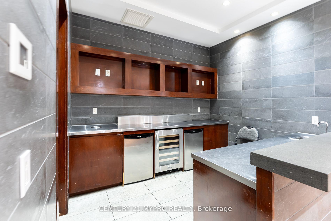
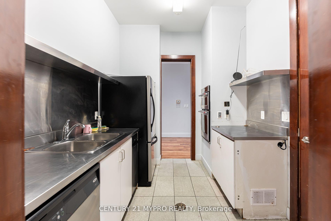
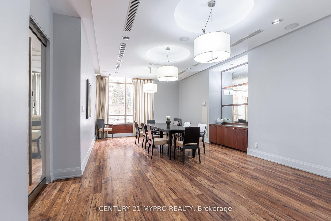
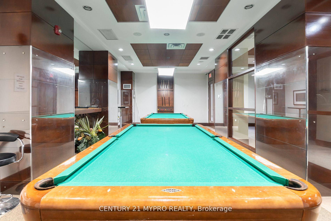
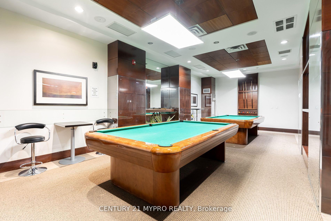
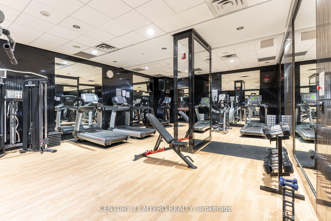
Experience luxury at grand Ovation Condo! This stylish 2-bedroom + den with 2-bathroom spacious suite spans over 970 sqft. offering stunning unobstructed sunset views with modern kitchen to complemented the sleek brand-new floorings, brand new contemporary blinds and fresh paint throughout. Newly installed faucets in the kitchen and bathrooms add both comfort and a touch of elegance. The spacious primary suite features a large walk-in closet and a private ensuite, while the versatile den is perfect for a home office or guest space. The large open concept living space opens to the walkout balcony, perfect for panoramic view in the heart of Mississauga. Enjoy top-notch amenities like a gym, concierge, roof top terrace, party room, BBQ area, and guest suits. This suite is located in an unbeatable perfectly situated in the heart of Mississauga steps from luxury Square One Shopping Center, Public Transit, Highway 403, and grocery stores, This condo offers ultimate convenience and lavish lifestyle with unbeatable Upscale amenities include fitness center, indoor pool, card room, meeting room, BBQ and so much more. Don't miss this great opportunity to own this beautiful suite.
Property Details
Sign in for full listing history and the exact list date.
Features & Amenities
- View
- Balcony
- Air Conditioning
- Basement
- Locker
Thinking of selling in Mississauga?
Filipe & Isabel Ferreira and the Team Filipe track every sale on this street. Get a free, no-obligation valuation and see what your home would list for today.
- What it costs to sell a house in Ontario
- How much are REALTOR® fees in Ontario?
- Real estate agents in Toronto & the GTA
TRREB MLS® Attribution
MLS® W12109805
Listed by CENTURY 21 MYPRO REALTY
The trademarks MLS®, Multiple Listing Service® and the associated logos are owned by The Canadian Real Estate Association (CREA) and identify the quality of services provided by real estate professionals who are members of CREA. The trademarks REALTOR®, REALTORS® and the REALTOR® logo are controlled by CREA and identify real estate professionals who are members of CREA. Listing data provided by the Toronto Regional Real Estate Board (TRREB). The information contained herein is from sources believed to be reliable but is not guaranteed. Information deemed reliable but not guaranteed accurate by TRREB or Team Filipe / RE/MAX.
Team Filipe · RE/MAX · (647) 210-6070
Listed By
CENTURY 21 MYPRO REALTY