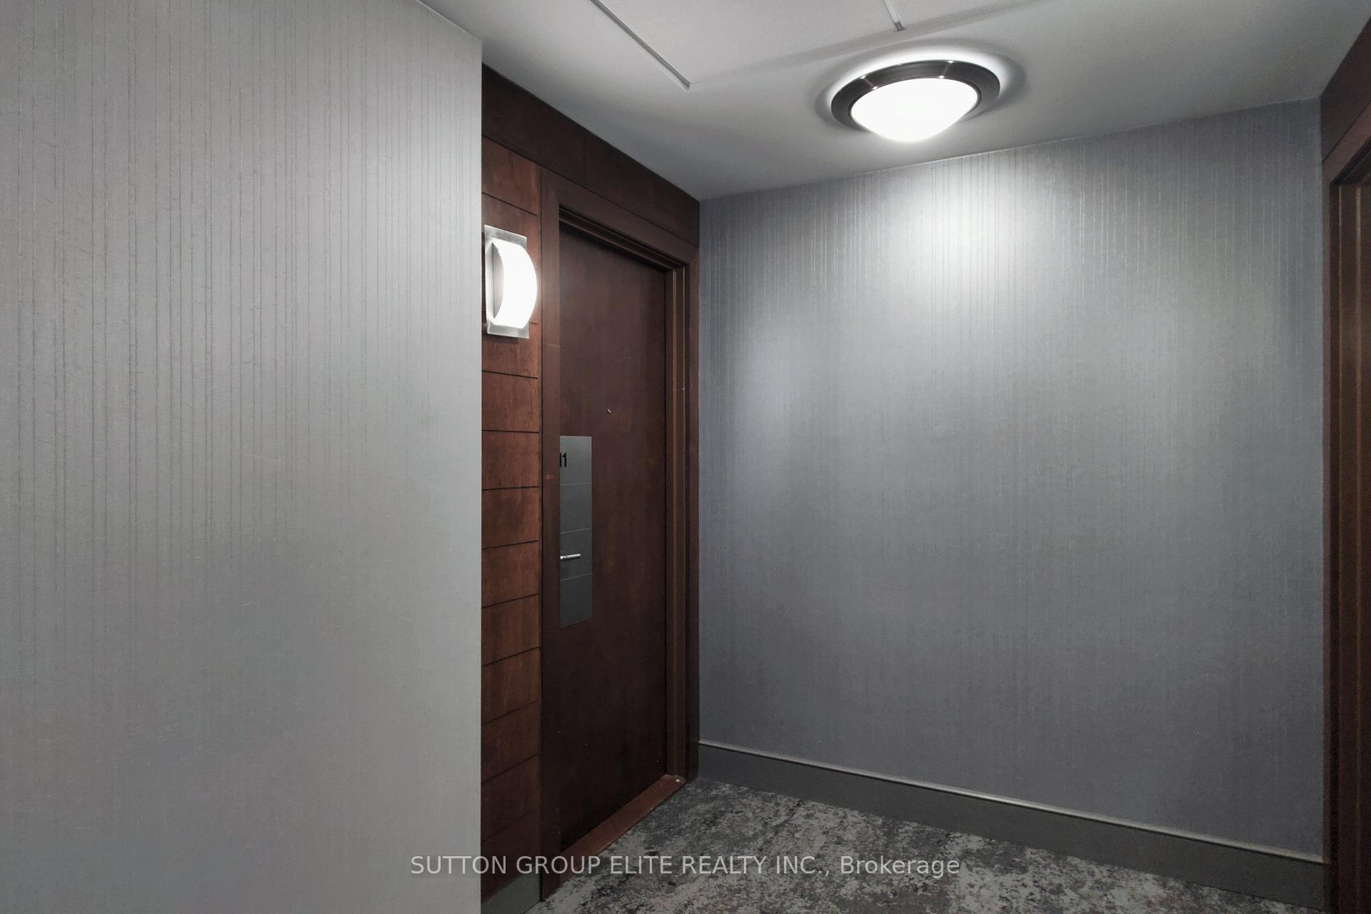

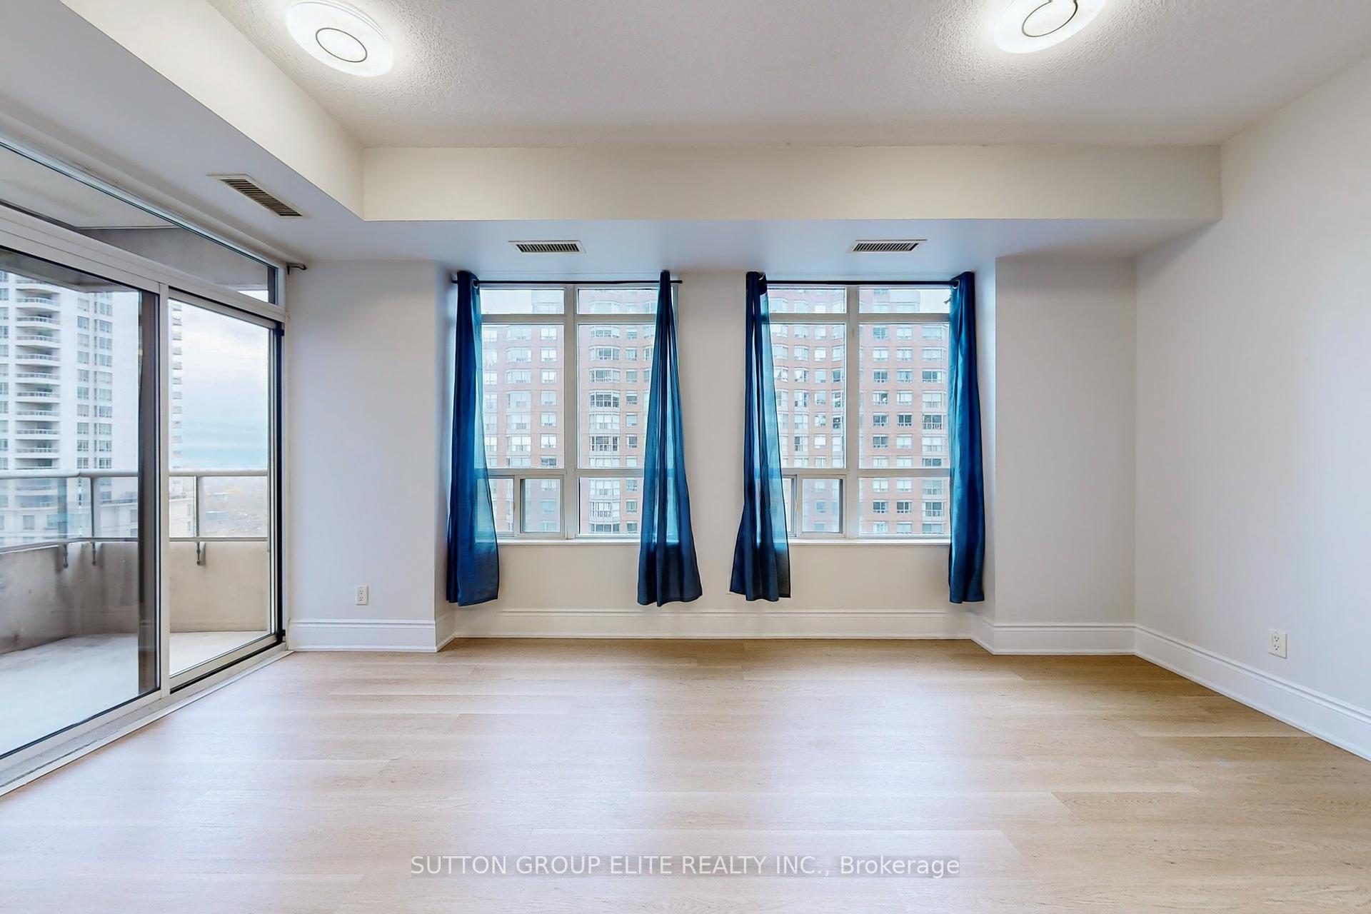
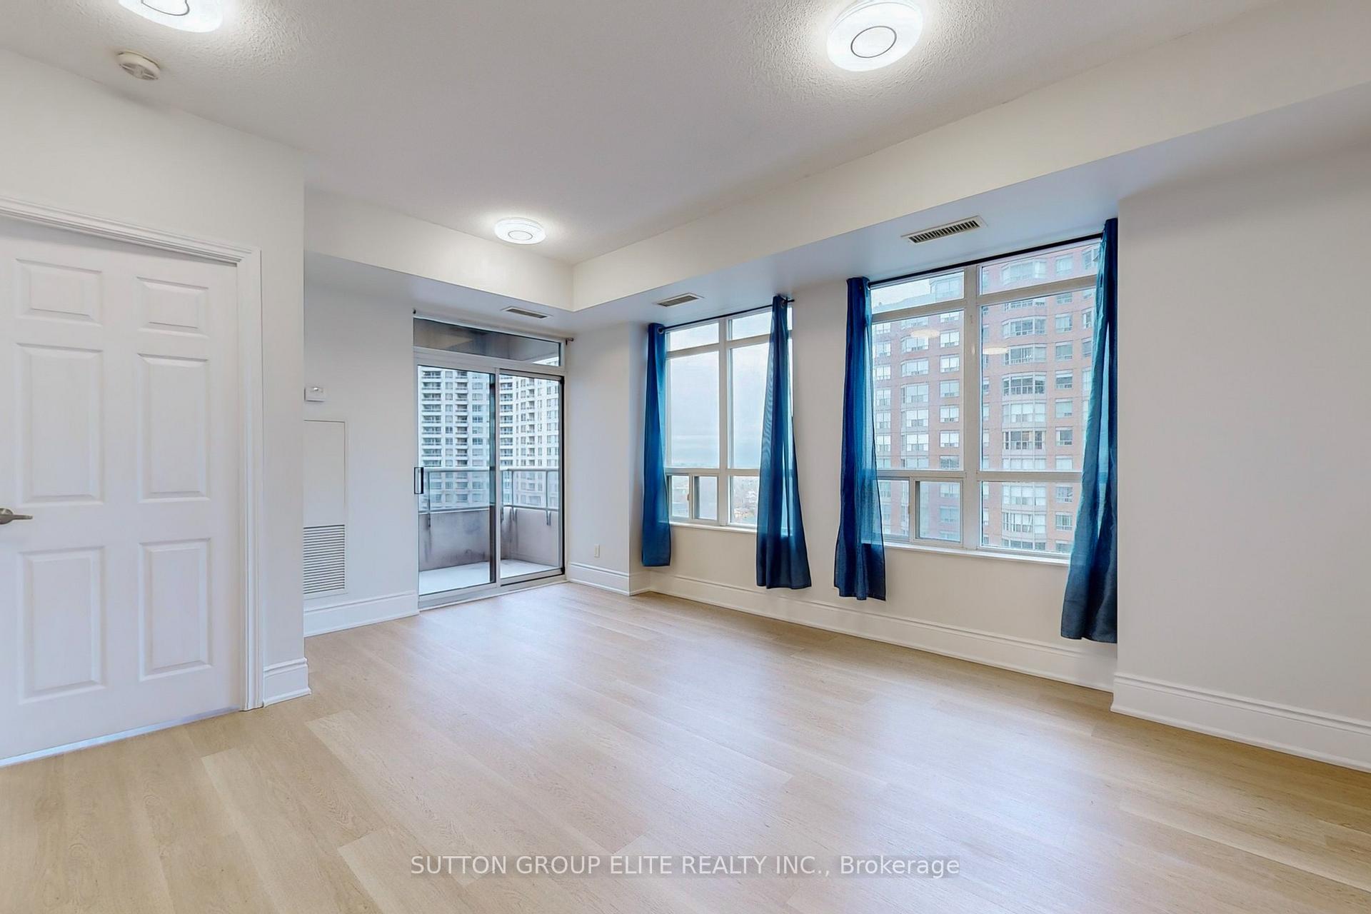
310 Burnhamthorpe Road Unit 1511
City Centre / Mississauga, ON L5B 3Y5
About This Property
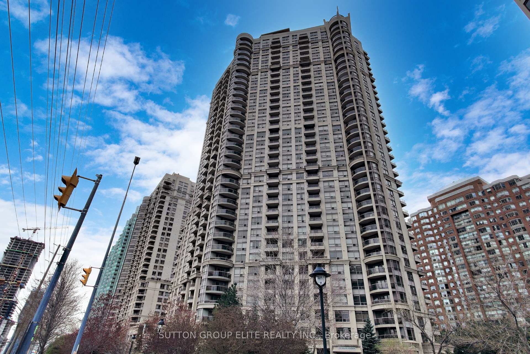
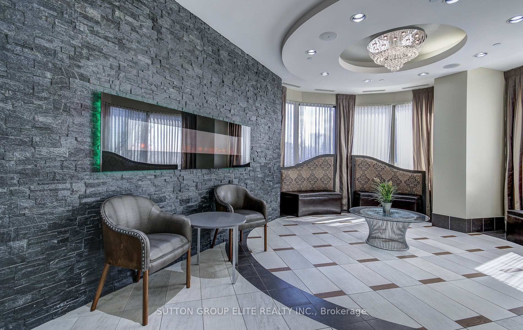
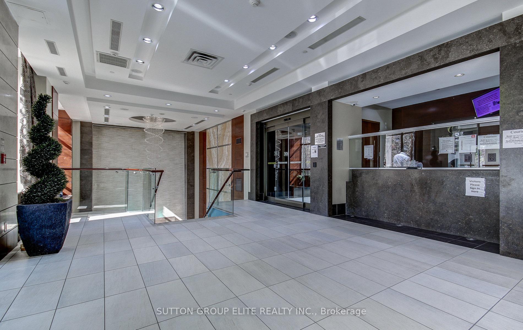
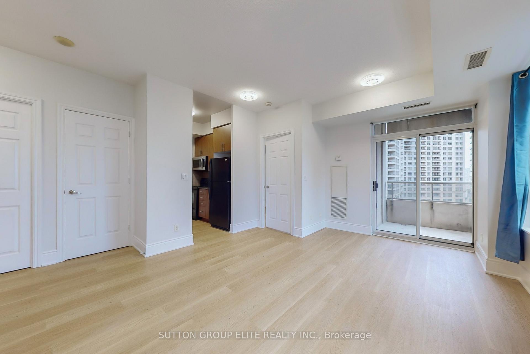
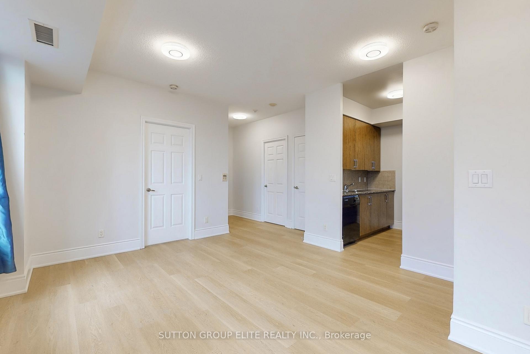
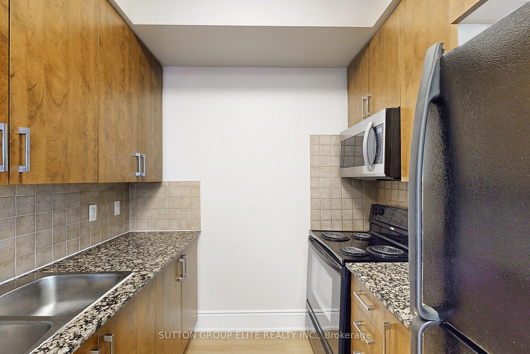
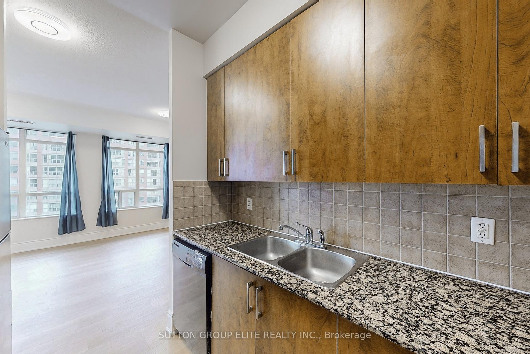
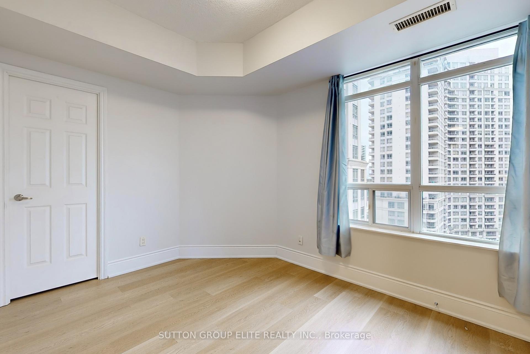
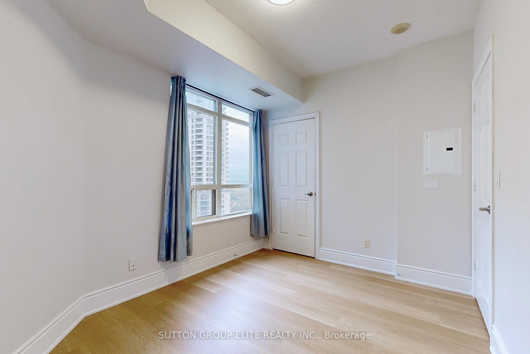
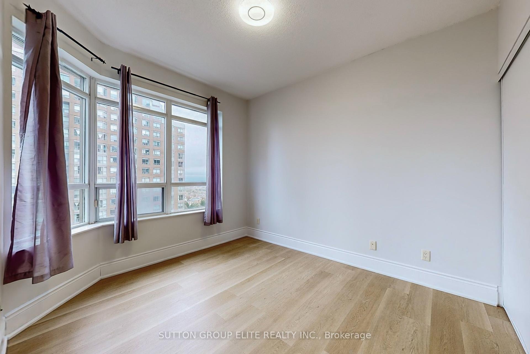
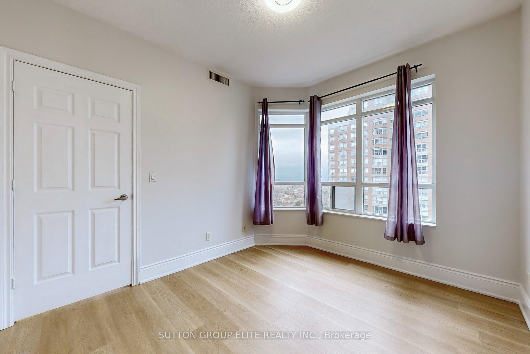
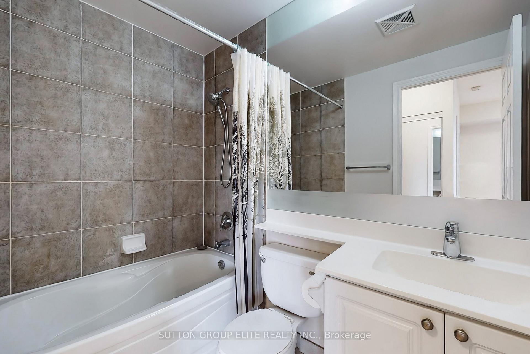
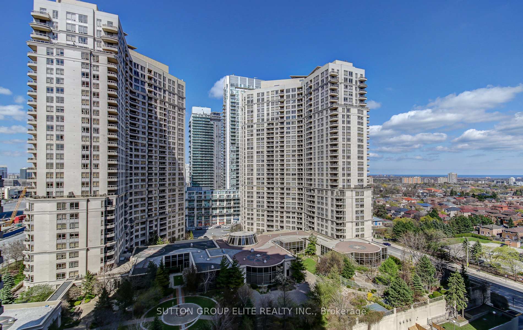
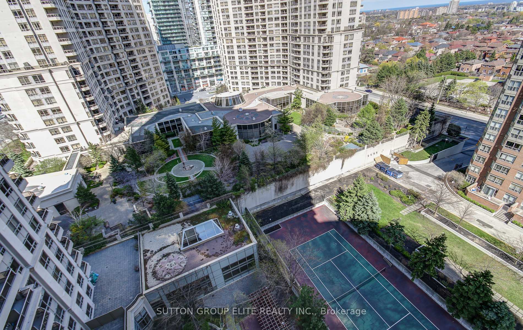
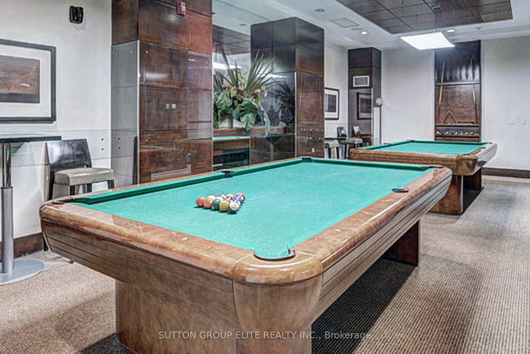
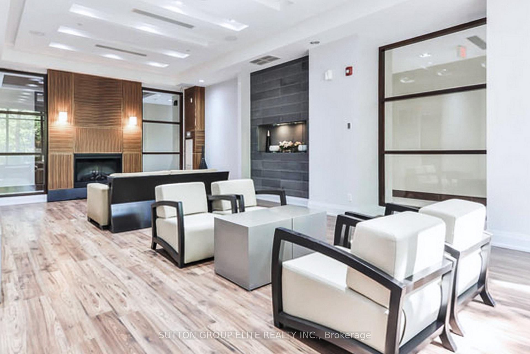
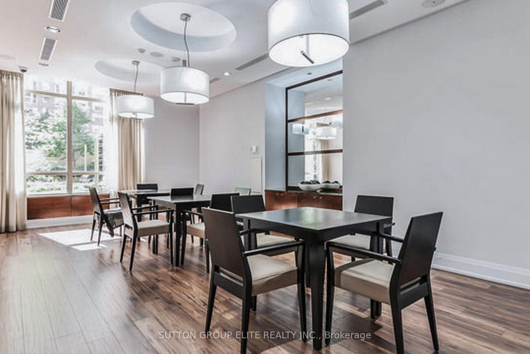
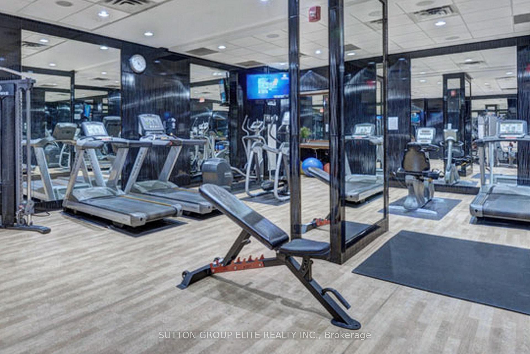
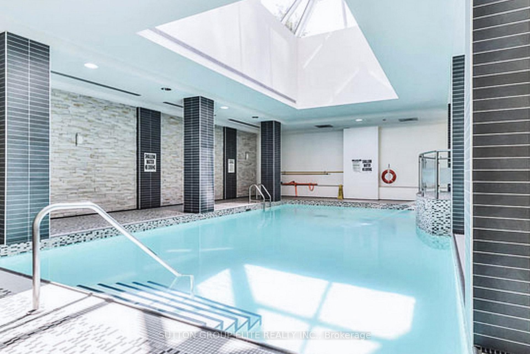
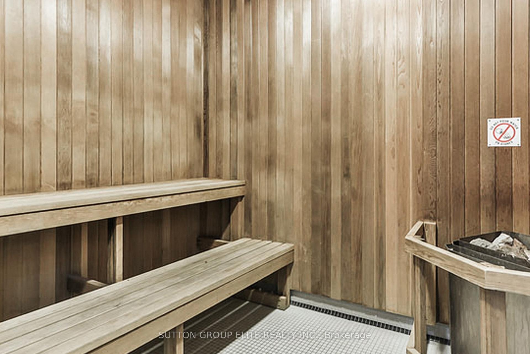
Absolutely immaculate corner unit at the prestigious Tridel Grand Ovation! Located in the heart of Mississauga, this bright and spacious home features soaring 10-foot ceilings, desirable southeast exposure, and peaceful garden views. The modern kitchen offers granite countertops and extra-tall cabinetry, complemented by quality laminate flooring throughout. Unbeatable location just steps to Square One, the central bus terminal, Hazel McCallion Central Library, Living Arts Centre, YMCA, dining, shopping, and entertainment. Minutes to Highway 403, QEW, and GO Transit. Enjoy modern, convenient living with 24-hour concierge service and exceptional amenities in a well-managed building.
Property Details
Sign in for full listing history and the exact list date.
Features & Amenities
- View
- Balcony
- Air Conditioning
- Basement
TRREB MLS® Attribution
MLS® W13661872
Listed by SUTTON GROUP ELITE REALTY INC.
The trademarks MLS®, Multiple Listing Service® and the associated logos are owned by The Canadian Real Estate Association (CREA) and identify the quality of services provided by real estate professionals who are members of CREA. The trademarks REALTOR®, REALTORS® and the REALTOR® logo are controlled by CREA and identify real estate professionals who are members of CREA. Listing data provided by the Toronto Regional Real Estate Board (TRREB). The information contained herein is from sources believed to be reliable but is not guaranteed. Information deemed reliable but not guaranteed accurate by TRREB or Team Filipe / RE/MAX.
Team Filipe · RE/MAX · (647) 210-6070
Mortgage Estimate
Est. Monthly Payment
$12
/month · $2,000 mortgage
Amortization
Total Interest
$1,662
Total Cost
$3,662
Estimate only. Based on Canadian semi-annual compounding, 25-yr amortization at 5.5%.
Full Mortgage Calculator →Listed By
SUTTON GROUP ELITE REALTY INC.