

31 Newstead Road
Toronto W09, ON M9P 3G2
About This Property
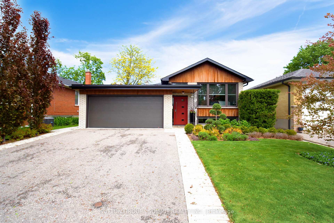
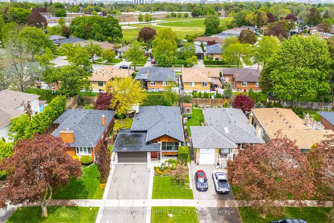
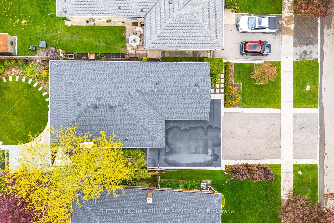
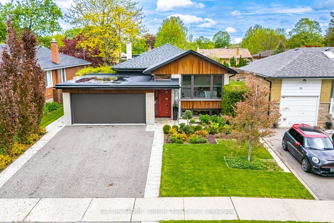
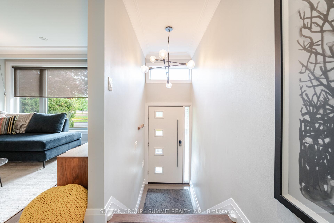
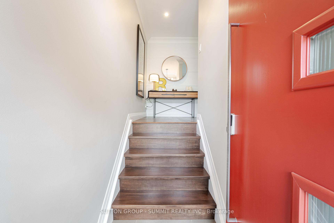
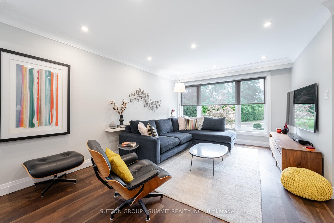
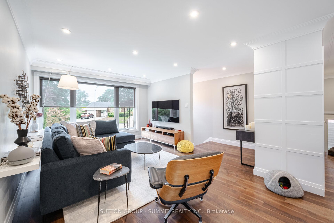
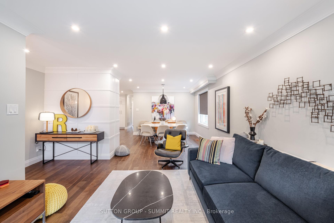
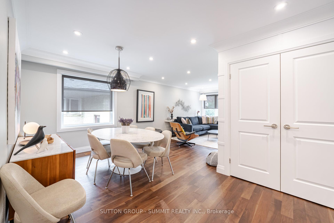
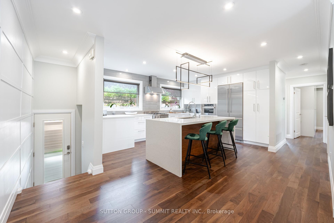
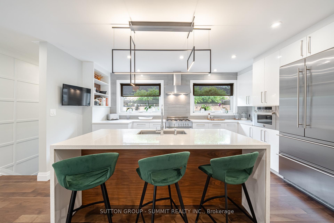
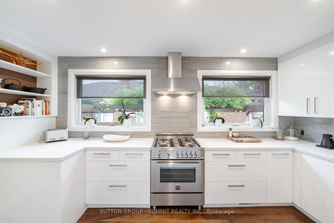
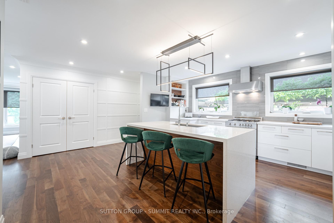
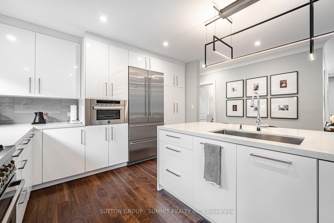
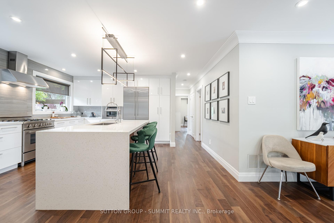
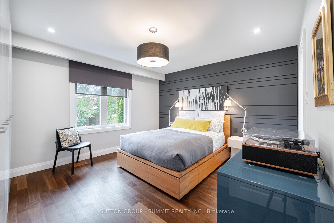
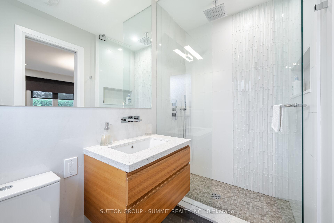
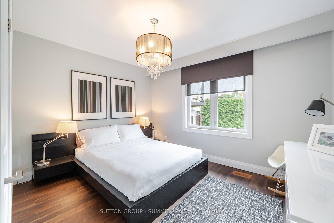
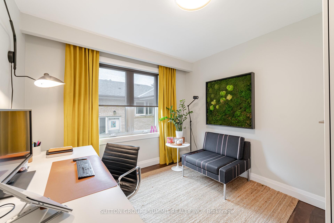
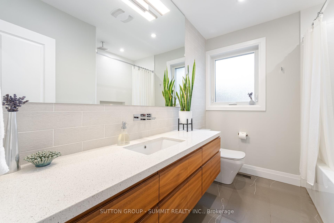
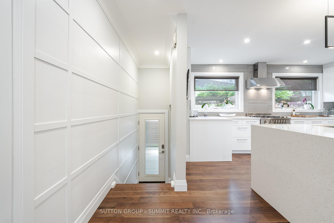
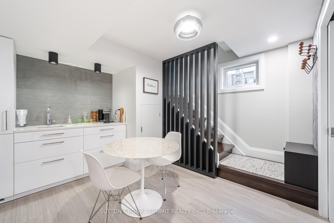
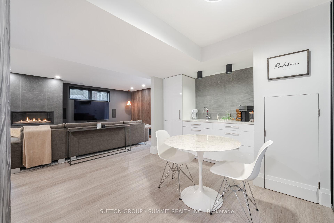
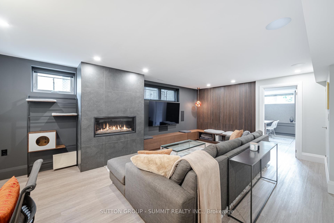
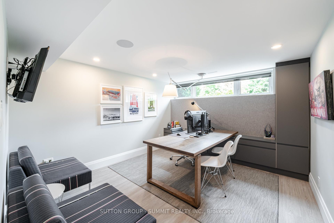
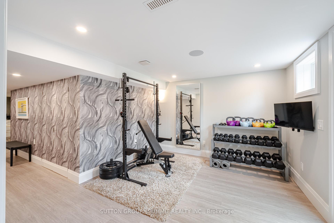
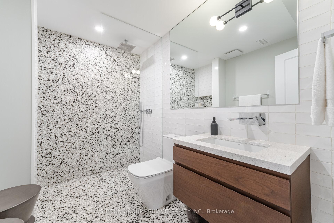
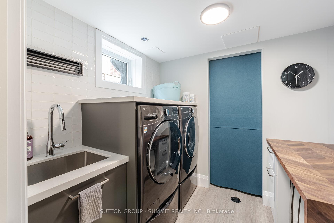
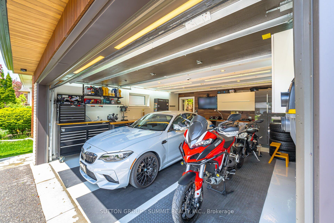
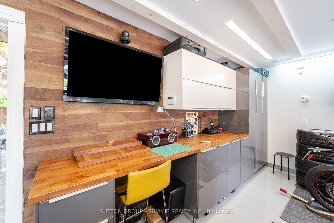
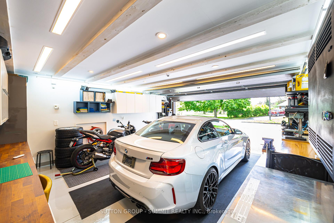
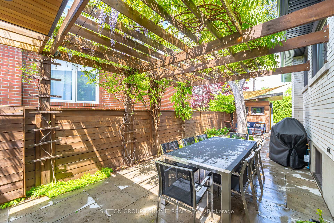
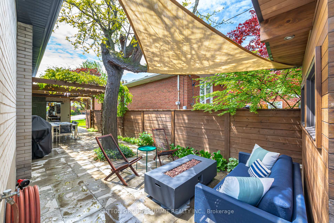
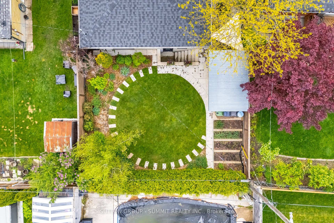
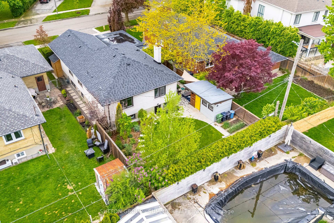
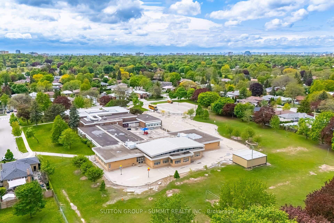
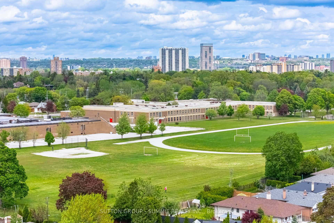
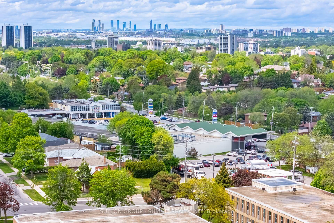
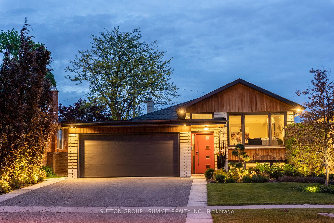
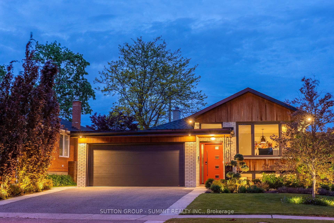
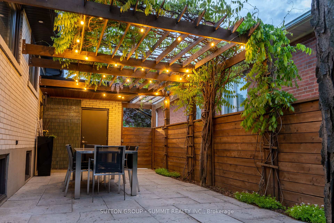
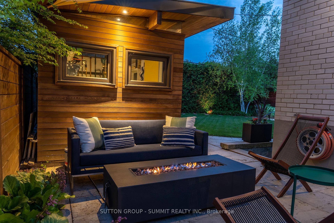
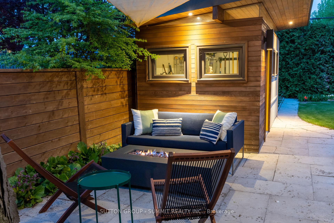
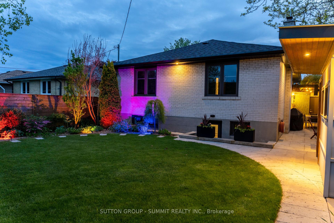
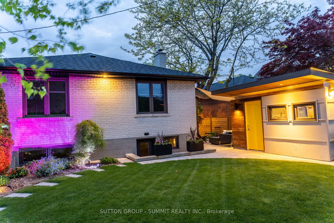
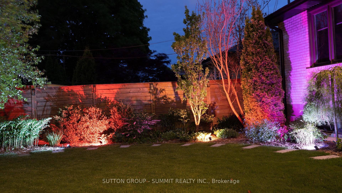
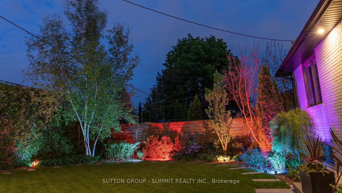
A masterpiece of modern elegance. Nestled in a serene and sought-after neighborhood. Interior designers personal home renovated and maintained with seamlessly blended timeless charm with contemporary sophistication. Every detail in this house has been thoughtfully curated to offer a feel of comfort and effortless style. This mid century home welcomes you with landscaped front yard and a extra wide paved driveway leading to a large 2 car heated garage with epoxy flooring.Step inside to discover a bright, airy layout with modern, costume finishes throughout, offering abundance of natural light. The spacious living area flows effortlessly into a gourmet kitchen and dining space, perfect for entertaining. Chef's dream kitchen features:Premium countertops, soft close cabinetry with sleek hardware, Top of the line SS appliances( gas range, built in microwave, etc.),Oversized island. Host unforgettable gatherings in the open concept dining area or enjoy cozy evenings in the inviting living room that features large windows and chic finishes, creating an ambiance of refined warmth. Rest in spacious bedrooms, decorated with style and elegance. A spa like bathrooms with custom vanities and designer fixtures. Everything in this house is done with thought and absolute attention to details.Take few steps down and you will find yourself in meticulously finished basement just as impressive as the main floor. Large gasfireplace will warm up the long fall and winter nights and brighten up your get togethers with family and friends. Small kitchenette fits in perfectly as a must have for entertaining or as a part of separate basement apartment. Two large bedrooms, exercise room,laundry room and another spectacular large bathroom, with stylish finishes, make this outstanding place complete and full of potentials for in-law suite,guest quarters or income opportunity. The elegance of this house extends outside to a beautifully landscaped yard, made for relaxation and entertaining.
Property Details
Sign in for full listing history and the exact list date.
Features & Amenities
- View
- Fireplace
- Air Conditioning
- Basement
Thinking of selling in Etobicoke?
Filipe & Isabel Ferreira and the Team Filipe track every sale on this street. Get a free, no-obligation valuation and see what your home would list for today.
- Real estate agents in Etobicoke
- Real estate agents in Toronto
- Recently sold homes in Etobicoke
- What it costs to sell a house in Ontario
- How much are REALTOR® fees in Ontario?
TRREB MLS® Attribution
MLS® W12160999
Listed by SUTTON GROUP - SUMMIT REALTY INC.
The trademarks MLS®, Multiple Listing Service® and the associated logos are owned by The Canadian Real Estate Association (CREA) and identify the quality of services provided by real estate professionals who are members of CREA. The trademarks REALTOR®, REALTORS® and the REALTOR® logo are controlled by CREA and identify real estate professionals who are members of CREA. Listing data provided by the Toronto Regional Real Estate Board (TRREB). The information contained herein is from sources believed to be reliable but is not guaranteed. Information deemed reliable but not guaranteed accurate by TRREB or Team Filipe / RE/MAX.
Team Filipe · RE/MAX · (647) 210-6070
Listed By
SUTTON GROUP - SUMMIT REALTY INC.