

31 Latchford Way
Pringle Creek / Whitby, ON L1N 0G2
About This Property
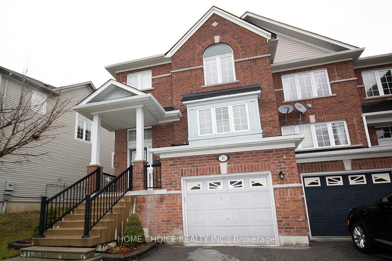
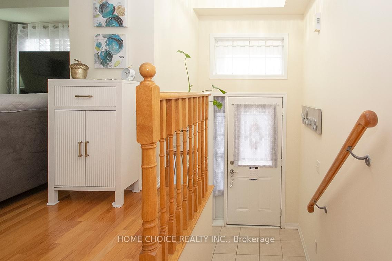
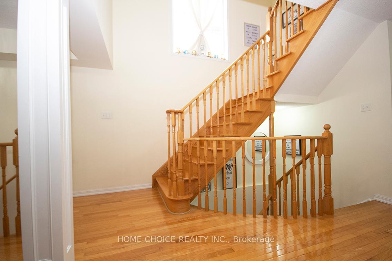
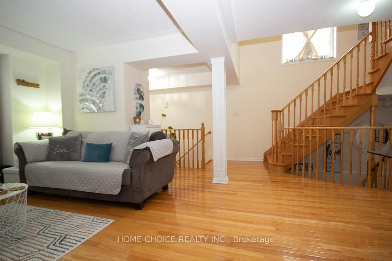
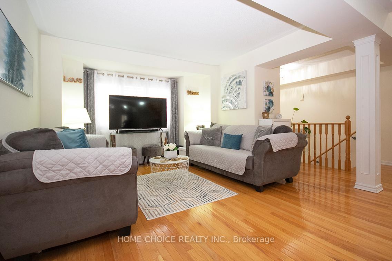
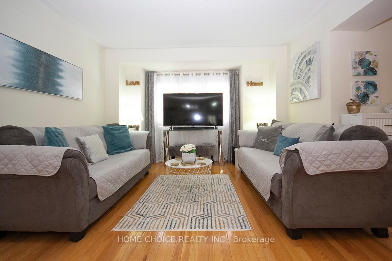
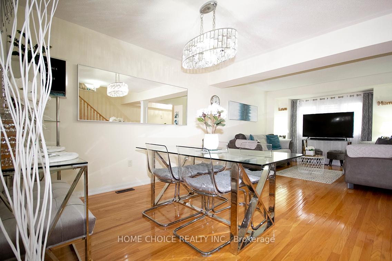
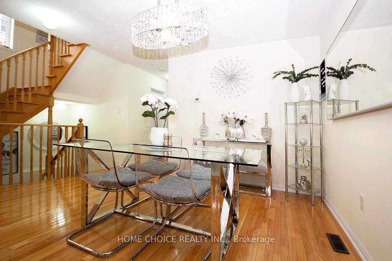
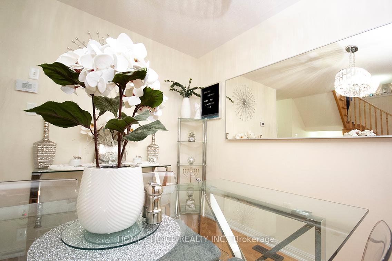
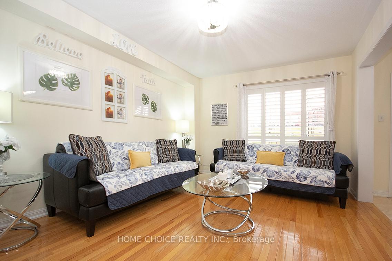
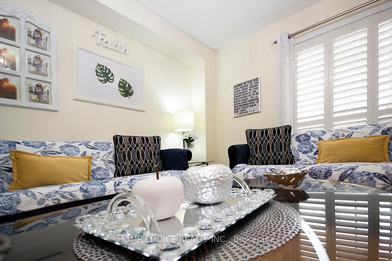
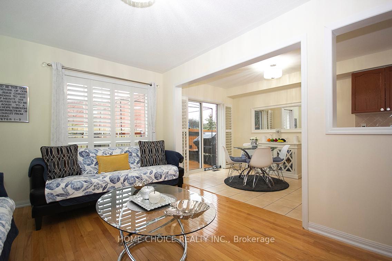
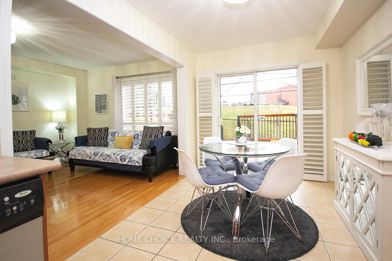
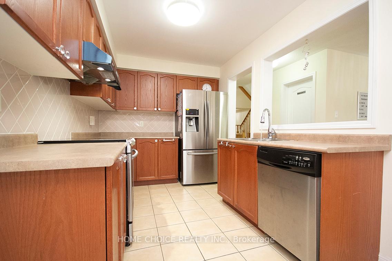
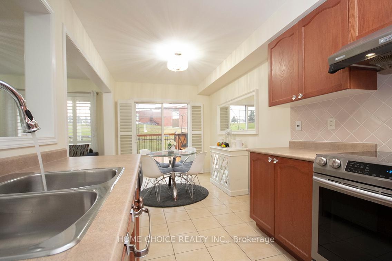
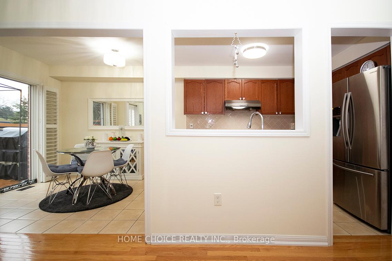
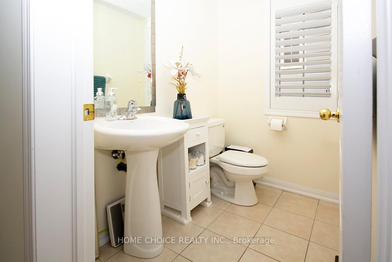
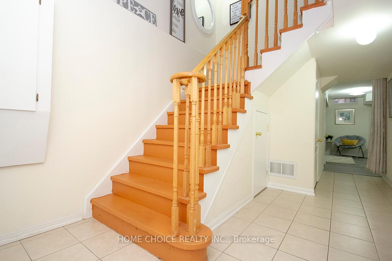
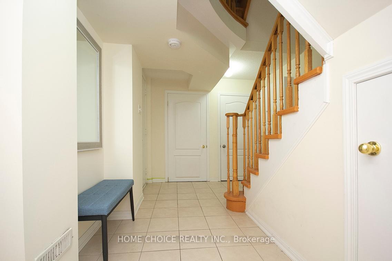
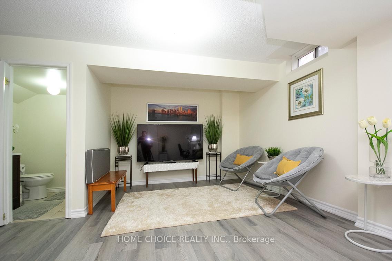
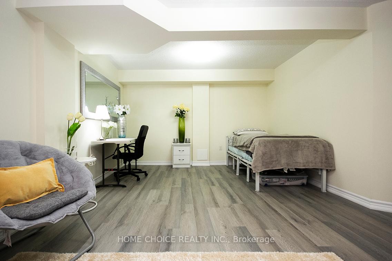
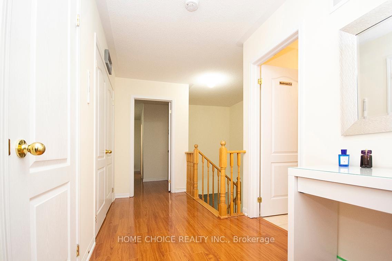
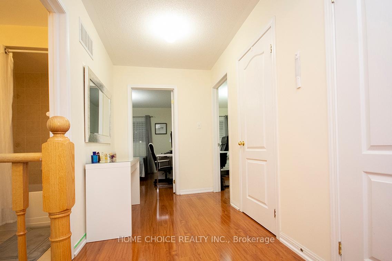
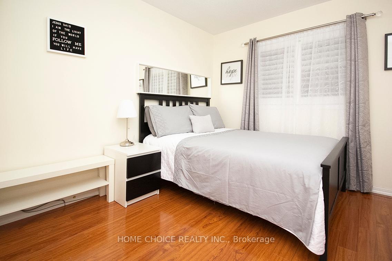
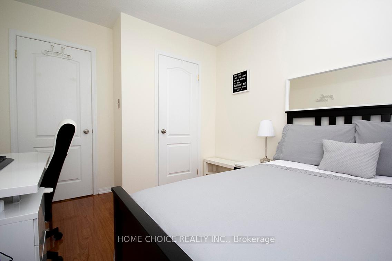
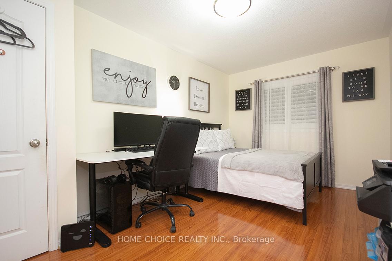
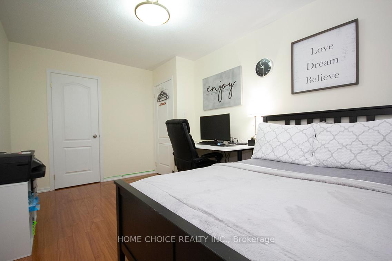
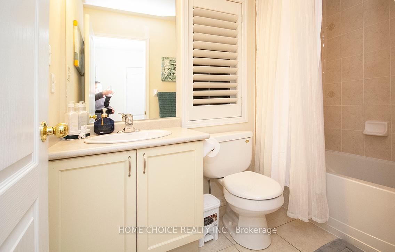
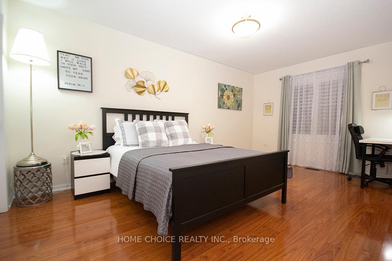
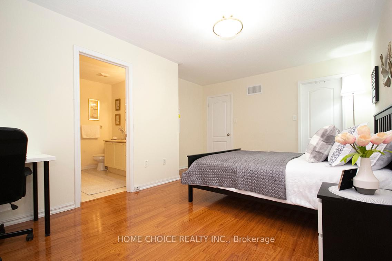
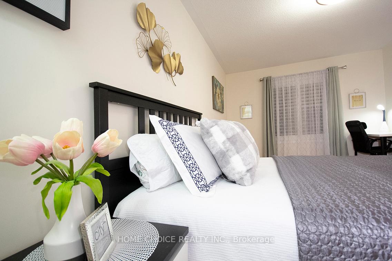
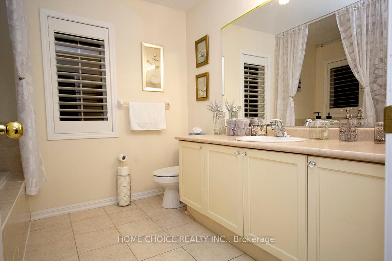
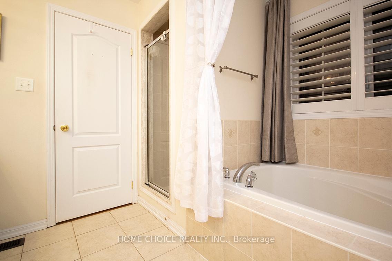
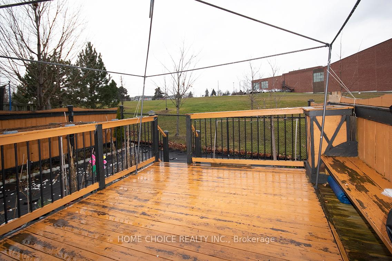
OFFER ANYTIME! Welcome to your new 3-bedroom home that truly checks all the boxes! This bright and spacious end-unit townhome boasts large windows on both floors, lots of natural light. Step onto the charming covered front porch and enter a beautifully maintained home. The main level features hardwood floors that flow seamlessly through the living room, dining room, and family room. The open-concept kitchen with a breakfast area, opens onto a fully fenced backyard backing onto serene green space. Enjoy direct access to a nearby recreation community center offering fantastic amenities such as a gym, a large pool, and more. Upstairs, the primary bedroom features a walk-in closet and a private full ensuite. The laundry room is conveniently located on the second level, with a washer and dryer purchased in 2019. This move-in-ready home has been freshly painted from top to bottom and features several recent upgrades, including a New Roof (2024) and a Rheem Power Vent 50 Gallons Energy Start system (2021). and A/C (2021). The finished basement offers additional living space perfect for an in-law suite setup with a 2-piece washroom, and direct garage access. Conveniently located close to Highway 401, schools, parks, and libraries, this home offers the best of both comfort and accessibility. Condo fees include water and winter snow removal. This stunning home is ready for you just move in and enjoy!
Property Details
Sign in for full listing history and the exact list date.
Features & Amenities
- Air Conditioning
- Basement
Thinking of selling in Whitby?
Filipe & Isabel Ferreira and the Team Filipe track every sale on this street. Get a free, no-obligation valuation and see what your home would list for today.
- What it costs to sell a house in Ontario
- How much are REALTOR® fees in Ontario?
- Real estate agents in Toronto & the GTA
TRREB MLS® Attribution
MLS® E11891362
Listed by HOME CHOICE REALTY INC.
The trademarks MLS®, Multiple Listing Service® and the associated logos are owned by The Canadian Real Estate Association (CREA) and identify the quality of services provided by real estate professionals who are members of CREA. The trademarks REALTOR®, REALTORS® and the REALTOR® logo are controlled by CREA and identify real estate professionals who are members of CREA. Listing data provided by the Toronto Regional Real Estate Board (TRREB). The information contained herein is from sources believed to be reliable but is not guaranteed. Information deemed reliable but not guaranteed accurate by TRREB or Team Filipe / RE/MAX.
Team Filipe · RE/MAX · (647) 210-6070
Listed By
HOME CHOICE REALTY INC.